Save
Ask
Tour
Hide
Share
$2,380,000
New Listing

539 Serrano Summit Drive
Lake Forest, CA 92630

Single Family Residence|Coming Soon
4
Beds
3
Total Baths
3
Full Baths
2,697
SqFt
$882
/SqFt
2020
Built
Subdivision:
Serrano Summit
County:
Orange
Listed by Pamela Bullard of eXp Realty of Greater Los Angeles, Inc. [email protected]
Upcoming Open Houses
Sat, Sep 26, 2:00 PM - 4:00 PM
Sun, Sep 27, 2:00 PM - 4:00 PM
539 Serrano Summit Drive539 Serrano Summit Drive539 Serrano Summit Drive539 Serrano Summit Drive
Save
Ask
Tour
Hide
Share

Mortgage Calculator

Monthly Payment (Est.)

Enter an interest rate to see your estimated monthly payment.
Calculator powered by Showcase IDX, a Constellation1 Company. Copyright ©2026 Information is deemed reliable but not guaranteed.

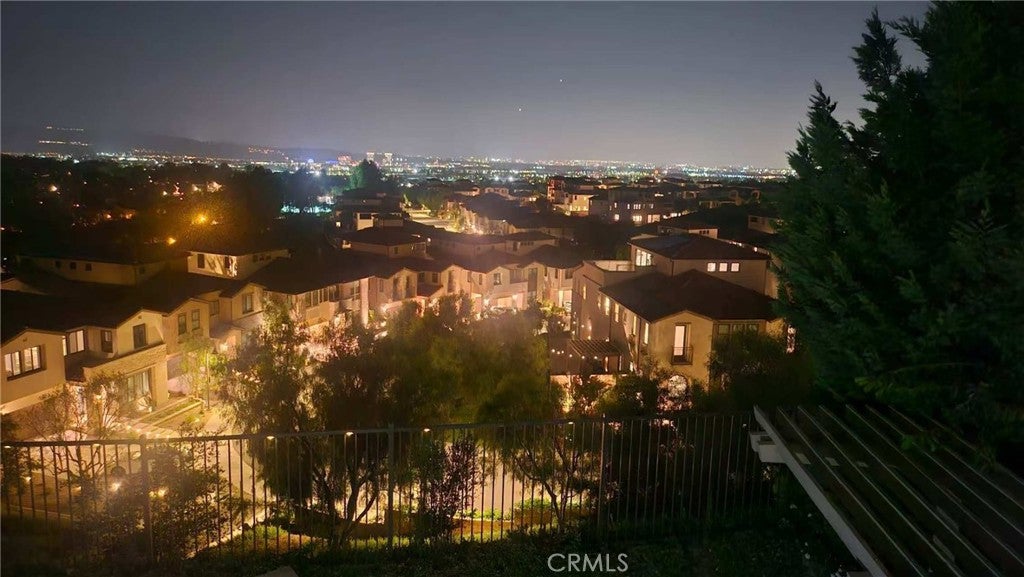
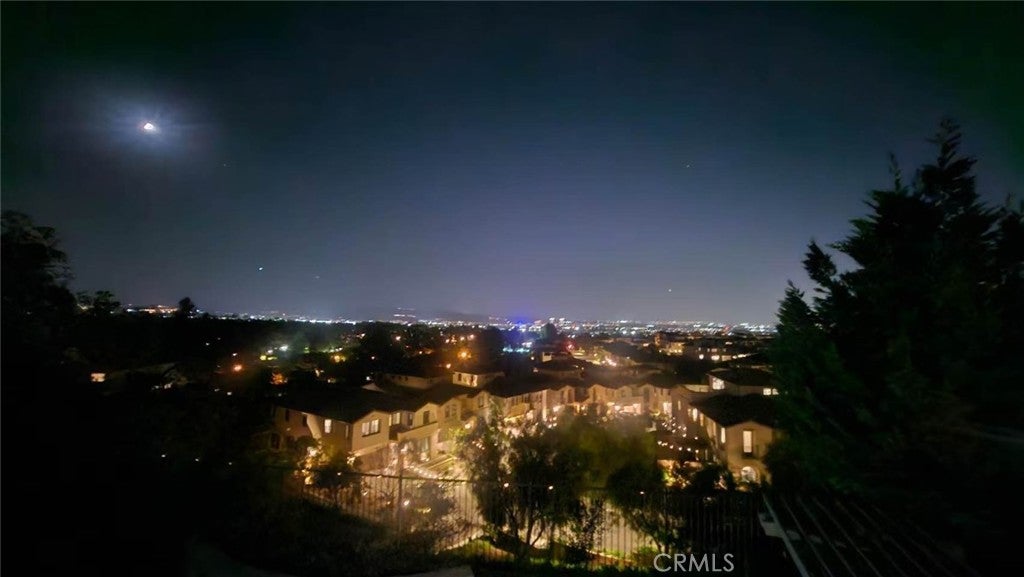
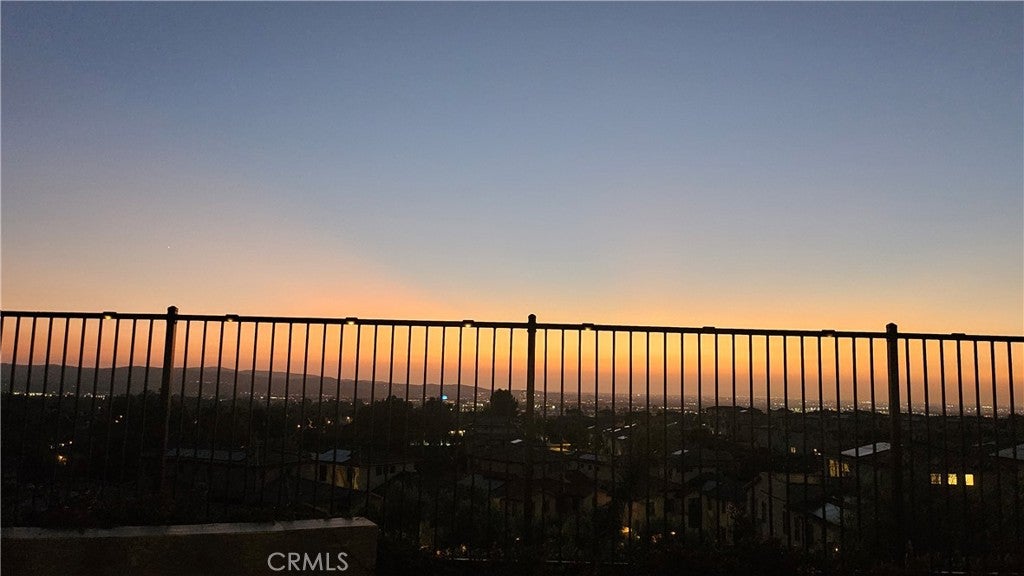
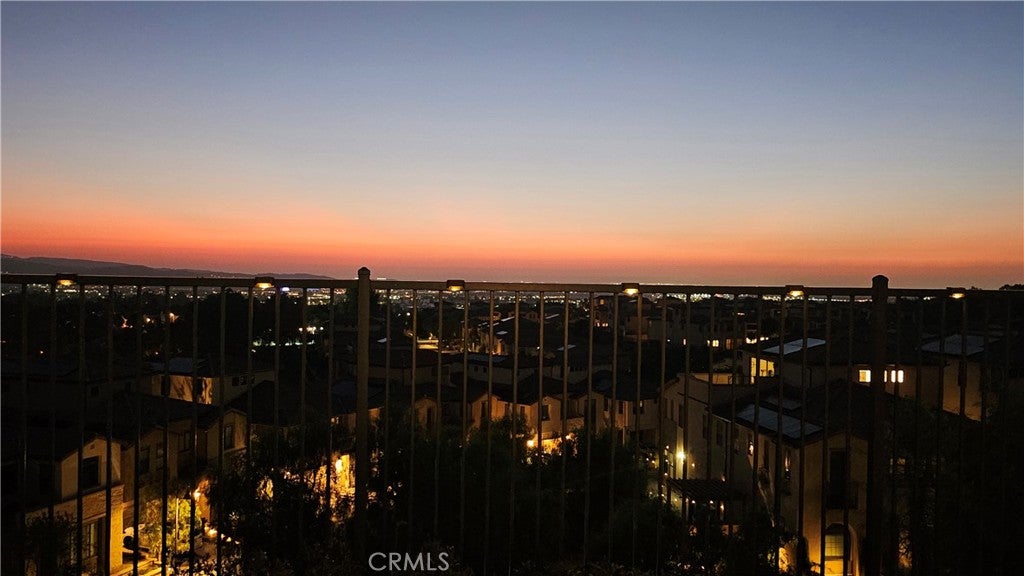
PANORAMIC city lights view! Former Lennar MODEL HOME! BEST LOCATION in the entire Serrano Summit community! Experience breathtaking vistas from this exceptional Single Family Residence. Featuring 4 bedrooms (including a main-level bed) and 3 baths (including main-level full bath), plus a versatile loft. The open, airy layout boasts high-end finishes and luxury materials exclusive to the Model Home. Vinyl flooring throughout with NO CARPET. The gourmet chef’s kitchen is fully upgraded with stainless steel appliances, quartz countertops and center Island. Upstairs, a spacious loft provides flexible living space, ideal as a family room, office, or potential 5th bedroom. The primary suite features a private balcony with unobstructed sunsets and sparkling city lights views. The spectacular backyard is engineered for seamless indoor-outdoor living. Enjoy this serene private retreat, complete with water features, a fire pit, a custom BBQ island with built-in grill and compact refrigerator, and raised rose garden beds. Just minutes from the Irvine Spectrum, Costco, Foothill Ranch Towne Centre, and premier dining and entertainment. Residents also enjoy resort-style amenities including a crystal-clear pool, Jacuzzi, clubhouse, billiards room, two pickleball courts, and scenic walking trails. Paid-off Solar! Epoxy garage flooring. All-house water softener installed. EV Charger installed. Low HOA! NO MELLO ROOS! This rare gem captivates at first sight!

Save
Ask
Tour
Hide
Share
Listing Snapshot
Price 
$2,380,000
Days On Site 
0 Days
Bedrooms 
4
Inside Area (SqFt) 
2,697 sqft
Total Baths 
3
Full Baths 
3
Partial Baths 
N/A
Lot Size 
0.0952 Acres
Year Built 
2020
MLS® Number 
OC26206686
Status 
Coming Soon
Property Tax 
N/A
HOA/Condo/Coop Fees 
$213 monthly
Sq Ft Source 
Assessor
Friends & Family
Recent Activity
10 hours agoListing first seen on site
18 hours agoListing updated with changes from the MLS®
General Features
Acres 
0.0952
Attached Garage 
Yes
Disclosures 
CovenantsRestrictionsDisclosureHoaDisclosure
Garage 
Yes
Garage Spaces 
2
Land Lease 
No
Levels 
Two
Number Of Stories 
2
Parking 
AttachedDirect AccessDrivewayGarage Faces FrontGarage
Parking Spaces 
2
Property Sub Type 
Single Family Residence
Security 
Carbon Monoxide Detector(s)Smoke Detector(s)
Sewer 
Public Sewer
Special Circumstances 
Standard
Utilities 
Electricity ConnectedNatural Gas ConnectedSewer ConnectedWater Connected
Water Source 
Public
Interior Features
Appliances 
Built-In RangeDishwasherMicrowaveRefrigeratorWater SoftenerTankless Water HeaterDryerWasher
Cooling 
Central Air
Electric 
220 Volts in Garage
Fireplace Features 
None
Flooring 
TileVinyl
Heating 
Central
Interior 
Breakfast BarOpen FloorplanRecessed LightingWalk-In Closet(s)
Laundry Features 
Laundry Room
Main Level Bedrooms 
1
Spa 
Yes
Window Features 
Window CoveringsDrapesShutters
Bathroom 
Bedroom 
Dining Room 
Great Room 
Kitchen 
Features - Kitchen Island
Loft 
Master Bedroom 
Other 
Features - Walk-In Closet(s)
Save
Ask
Tour
Hide
Share
Exterior Features
Exterior 
BarbecueBalcony
Lot Features 
Back YardClose to ClubhouseLandscaped
Patio And Porch 
DeckPatio
Pool Features 
CommunityAssociation
Spa 
Yes
Spa Features 
Community
View 
City LightsPanoramic
Waterview 
City LightsPanoramic
Windows/Doors 
Window CoveringsDrapesShutters
Community Features
Association Amenities 
ClubhouseBarbecuePlaygroundPoolSpa/Hot TubTrail(s)
Association Fee 
$213.0
Association Fee Frequency 
Monthly
Community Features 
ParkPool
MLS Area 
LN - Lake Forest North
School District 
Saddleback Valley Unified
Building Access 
1
Schools
School District
Saddleback Valley Unified
Elementary School
Rancho Canada
Middle School
Serrano Intermediate
High School
El Toro


This information is for your personal, non-commercial use and may not be used for any purpose other than to identify prospective properties you may be interested in purchasing. The display of MLS data is usually deemed reliable but is NOT guaranteed accurate by the MLS. Buyers are responsible for verifying the accuracy of all information and should investigate the data themselves or retain appropriate professionals. Information from sources other than the Listing Agent may have been included in the MLS data. Unless otherwise specified in writing, the Broker/Agent has not and will not verify any information obtained from other sources. The Broker/Agent providing the information contained herein may or may not have been the Listing and/or Selling Agent.

Neighborhood & Commute
Source: Walkscore
Save
Ask
Tour
Hide
Share