

36 ViennaNewport Beach, CA 92660
Mortgage Calculator
Monthly Payment (Est.)
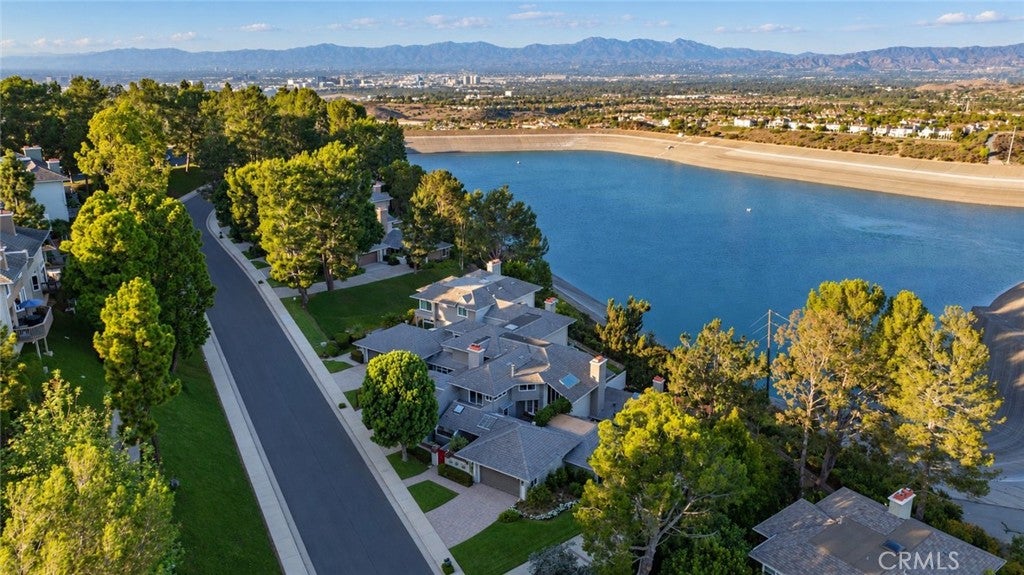
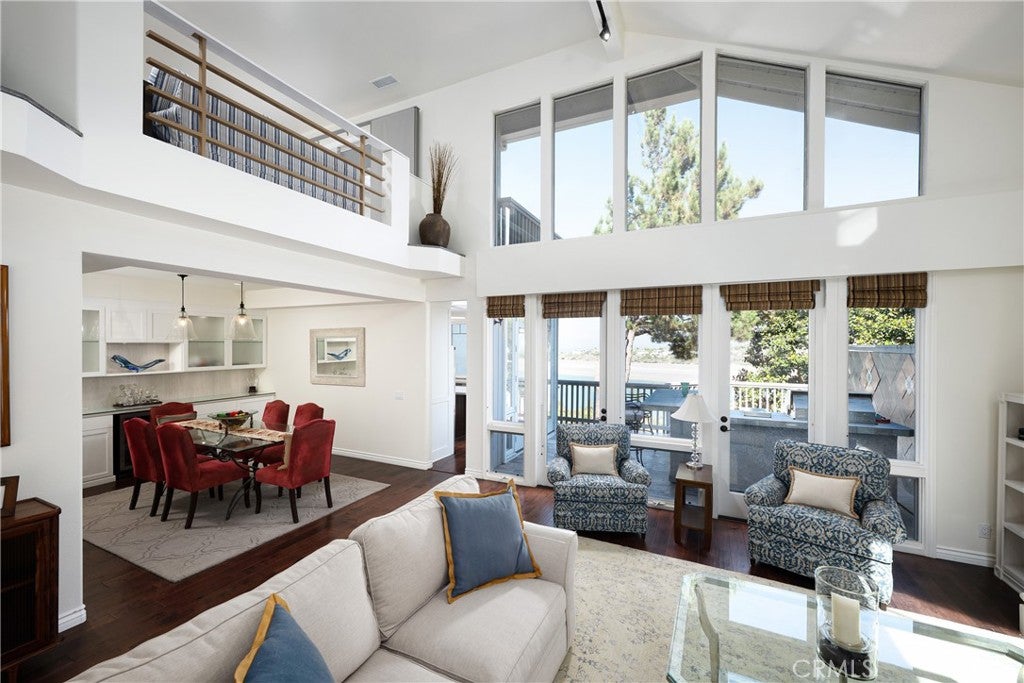
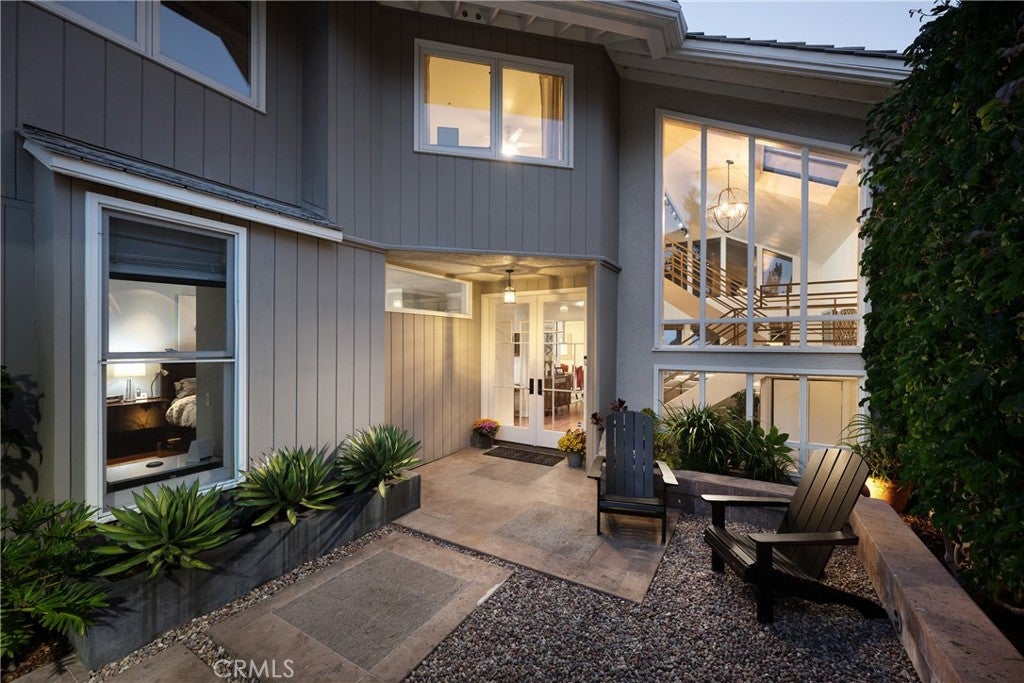
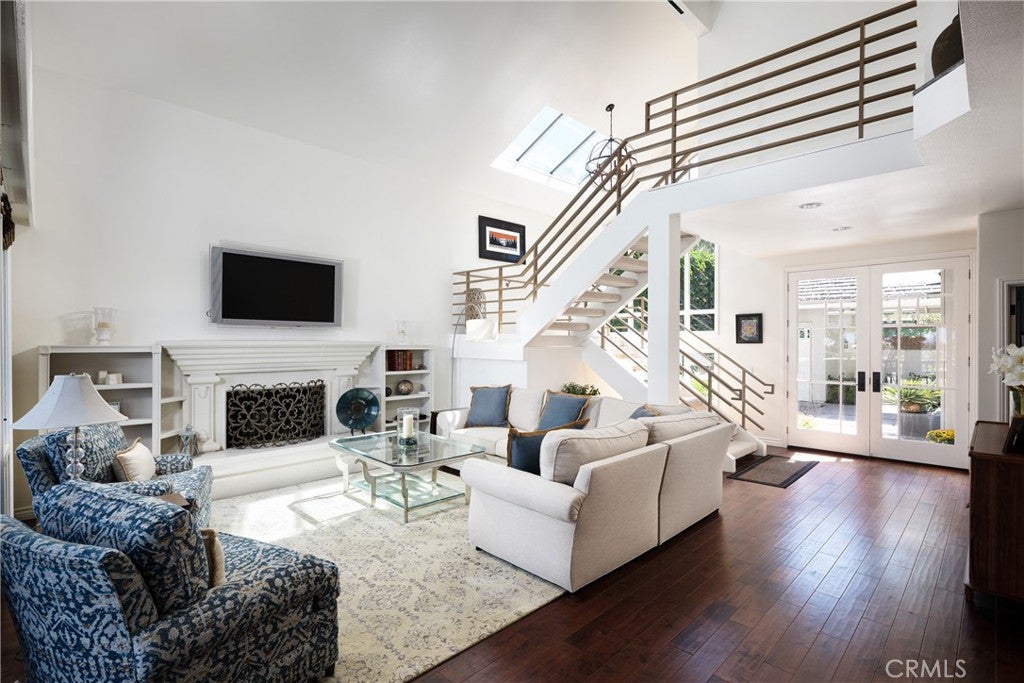
Enter an interest rate to see your estimated monthly payment.A serene Harbor Ridge retreat where vaulted ceilings, walls of windows, and sweeping views make everyday living feel elevated. Located within the prestigious 24-hour guard-gated community of Harbor Ridge, 36 Vienna enjoys a quiet single-loaded street and expansive views across the San Joaquin Reservoir to the Saddleback and San Bernardino Mountains—with snow-capped Big Bear peaks visible at certain times of year. This 3-bedroom, 2.5-bath home combines privacy, natural light and an exceptionally livable floor plan in one of Newport Beach’s most desirable hillside settings. The spacious primary suite is conveniently located on the first floor, along with its beautifully renovated bath, generous walk-in closet, kitchen, living and dining rooms—creating the ease of predominantly single-level living. Vaulted ceilings and abundant windows fill the main living spaces with light and frame the surrounding greenery and views. Fireplaces warm both the living room and primary bedroom. The remodeled kitchen features white Shaker cabinetry, stainless steel appliances, a four-burner gas range and oven, wine refrigerator, flat-screen TV and an expansive center island. Just outside, a patio with built-in barbecue provides an inviting place to dine and enjoy the reservoir and mountain views. The adjoining dining room offers illuminated display cabinetry, a built-in buffet and a second wine refrigerator. An updated powder bath completes the main level. Upstairs, brand-new carpet extends across the staircase and upper floor. A versatile view-side loft opens to an upper-level deck and is ideal for an office, media room or play area. Two additional bedrooms and a full bath complete the second floor; one bedroom, currently used as an office, features its own balcony with exterior stair access. One of four Harbor Ridge pools and spas is approximately 50 yards away, and the community also offers three tennis courts. A detached two-car garage includes built-in cabinetry, a workbench and epoxy flooring. Minutes from Fashion Island, Newport Center, beaches, highly regarded schools and John Wayne Airport, 36 Vienna offers the rare feeling of a private retreat in the trees with the security, convenience and coastal lifestyle of Newport Beach.
| 9 hours ago | Listing first seen on site | |
| 9 hours ago | Listing updated with changes from the MLS® |

This information is for your personal, non-commercial use and may not be used for any purpose other than to identify prospective properties you may be interested in purchasing. The display of MLS data is usually deemed reliable but is NOT guaranteed accurate by the MLS. Buyers are responsible for verifying the accuracy of all information and should investigate the data themselves or retain appropriate professionals. Information from sources other than the Listing Agent may have been included in the MLS data. Unless otherwise specified in writing, the Broker/Agent has not and will not verify any information obtained from other sources. The Broker/Agent providing the information contained herein may or may not have been the Listing and/or Selling Agent.
Did you know? You can invite friends and family to your search. They can join your search, rate and discuss listings with you.