

152 TreehouseIrvine, CA 92603
Mortgage Calculator
Monthly Payment (Est.)
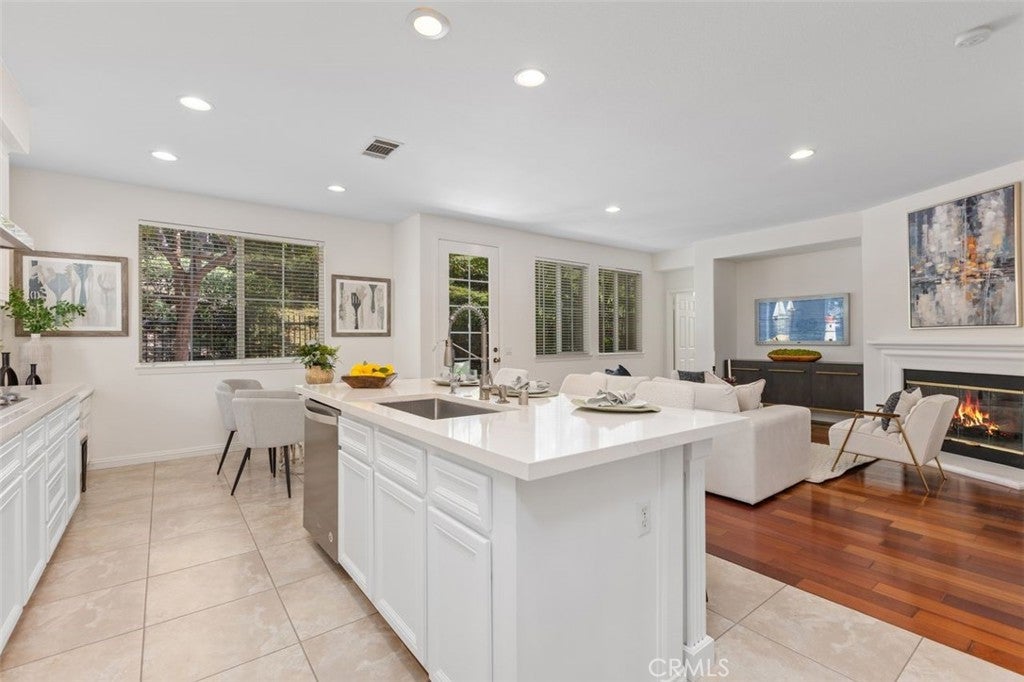
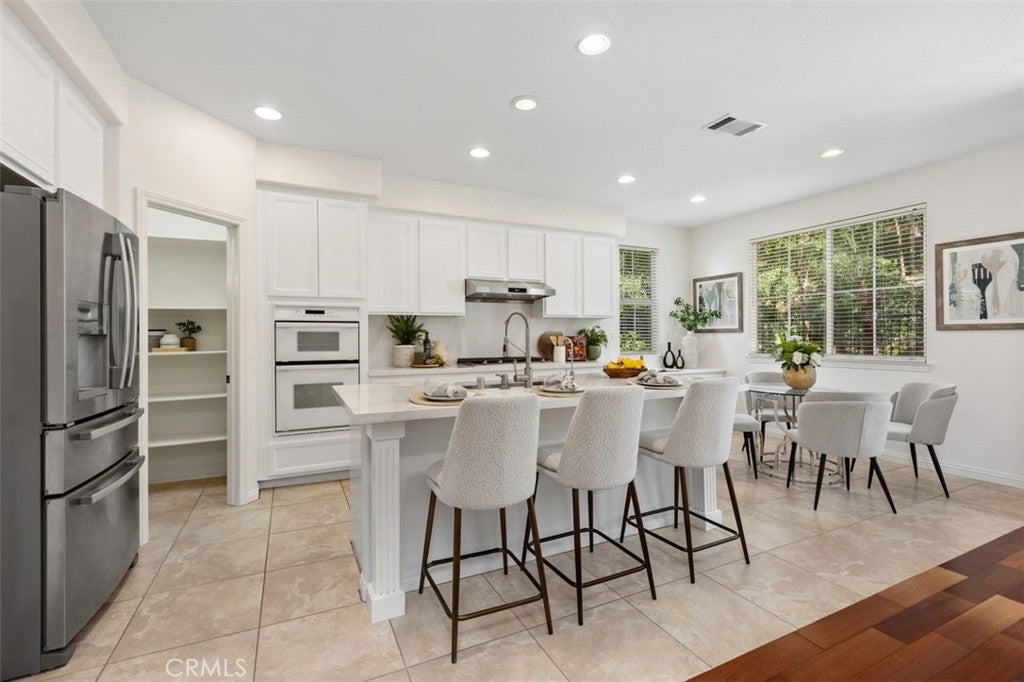
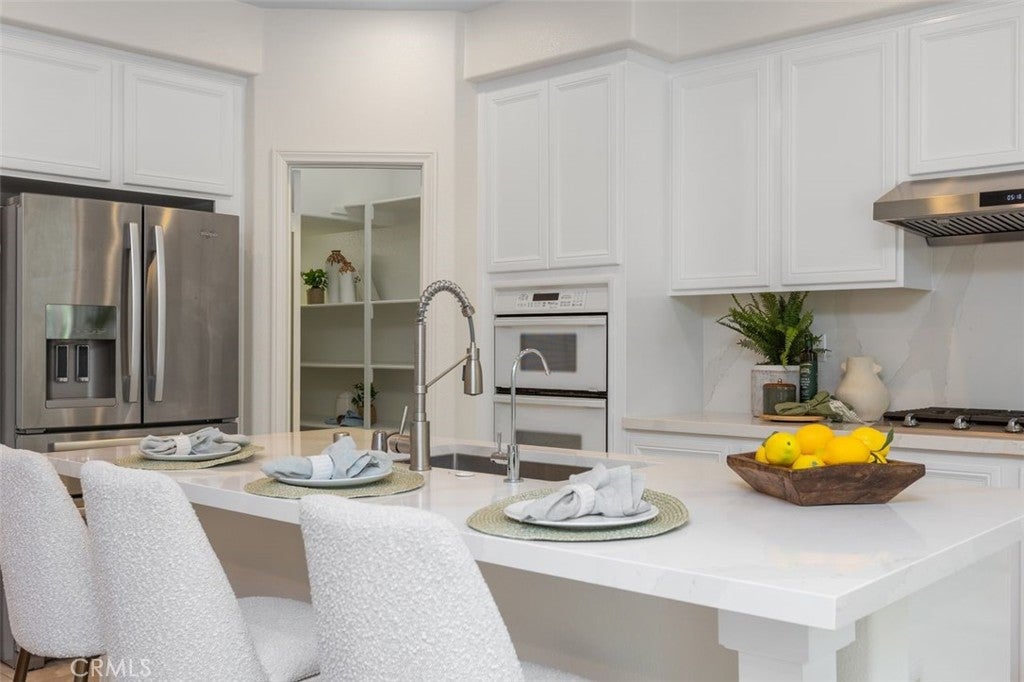
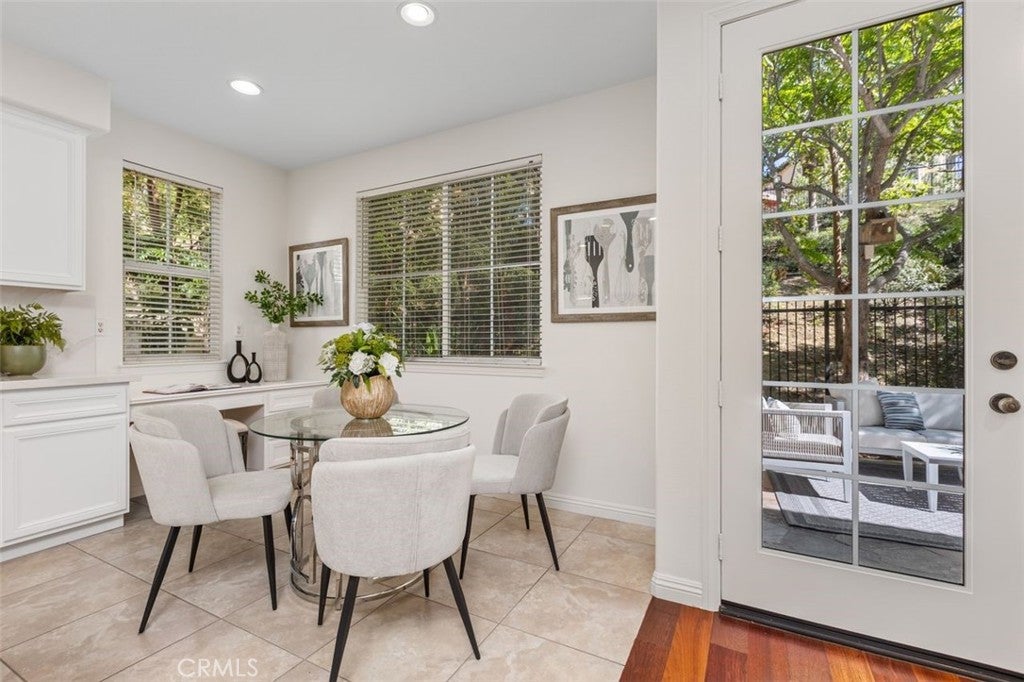
$13,003Welcome to 152 Treehouse, a beautifully maintained five-bedroom residence on a Premium Lot in the highly sought-after Quail Hill community of Irvine. Offered by its original owners, this exceptional home blends timeless style, thoughtful functionality, and an enviable location near top-rated schools, neighborhood amenities, shopping, dining, and recreation. Step inside to abundant natural light, and refreshed interiors that create a warm, sophisticated atmosphere throughout. The thoughtfully designed floor plan offers generous living spaces with an easy, natural flow—ideal for both everyday living and entertaining. At the heart of the home, the chef-inspired kitchen features ample preparation and storage space, quality finishes, and a functional layout designed for everything from casual family meals to larger gatherings. A highly desirable main-level bedroom with an adjacent full bath provides exceptional flexibility for overnight guests, multigenerational living, or a private home office. Upstairs, the spacious primary suite offers a peaceful retreat with a spa-inspired bath featuring dual vanities, a walk-in shower, and a generous walk-in closet. Three additional bedrooms provide plenty of space for family, guests, work-from-home needs, or hobbies. The private backyard extends the living space outdoors, surrounded by mature landscaping and designed to take full advantage of Southern California’s year-round climate. Enjoy quiet mornings with coffee, relaxed evenings beneath the trees, or memorable al fresco dinners with family and friends. Beyond the home itself, Quail Hill offers an exceptional Irvine lifestyle with five neighborhood parks, three resort-style pools, two fitness centers, and miles of scenic hiking and walking trails. The home is also conveniently located near Award-winning Alderwood Elementary School and University High School, along with premier shopping, dining, entertainment, and quick access to the 405, 5, and 133 Freeways. Offering comfort, versatility, privacy, and access to one of Irvine’s most desirable communities, 152 Treehouse is a rare opportunity to enjoy the very best of Quail Hill living.
| 9 hours ago | Listing first seen on site | |
| 16 hours ago | Listing updated with changes from the MLS® |

This information is for your personal, non-commercial use and may not be used for any purpose other than to identify prospective properties you may be interested in purchasing. The display of MLS data is usually deemed reliable but is NOT guaranteed accurate by the MLS. Buyers are responsible for verifying the accuracy of all information and should investigate the data themselves or retain appropriate professionals. Information from sources other than the Listing Agent may have been included in the MLS data. Unless otherwise specified in writing, the Broker/Agent has not and will not verify any information obtained from other sources. The Broker/Agent providing the information contained herein may or may not have been the Listing and/or Selling Agent.
Did you know? You can invite friends and family to your search. They can join your search, rate and discuss listings with you.