Save
Ask
Tour
Hide
Share
$4,600
New Listing

3 Deodar
Irvine, CA 92604

For Rent|Townhouse|Active
4
Beds
3
Total Baths
2
Full Baths
1
Partial Bath
1,647
SqFt
$3
/SqFt
1976
Built
Subdivision:
Smoketree (ST)
County:
Orange
Listed by Grant Machida of Real Broker [email protected]
3 Deodar3 Deodar3 Deodar3 Deodar
Save
Ask
Tour
Hide
Share

Mortgage Calculator

Monthly Payment (Est.)

$21
Calculator powered by Showcase IDX, a Constellation1 Company. Copyright ©2026 Information is deemed reliable but not guaranteed.

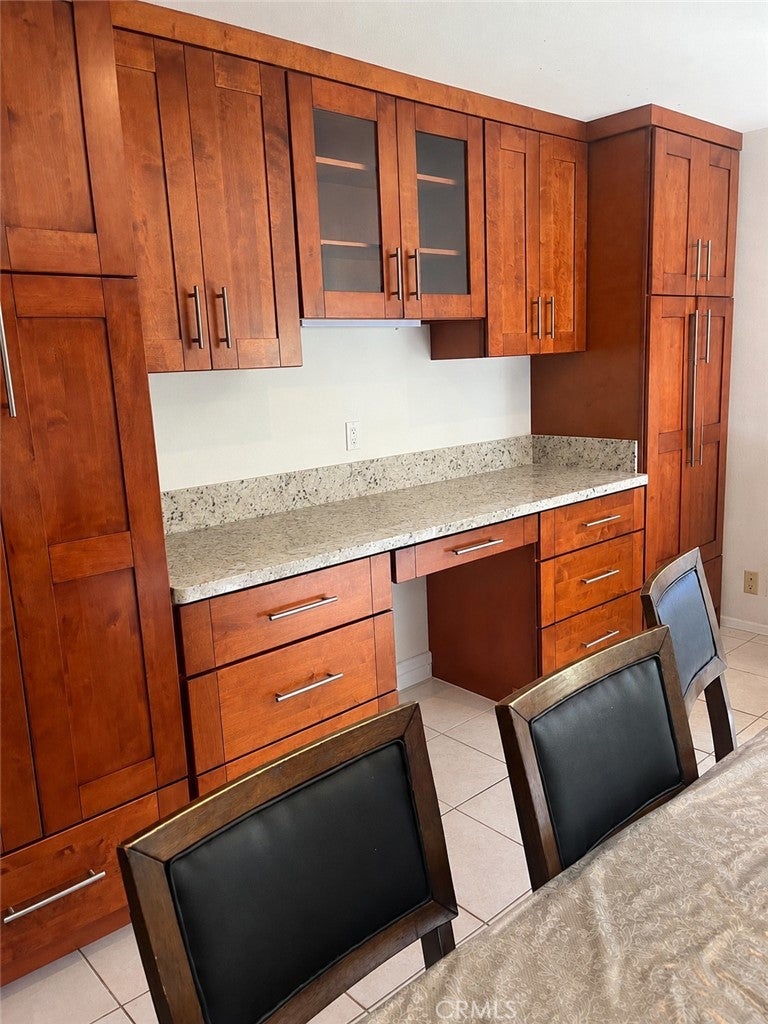
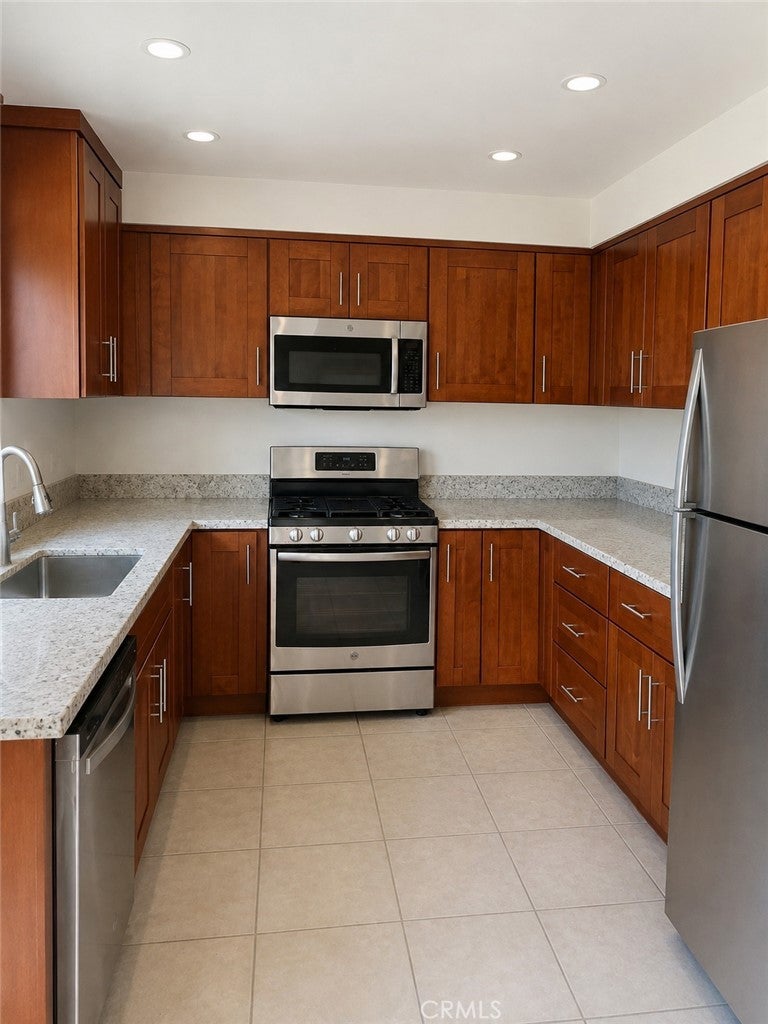
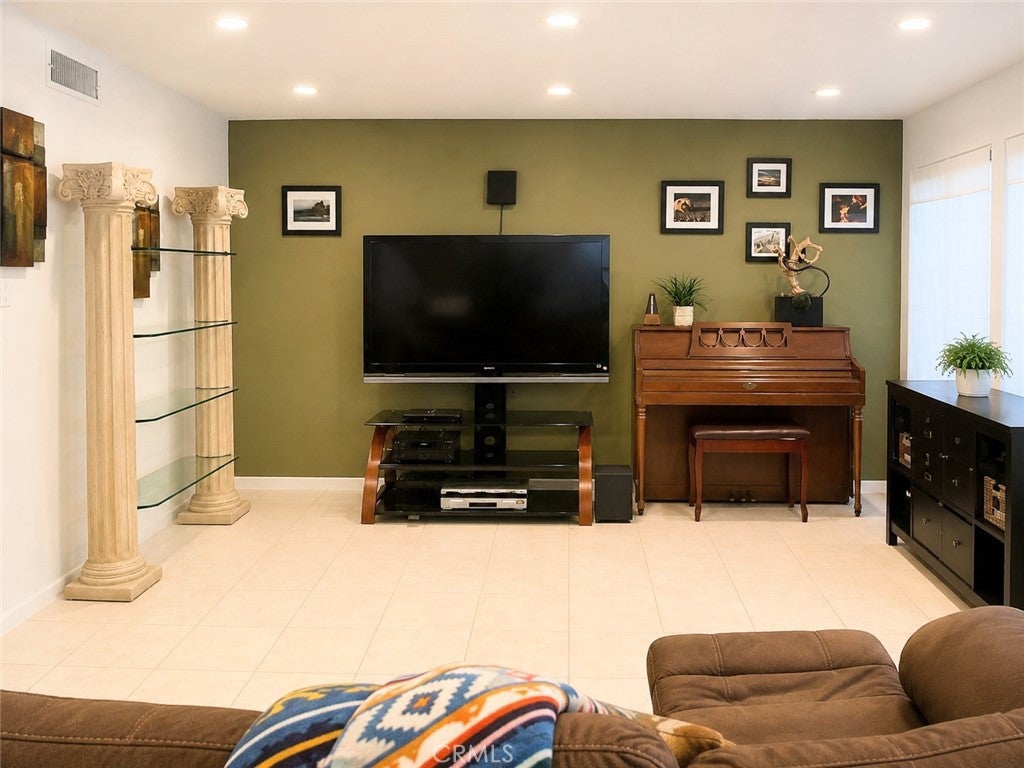
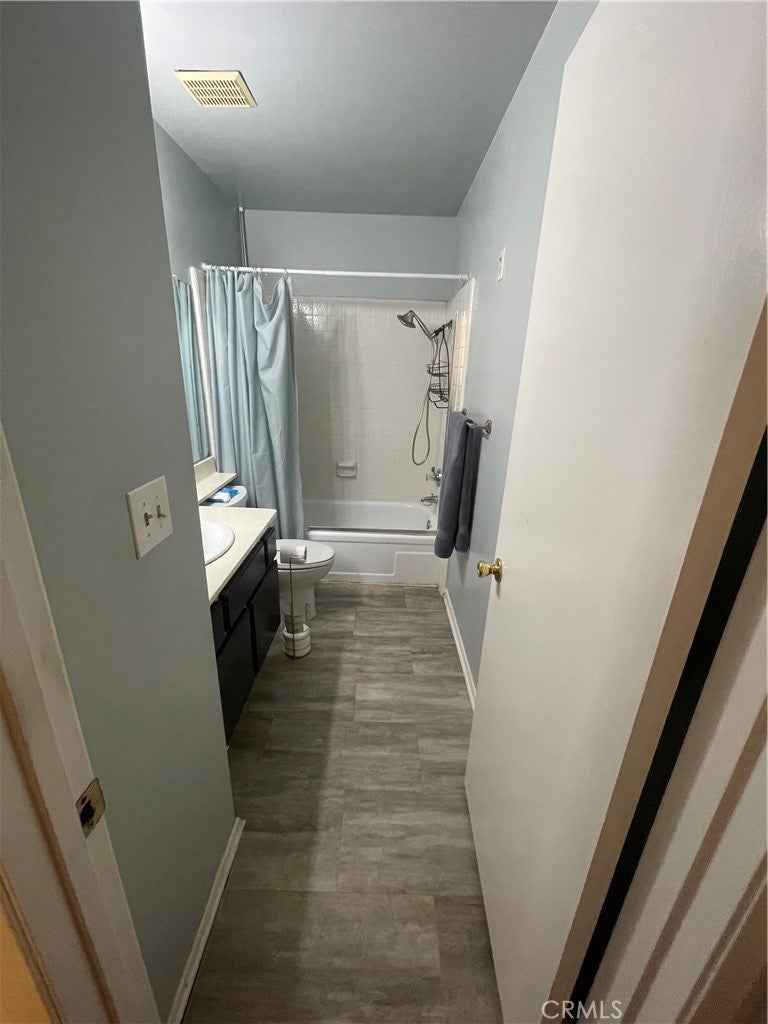
Spacious 4-bedroom, 2.5 bath townhome located in Irvine’s desirable Smoketree community. This 1,647 sq ft residence features an updated kitchen with stainless steel appliances, ample cabinetry and storage, plus extended built-ins providing flexible space for dining storage or a home office/work area. Additional improvements include wood flooring, central air conditioning and heating, updated lighting, USB outlets, and an upgraded sliding glass door. The generous living room and primary bedroom provide comfortable living space, while the private patio offers room for outdoor dining or relaxation. The property also includes a finished detached 2-car garage and one exclusive assigned parking space. Community amenities include a swimming pool, spa, poolside outdoor shower, clubhouse with restrooms, tennis court, playground, parks, greenbelts, and walking and biking trails. Conveniently located within the Irvine Unified School District and adjacent to IUSD’s Early Childhood Learning Center. Close to shopping, dining, Irvine Valley College, UC Irvine, and major transportation routes. *PLEASE READ* Current residents are in the process of moving out. Property is expected to be available for move-in ready as early as October 1, 2026.

Save
Ask
Tour
Hide
Share
Listing Snapshot
Price 
$4,600
Days On Site 
0 Days
Bedrooms 
4
Inside Area (SqFt) 
1,647 sqft
Total Baths 
3
Full Baths 
2
Partial Baths 
1
Lot Size 
0.0484 Acres
Year Built 
1976
MLS® Number 
OC26194945
Status 
Active
Property Tax 
N/A
HOA/Condo/Coop Fees 
N/A
Sq Ft Source 
Assessor
Friends & Family
Recent Activity
9 hours agoListing first seen on site
9 hours agoListing updated with changes from the MLS®
General Features
Acres 
0.0484
Available on 
2026-10-01
Foundation 
Brick/MortarSlab
Garage 
Yes
Garage Spaces 
2
Green Energy Efficient 
AppliancesWater Heater
Lease Term 
12 Months
Levels 
Two
Number Of Stories 
2
Parking 
AssignedGarageGarage Faces Rear
Parking Spaces 
2
Pets 
Call
Property Sub Type 
Townhouse
Security 
Carbon Monoxide Detector(s)Smoke Detector(s)
Sewer 
Public Sewer
Style 
Traditional
Utilities 
Cable AvailableElectricity AvailableNatural Gas AvailablePhone AvailableSewer AvailableWater Available
Water Source 
Public
Interior Features
Appliances 
DishwasherENERGY STAR Qualified AppliancesENERGY STAR Qualified Water HeaterGas OvenGas RangeGas Water HeaterMicrowaveRefrigeratorRange HoodWater HeaterDryerWasher
Cooling 
Central Air
Electric 
220 Volts in Garage
Fireplace 
Yes
Fireplace Features 
Family Room
Flooring 
LaminateTileWood
Furnished 
Negotiable
Heating 
Central
Interior 
Ceiling Fan(s)Crown MoldingGranite CountersHigh CeilingsOpen FloorplanRecessed Lighting
Laundry Features 
Washer HookupElectric Dryer HookupGas Dryer HookupIn Garage
Spa 
Yes
Window Features 
Double Pane Windows
Attic 
Bedroom 
Dining Room 
Kitchen 
Master Bathroom 
Master Bedroom 
Save
Ask
Tour
Hide
Share
Exterior Features
Construction Details 
Block
Pool Features 
AssociationCommunityFilteredHeatedIn Ground
Spa 
Yes
Spa Features 
CommunityHeatedIn Ground
View 
Neighborhood
Waterview 
Neighborhood
Windows/Doors 
Double Pane Windows
Community Features
Association Amenities 
PoolSpa/Hot Tub
Building Access 
1
Community Features 
CurbsParkStreet LightsSuburbanSidewalksPool
MLS Area 
EC - El Camino Real
School District 
Irvine Unified
Schools
School District
Irvine Unified
Elementary School
Deerfield
Middle School
Venado
High School
Irvine


This information is for your personal, non-commercial use and may not be used for any purpose other than to identify prospective properties you may be interested in purchasing. The display of MLS data is usually deemed reliable but is NOT guaranteed accurate by the MLS. Buyers are responsible for verifying the accuracy of all information and should investigate the data themselves or retain appropriate professionals. Information from sources other than the Listing Agent may have been included in the MLS data. Unless otherwise specified in writing, the Broker/Agent has not and will not verify any information obtained from other sources. The Broker/Agent providing the information contained herein may or may not have been the Listing and/or Selling Agent.

Neighborhood & Commute
Source: Walkscore
Save
Ask
Tour
Hide
Share