

301 BalusterIrvine, CA 92618
Mortgage Calculator
Monthly Payment (Est.)
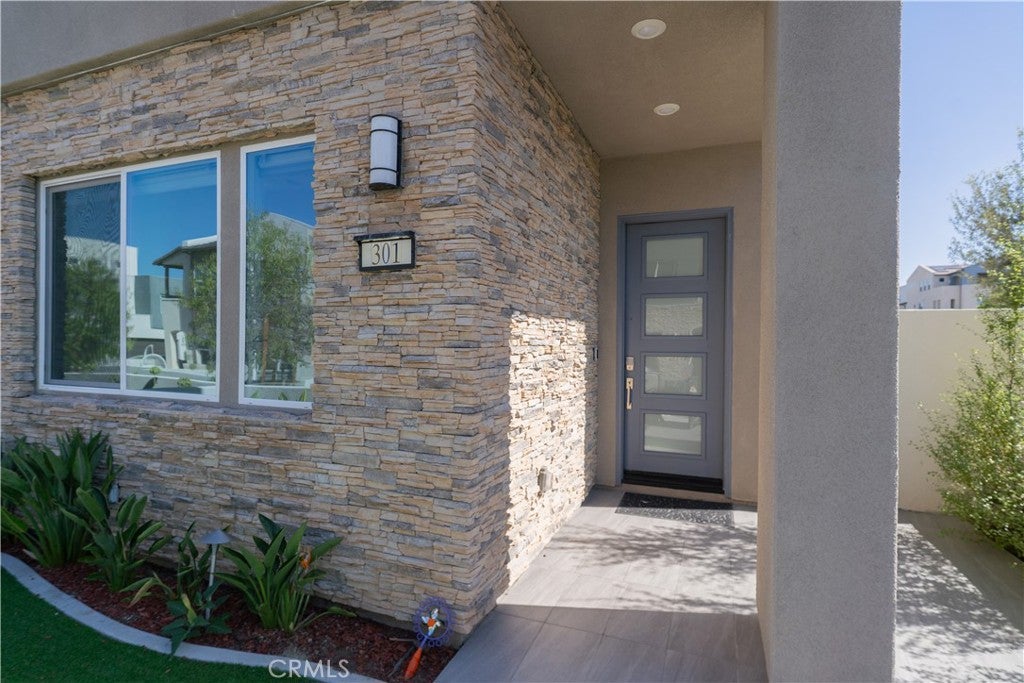
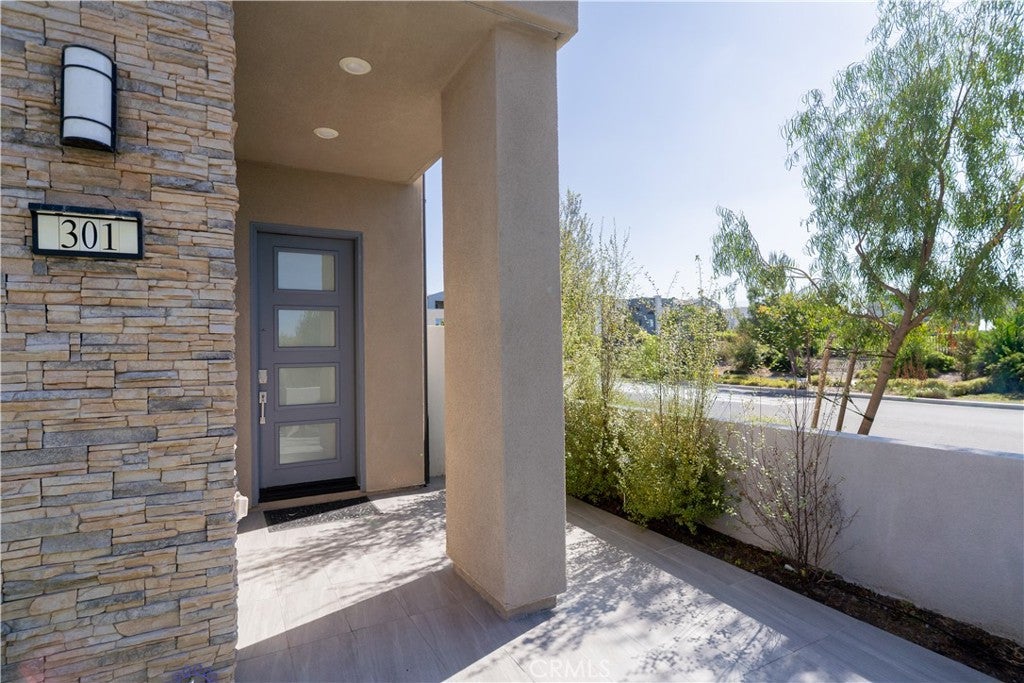
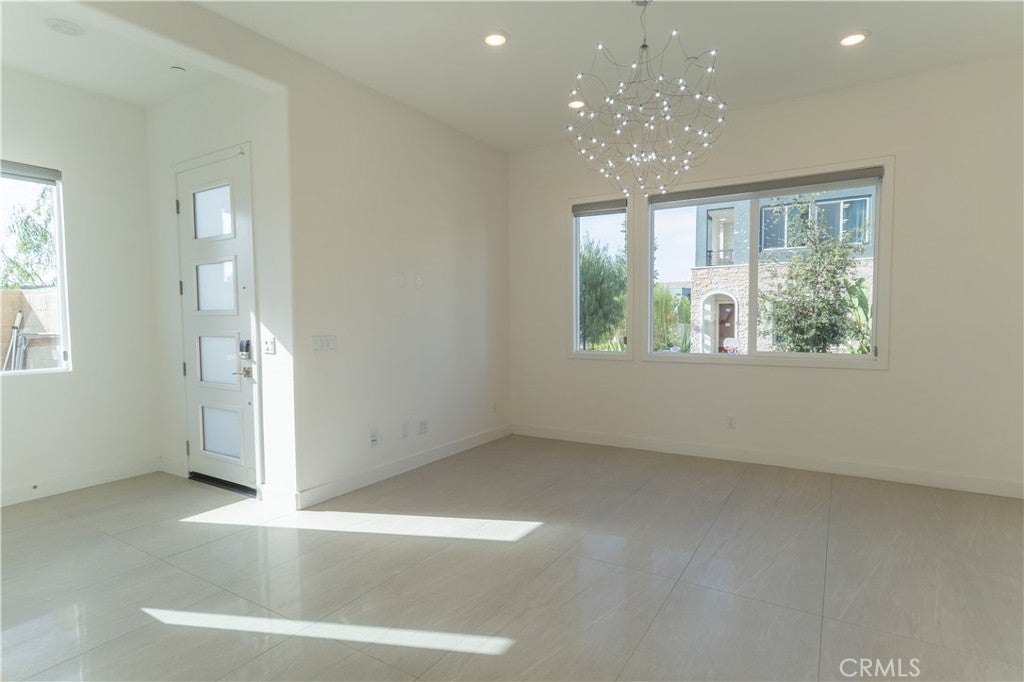
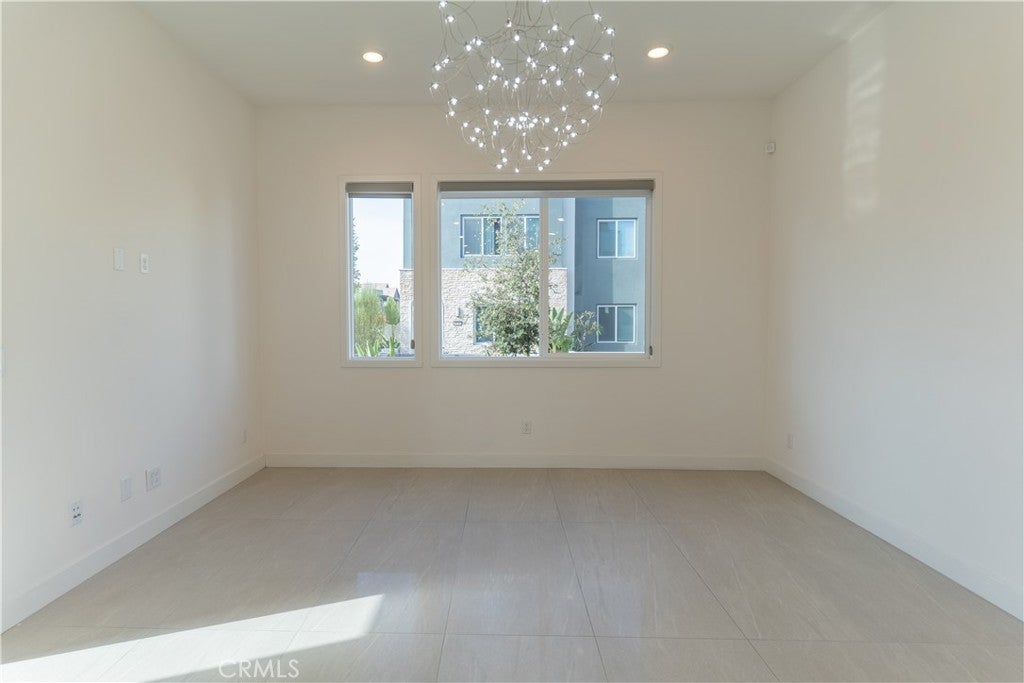
$29The primary living area of this three-story residence features an open-concept layout on the first level, integrating the kitchen, dining area, and Great Room. Access to the covered patio is provided via sliding glass doors. The second level contains all three bedrooms, notably the expansive owner's suite, which features an en-suite bath, a walk-in closet, and a private covered deck. The uppermost level is dedicated to a flexible bonus room, offering egress to a deck through sliding glass doors. Camellia at Solis Park is a development of new townhomes situated within the Great Park Neighborhoods in Irvine, California. This community offers a selection of two- and three-story floor plans featuring open-concept living spaces, decks, and optional third-floor bonus rooms. The amenities at Solis Park encompass a swimming pool and playground, in addition to the comprehensive amenities available throughout the master-planned community. Camellia at Solis Park benefits from a desirable Orange County address, providing convenient access to major transportation arteries and proximity to highly regarded Irvine educational institutions within walking distance.
| 9 hours ago | Listing first seen on site | |
| 9 hours ago | Listing updated with changes from the MLS® |

This information is for your personal, non-commercial use and may not be used for any purpose other than to identify prospective properties you may be interested in purchasing. The display of MLS data is usually deemed reliable but is NOT guaranteed accurate by the MLS. Buyers are responsible for verifying the accuracy of all information and should investigate the data themselves or retain appropriate professionals. Information from sources other than the Listing Agent may have been included in the MLS data. Unless otherwise specified in writing, the Broker/Agent has not and will not verify any information obtained from other sources. The Broker/Agent providing the information contained herein may or may not have been the Listing and/or Selling Agent.
Did you know? You can invite friends and family to your search. They can join your search, rate and discuss listings with you.