Save
Ask
Tour
Hide
Share
$2,500,000
New Listing

31380 Lake Vista Terrace
Bonsall, CA 92003

Single Family Residence|Coming Soon
4
Beds
4
Total Baths
4
Full Baths
4,990
SqFt
$501
/SqFt
2003
Built
Subdivision:
Bonsall
County:
San Diego
Listed by Heidi Dickens of Coldwell Banker Realty [email protected]
31380 Lake Vista Terrace31380 Lake Vista Terrace31380 Lake Vista Terrace31380 Lake Vista Terrace
Save
Ask
Tour
Hide
Share

Mortgage Calculator

Monthly Payment (Est.)

$11,406
Calculator powered by Showcase IDX, a Constellation1 Company. Copyright ©2026 Information is deemed reliable but not guaranteed.

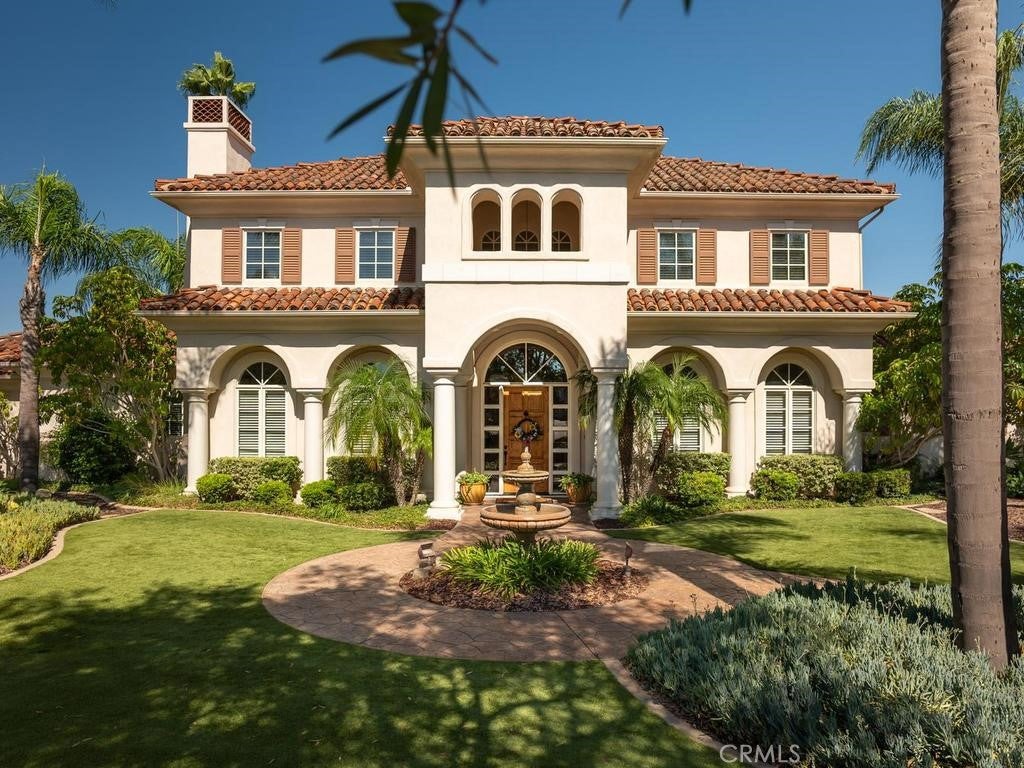
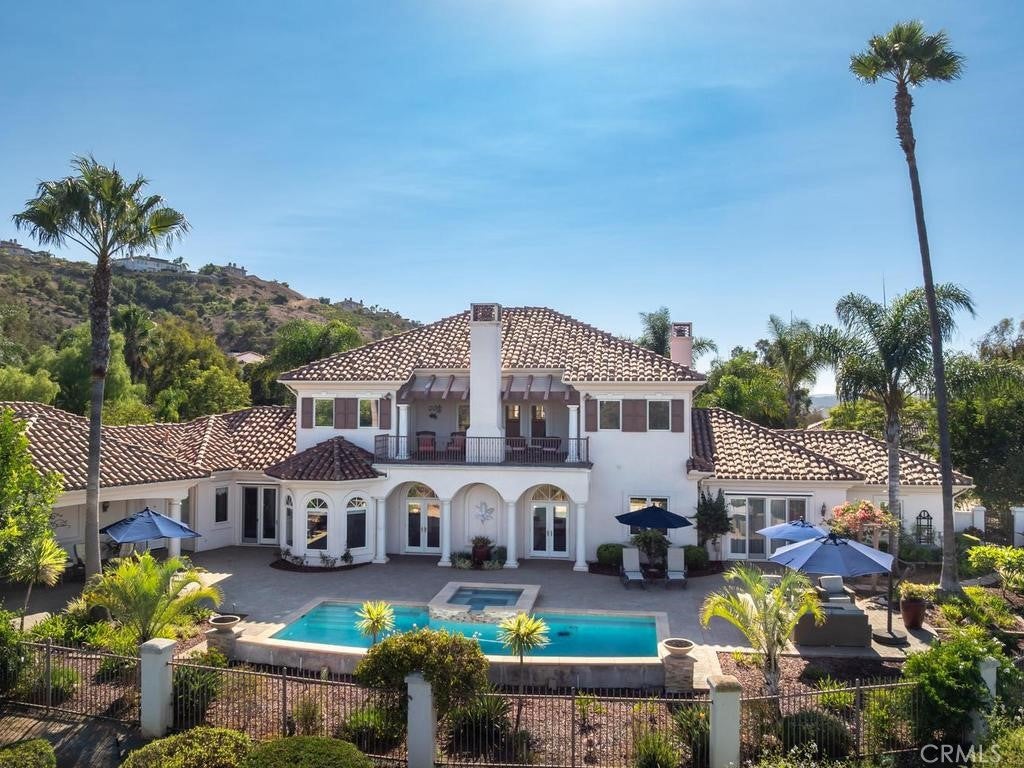
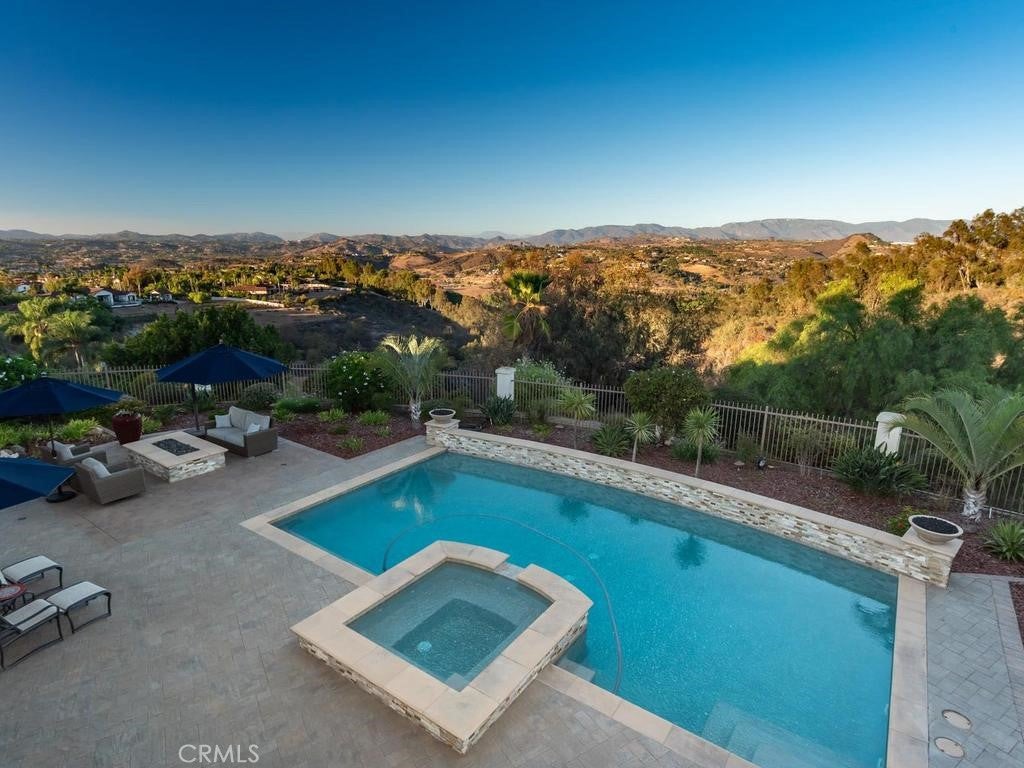
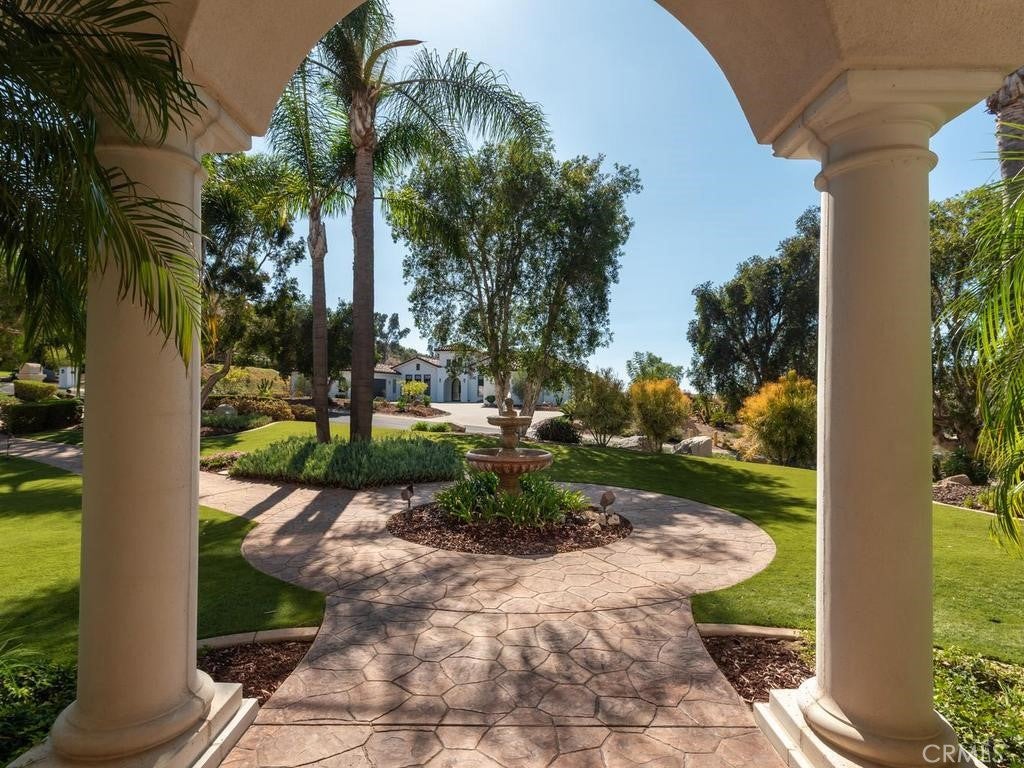
Exceptional craftsmanship, panoramic Bonsall Valley views and timeless architectural detail define this beautifully maintained estate, privately situated on four acres behind the gates of the coveted Lake Vista community. Offering approximately 4,990 square feet with 4 bedrooms, 3 full and 2 half baths, a main-level primary suite, oversized 3-car garage and resort-style saltwater pool and spa, this distinctive residence combines impressive scale, privacy and quality with sweeping north- and east-facing views across the valley to the surrounding hills and mountains. From the moment you enter, the caliber of construction is evident. A marble-floored entry introduces interiors distinguished by extensive architectural millwork, substantial crown molding, paneled and arched openings, built-in cabinetry and beautifully detailed fireplaces. Rich African sapele mahogany hardwood flooring enhances the main level, while dense, exotic Merbau hardwood flooring continues upstairs. A graceful wood staircase, abundant windows and French doors bring warmth, natural light and timeless elegance throughout. Designed for both gracious entertaining and comfortable everyday living, the home offers generous formal and informal gathering spaces along with a dedicated library/office featuring extensive floor-to-ceiling built-in bookcases and cabinetry. The spacious kitchen is appointed with abundant cabinetry, granite countertops, stainless-steel appliances, double ovens, gas cooktop, generous workspace and a distinctive backsplash accented with European-inspired decorative tile. Outdoor living is equally impressive. The saltwater pool and spa create a private resort atmosphere enhanced by fountains, dramatic fire bowls and a separate fire pit, all framed by the expansive four-acre setting and panoramic valley and mountain views. Beautifully maintained and impressive in both scale and craftsmanship, this is a home where quality reveals itself in the details—from exotic hardwood flooring and substantial millwork to fine cabinetry and enduring architectural finishes. A distinctive Lake Vista estate offering acreage, privacy, panoramic views and exceptional indoor-outdoor living in Bonsall.

Save
Ask
Tour
Hide
Share
Listing Snapshot
Price 
$2,500,000
Days On Site 
0 Days
Bedrooms 
4
Inside Area (SqFt) 
4,990 sqft
Total Baths 
4
Full Baths 
4
Partial Baths 
N/A
Lot Size 
4 Acres
Year Built 
2003
MLS® Number 
OC26191262
Status 
Coming Soon
Property Tax 
N/A
HOA/Condo/Coop Fees 
$198 monthly
Sq Ft Source 
Assessor
Friends & Family
Recent Activity
6 hours agoListing first seen on site
13 hours agoListing updated with changes from the MLS®
General Features
Acres 
4
Attached Garage 
Yes
Direction Faces 
West
Disclosures 
CovenantsRestrictionsDisclosureHoaDisclosure
Garage 
Yes
Garage Spaces 
3
Land Lease 
No
Levels 
Two
Number Of Stories 
2
Parking 
AttachedConcreteDirect AccessDrivewayGarageOff StreetOversizedPrivateGarage Faces Side
Parking Spaces 
9
Property Sub Type 
Single Family Residence
Security 
PrewiredSecurity SystemCarbon Monoxide Detector(s)Fire Sprinkler SystemGated CommunitySmoke Detector(s)Security Lights
Sewer 
Public Sewer
Special Circumstances 
Standard
Style 
Mediterranean
Utilities 
Cable ConnectedElectricity ConnectedPropanePhone AvailableSewer ConnectedUnderground UtilitiesWater Connected
Water Source 
Public
Zoning 
RR, SR-2
Interior Features
Appliances 
Built-In RangeConvection OvenDouble OvenDishwasherExhaust FanElectric OvenDisposalMicrowavePropane CooktopRefrigeratorWater SoftenerWater HeaterWater Purifier
Cooling 
Central AirElectricZoned
Electric 
220 Volts in Garage
Fireplace 
Yes
Fireplace Features 
Family RoomGasGas StarterLiving RoomWood Burning
Flooring 
See RemarksTileWood
Heating 
Active SolarCentralElectricFireplace(s)Solar
Interior 
Wet BarBreakfast BarBuilt-in FeaturesCeiling Fan(s)Crown MoldingCentral VacuumCoffered Ceiling(s)Granite CountersHigh CeilingsOpen FloorplanPantryStone CountersRecessed LightingStorage
Laundry Features 
Washer HookupElectric Dryer HookupGas Dryer HookupInsideLaundry Room
Main Level Bedrooms 
1
Spa 
Yes
Window Features 
Window CoveringsBlindsDouble Pane WindowsDrapesScreensWood Frames
Bathroom 
Features - Granite Counters, Soaking Tub
Bedroom 
Bonus Room 
Dining Room 
Kitchen 
Features - Granite Counters, Kitchen Island
Laundry 
Living Room 
Master Bathroom 
Master Bedroom 
Media Room 
Office 
Save
Ask
Tour
Hide
Share
Exterior Features
Construction Details 
Stucco
Exterior 
GardenBalconyBarbecueLightingRain Gutters
Fencing 
PartialWrought Iron
Lot Features 
Back YardCul-De-SacFront YardGardenSprinklers In RearSprinklers In FrontLandscaped
Patio And Porch 
CoveredDeckPatio
Pool Features 
PrivateFencedElectric HeatHeatedIn GroundSolar HeatSalt WaterTileWaterfall
Private Pool 
Yes
Road Frontage 
Private Road
Roof 
Spanish TileTile
Spa 
Yes
Spa Features 
HeatedIn GroundPrivate
View 
HillsMountain(s)NeighborhoodPanoramic
Waterview 
HillsMountain(s)NeighborhoodPanoramic
Windows/Doors 
Window CoveringsBlindsDouble Pane WindowsDrapesScreensWood Frames
Community Features
Association Amenities 
Maintenance Grounds
Association Dues 
198
Building Access 
Front
Community Features 
Gated
Financing Terms Available 
CashConventional
HOA Fee Frequency 
Monthly
MLS Area 
92003 - Bonsall
Roads 
Paved
School District 
Bonsall Unified
Schools
School District
Bonsall Unified
Elementary School
Unknown
Middle School
Unknown
High School
Unknown


This information is for your personal, non-commercial use and may not be used for any purpose other than to identify prospective properties you may be interested in purchasing. The display of MLS data is usually deemed reliable but is NOT guaranteed accurate by the MLS. Buyers are responsible for verifying the accuracy of all information and should investigate the data themselves or retain appropriate professionals. Information from sources other than the Listing Agent may have been included in the MLS data. Unless otherwise specified in writing, the Broker/Agent has not and will not verify any information obtained from other sources. The Broker/Agent providing the information contained herein may or may not have been the Listing and/or Selling Agent.

Neighborhood & Commute
Source: Walkscore
Save
Ask
Tour
Hide
Share