

6 RiverstoneLaguna Niguel, CA 92677
Mortgage Calculator
Monthly Payment (Est.)
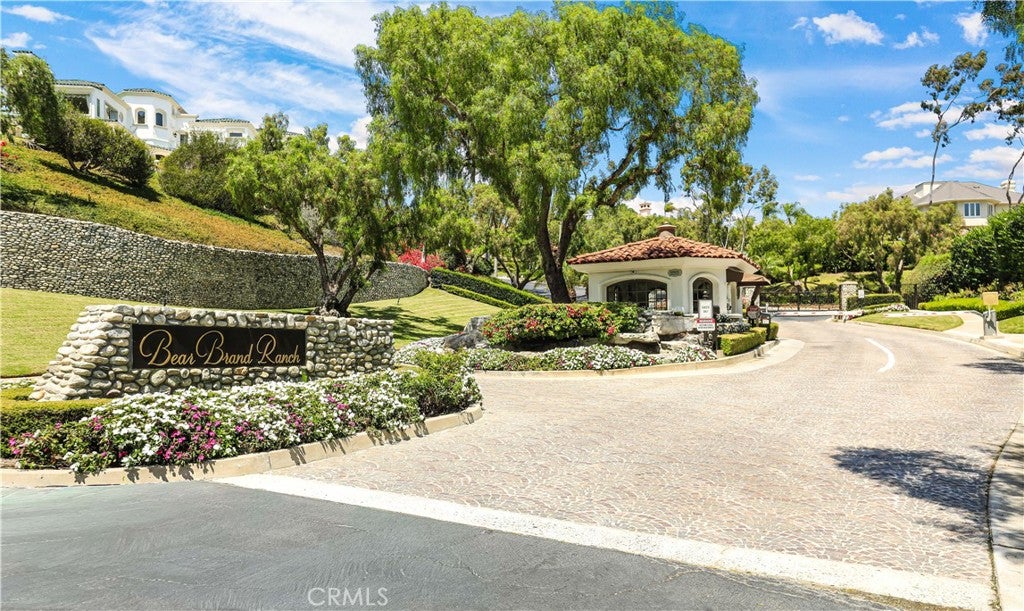
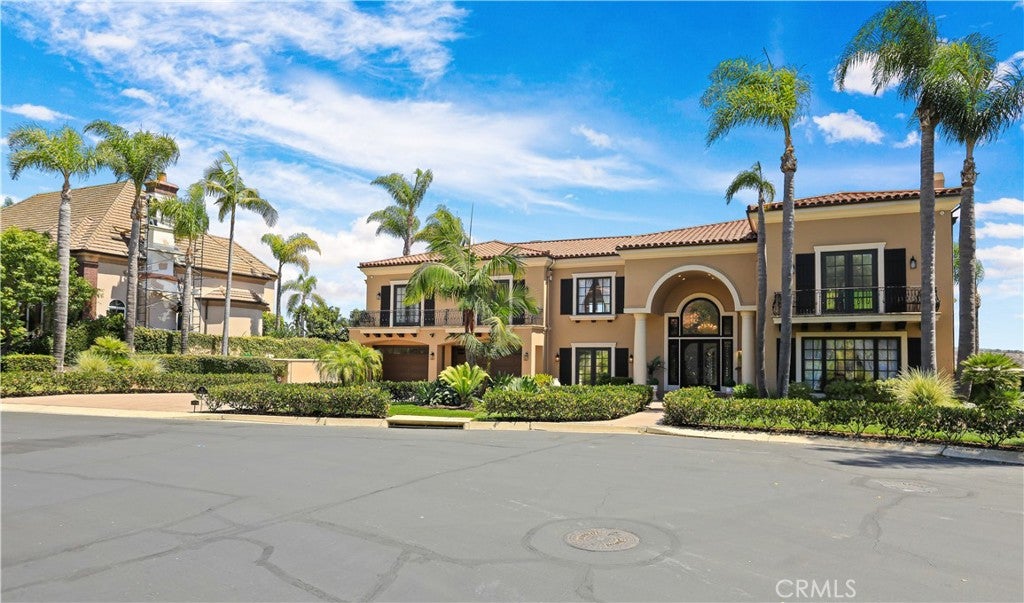
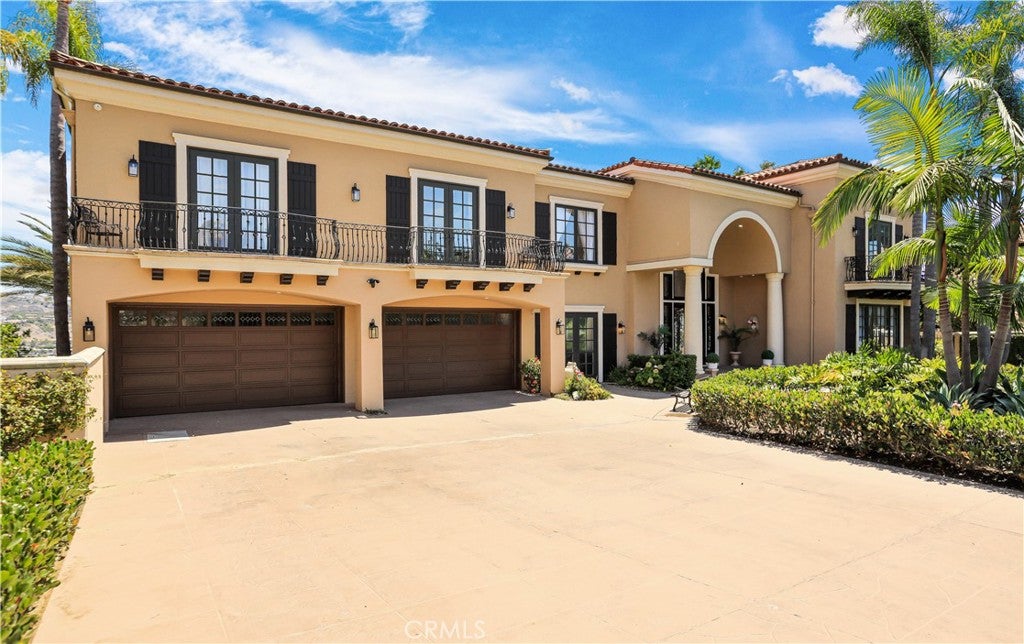
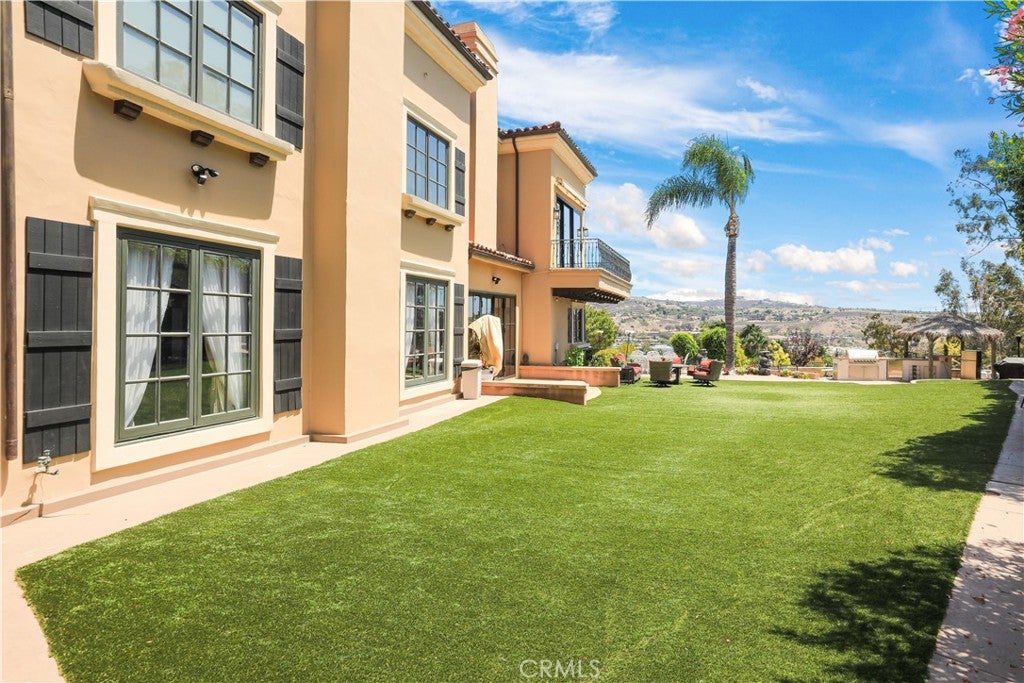
$34,214Commanding ocean views and grand Mediterranean architecture define this exceptional residence within the guard-gated and highly prestigious community of Bear Brand Ranch. Encompassing approximately 8,041 square feet, the home offers six bedrooms, five-and-one-half baths, and an impressive collection of spaces for entertaining, working, relaxing, and hosting extended family. The current owners have made substantial enhancements throughout the property, including oversized metal exterior doors, wood flooring across the upper level, and elegant marble flooring along the staircase and throughout much of the main floor. Several bathrooms have also been renovated, while extensive custom carpentry, built-ins, and finely crafted details bring warmth and character to the expansive interiors. At the center of the home is a generously proportioned kitchen appointed with marble countertops, custom cabinetry, a butler’s pantry, and an exceptional array of appliances—including two dishwashers, two double ovens, with ample storage. The adjoining living and entertaining areas are equally impressive, with a wet bar and two spacious bonus rooms, each featuring a fireplace, custom built-ins, and captivating views. Ocean vistas can be enjoyed from numerous areas of the residence, including the yard, kitchen, kitchen nook, large office and the beautifully scaled primary suite. Designed as a private retreat, the primary bedroom includes a sitting area, fireplace, built-ins, dual cedar-lined walk-in closets, and a private balcony overlooking the coastline. Additional highlights include a main-level bedroom with direct outdoor access, a dedicated fitness room with sauna, multiple fireplaces, and flexible spaces suited to a theater, game room, or additional lounge, four car garage, expansive driveway and lot size. Outside, a series of patios and recreation areas creates an inviting setting for open-air dining and entertaining, complemented by an outdoor kitchen and panoramic surroundings. With its remarkable scale, handcrafted details, meaningful updates, and breathtaking coastal outlooks, this distinctive Bear Brand Ranch residence presents an exceptional opportunity just minutes from beaches, dining, shopping, and the best of the Southern California coast.
| 12 hours ago | Listing updated with changes from the MLS® | |
| 12 hours ago | Listing first seen on site |

This information is for your personal, non-commercial use and may not be used for any purpose other than to identify prospective properties you may be interested in purchasing. The display of MLS data is usually deemed reliable but is NOT guaranteed accurate by the MLS. Buyers are responsible for verifying the accuracy of all information and should investigate the data themselves or retain appropriate professionals. Information from sources other than the Listing Agent may have been included in the MLS data. Unless otherwise specified in writing, the Broker/Agent has not and will not verify any information obtained from other sources. The Broker/Agent providing the information contained herein may or may not have been the Listing and/or Selling Agent.
Did you know? You can invite friends and family to your search. They can join your search, rate and discuss listings with you.