

268 E Bay StreetCosta Mesa, CA 92627
Mortgage Calculator
Monthly Payment (Est.)
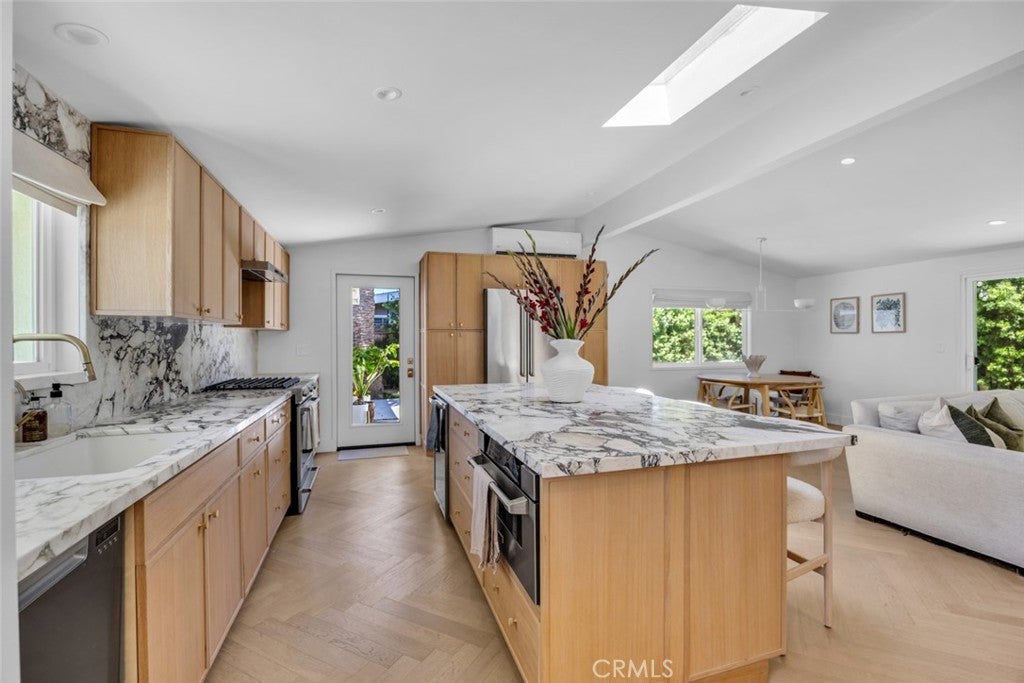
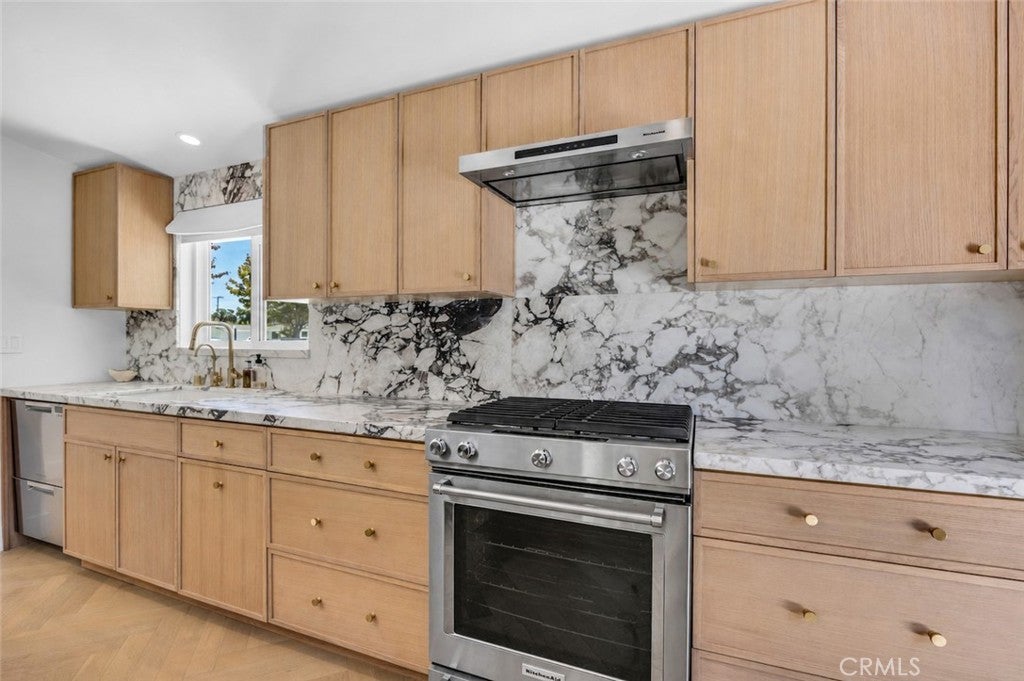
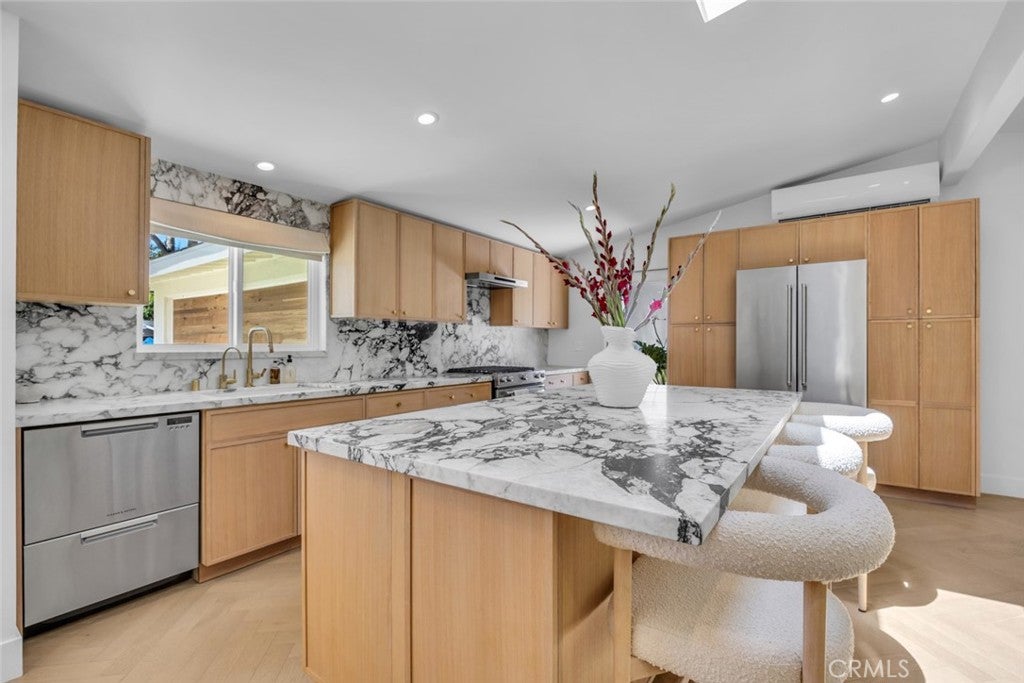
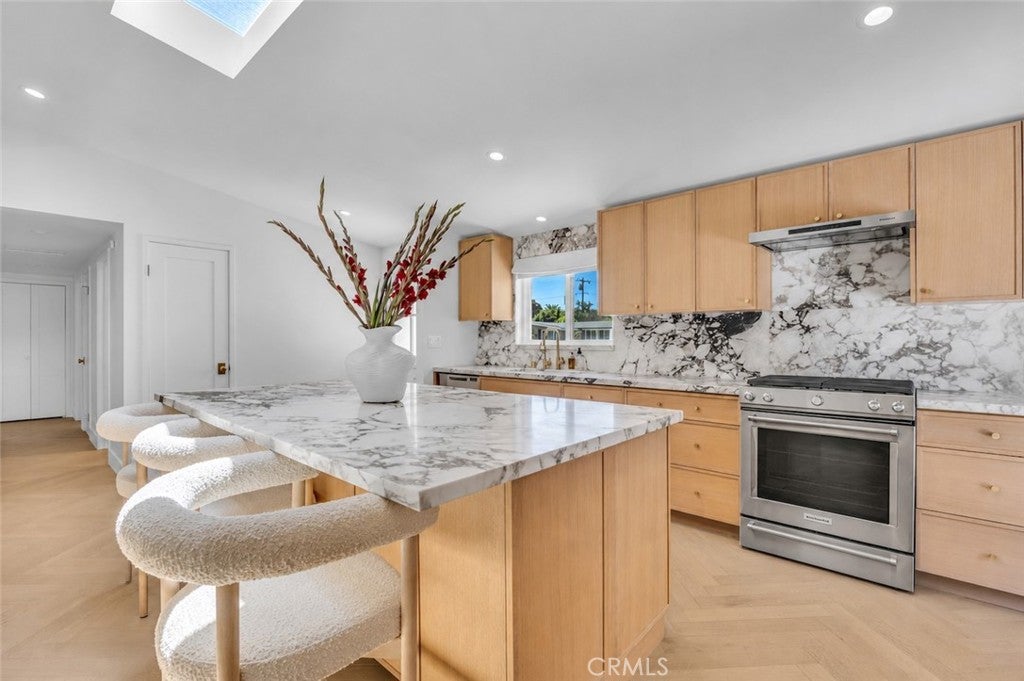
$9,992Located on a quiet street in Eastside Costa Mesa, this home is where thoughtful upgrades meet everyday comfort. This light-filled single-level residence has been beautifully updated throughout, offering a rare combination of style, efficiency, and move-in-ready peace of mind, in one of the most desirable areas of Eastside Costa Mesa! Bright, Elegant Interiors: Abundant natural light pours through the home, enhanced by a skylight that brings in even more sunshine. The kitchen is a true showstopper, featuring luxurious marble countertops and a matching marble backsplash, rich wood cabinetry, and premium Rohl fixtures. A dual fuel range and dual dishwasher make this kitchen as functional as it is beautiful, while an instant hot water and a tankless water heater with recirculation makes stepping into the shower an instant warmth, feature adds everyday convenience . Engineered hardwood flooring flows throughout the home, complementing the light, airy feel. Comfort & Efficiency: Individual mini-split systems in every room allow each space to be climate-controlled to personal preference — a rare and valuable feature. The home also includes a whole-house water filtration system, an upgraded electrical panel, and enhanced insulation, offering efficiency and reliability for years to come. Step outside to a lush, green grass-filled backyard anchored by a stunning collection of mature, healthy, fruit-bearing trees — lemon, lime, grapefruit, avocado, and pomegranate. It’s a rare opportunity to enjoy homegrown fruit right in your own backyard, all within a private, low-maintenance setting. This is a home built for both beauty and function — come and see it with your own eyes! The Details • 3 bedrooms, 2 bathrooms • Honed marble countertops & backsplash • Wood cabinetry • Engineered hardwood flooring • Skylight for added natural light • Individual mini-split climate control per room • Dual fuel range & dual dishwasher • Instant hot water at the kitchen • Rohl fixtures • Whole-house water filtration system • Upgraded electrical panel • Upgraded insulation • Mature, fruiting lemon, lime, grapefruit, avocado, and pomegranate trees
| 13 hours ago | Listing first seen on site | |
| 20 hours ago | Listing updated with changes from the MLS® |

This information is for your personal, non-commercial use and may not be used for any purpose other than to identify prospective properties you may be interested in purchasing. The display of MLS data is usually deemed reliable but is NOT guaranteed accurate by the MLS. Buyers are responsible for verifying the accuracy of all information and should investigate the data themselves or retain appropriate professionals. Information from sources other than the Listing Agent may have been included in the MLS data. Unless otherwise specified in writing, the Broker/Agent has not and will not verify any information obtained from other sources. The Broker/Agent providing the information contained herein may or may not have been the Listing and/or Selling Agent.
Did you know? You can invite friends and family to your search. They can join your search, rate and discuss listings with you.