

600 W 9th 1103Los Angeles, CA 90015
Mortgage Calculator
Monthly Payment (Est.)
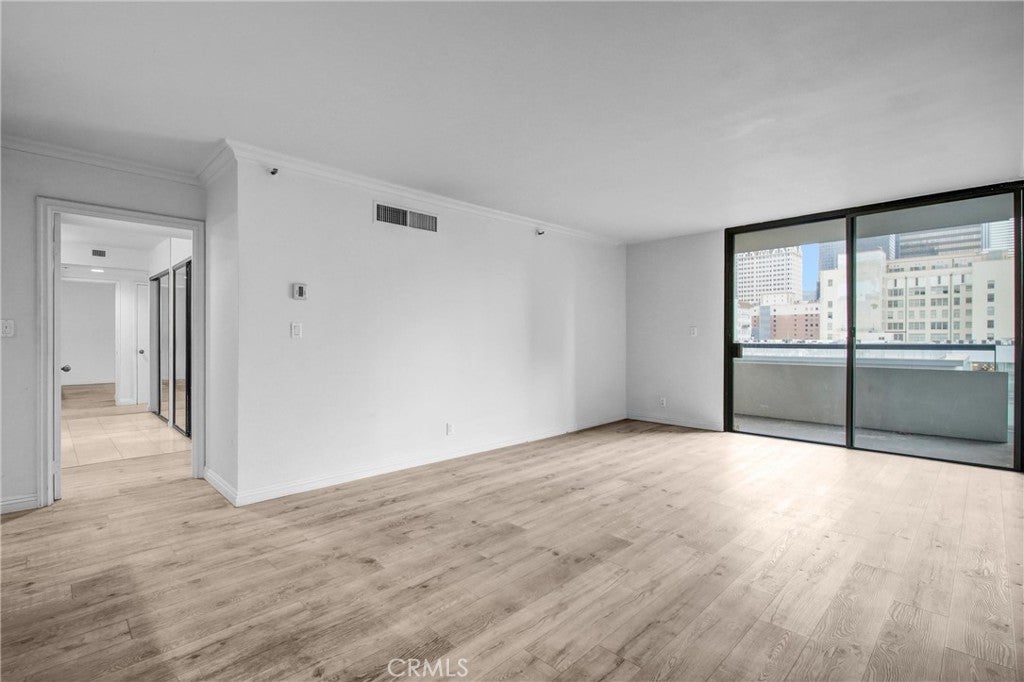
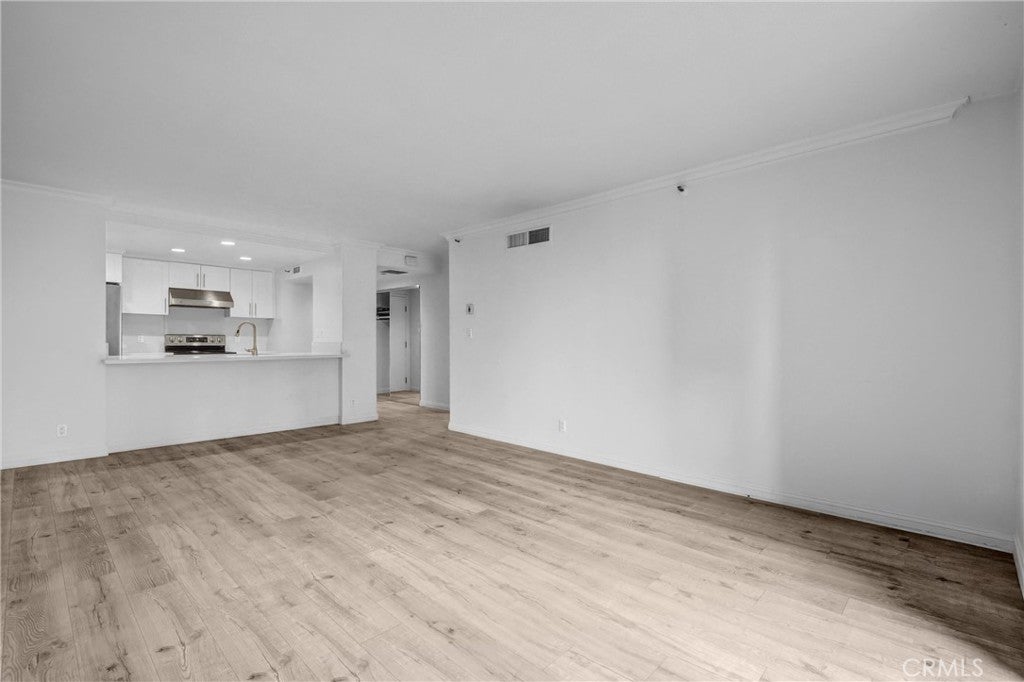
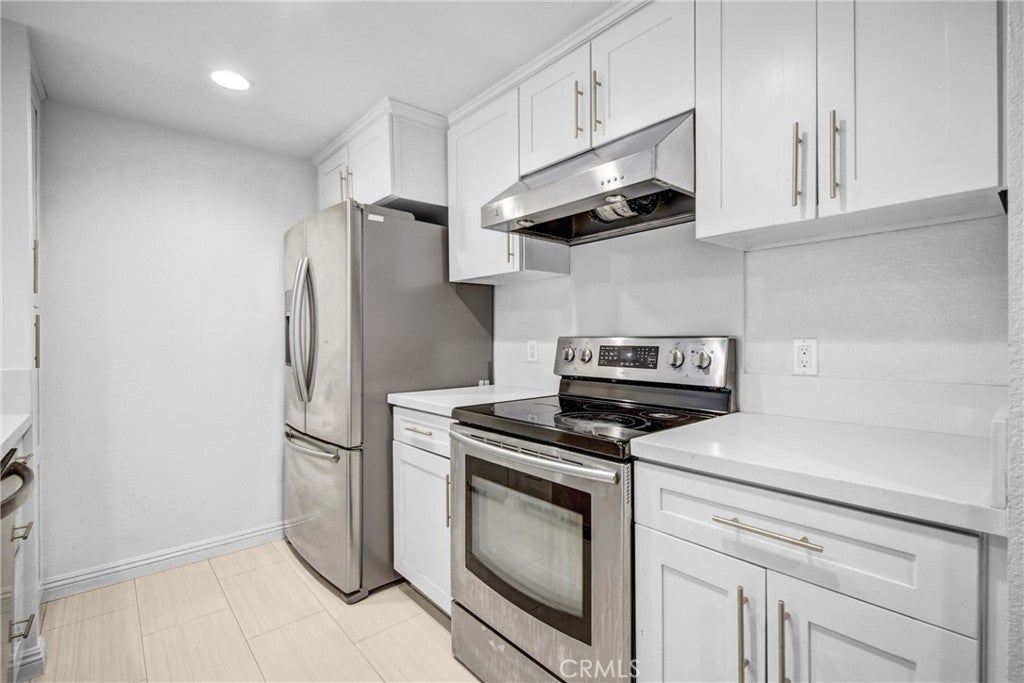
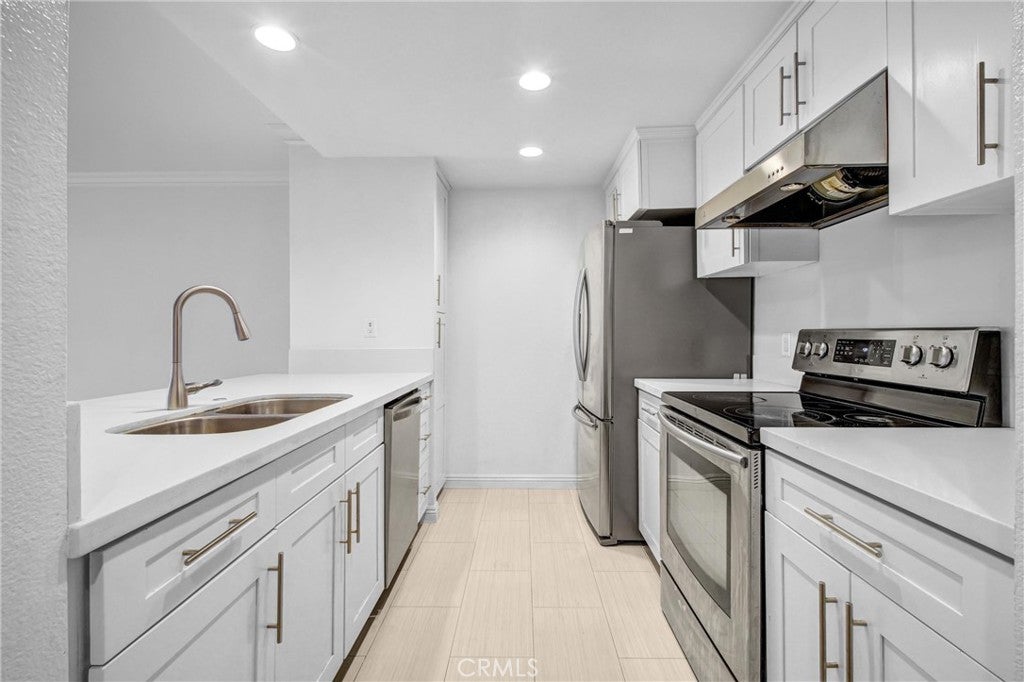
$12Positioned on the 11th floor of Skyline, this beautifully maintained 1BD and 1BA residence captures the energy of Downtown Los Angeles with expansive city views and abundant natural light. An open-concept layout creates a comfortable flow between the living, dining, and kitchen areas, while oversized windows frame the skyline and bring the city indoors. The kitchen opens seamlessly to the main living space, making it ideal for both everyday living and entertaining. The spacious bedroom offers generous closet space and easy access to a well-appointed full bathroom, creating a private and functional retreat. In-unit laundry adds everyday convenience. Skyline is one of Downtown LA’s premier full-service communities, offering 24-hour security and concierge-style service, a resort-inspired pool deck with spas, BBQ area, fitness center with cardio and weight equipment, racquetball courts, private dog run, community room, and secure underground parking with guest parking. Located in the heart of South Park, the building is directly across from Ralphs, just moments from Whole Foods, LA Live, Crypto.com Arena, restaurants, cafés, museums, and some of Downtown’s best entertainment and cultural destinations. With easy access to major freeways. This home offers an exceptional opportunity to experience the best of urban living in one of Los Angeles’ most desirable full-service high-rise communities.
| 11 hours ago | Listing first seen on site | |
| 11 hours ago | Listing updated with changes from the MLS® |

This information is for your personal, non-commercial use and may not be used for any purpose other than to identify prospective properties you may be interested in purchasing. The display of MLS data is usually deemed reliable but is NOT guaranteed accurate by the MLS. Buyers are responsible for verifying the accuracy of all information and should investigate the data themselves or retain appropriate professionals. Information from sources other than the Listing Agent may have been included in the MLS data. Unless otherwise specified in writing, the Broker/Agent has not and will not verify any information obtained from other sources. The Broker/Agent providing the information contained herein may or may not have been the Listing and/or Selling Agent.
Did you know? You can invite friends and family to your search. They can join your search, rate and discuss listings with you.