

62 CardamineIrvine, CA 92602
Mortgage Calculator
Monthly Payment (Est.)
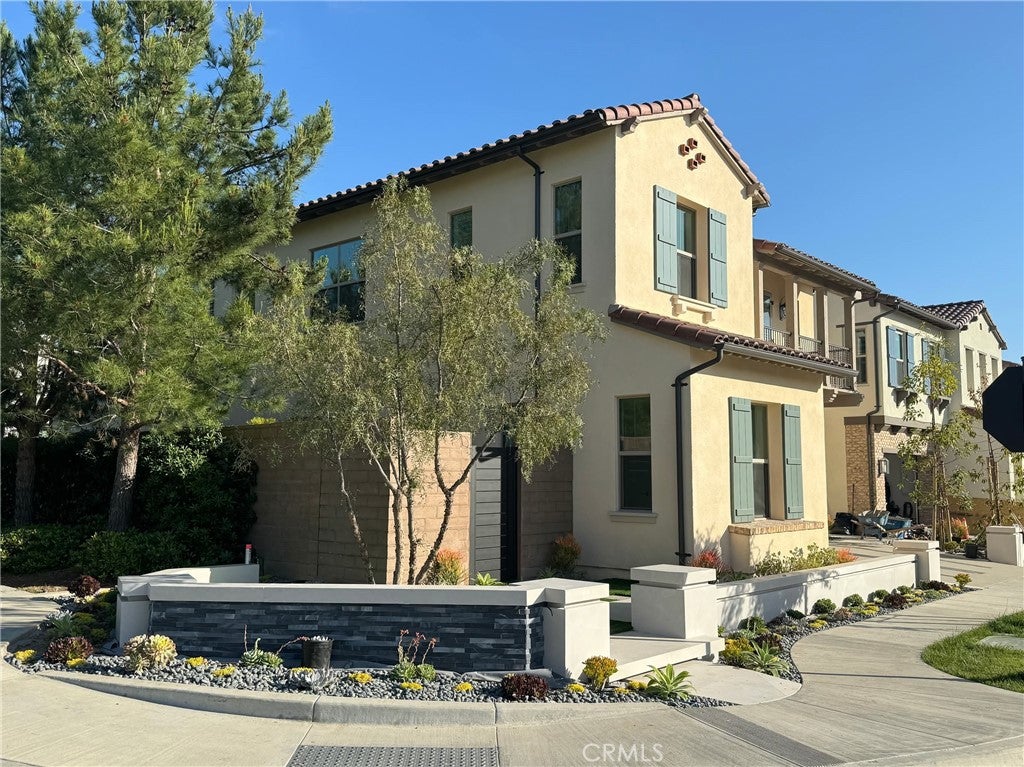
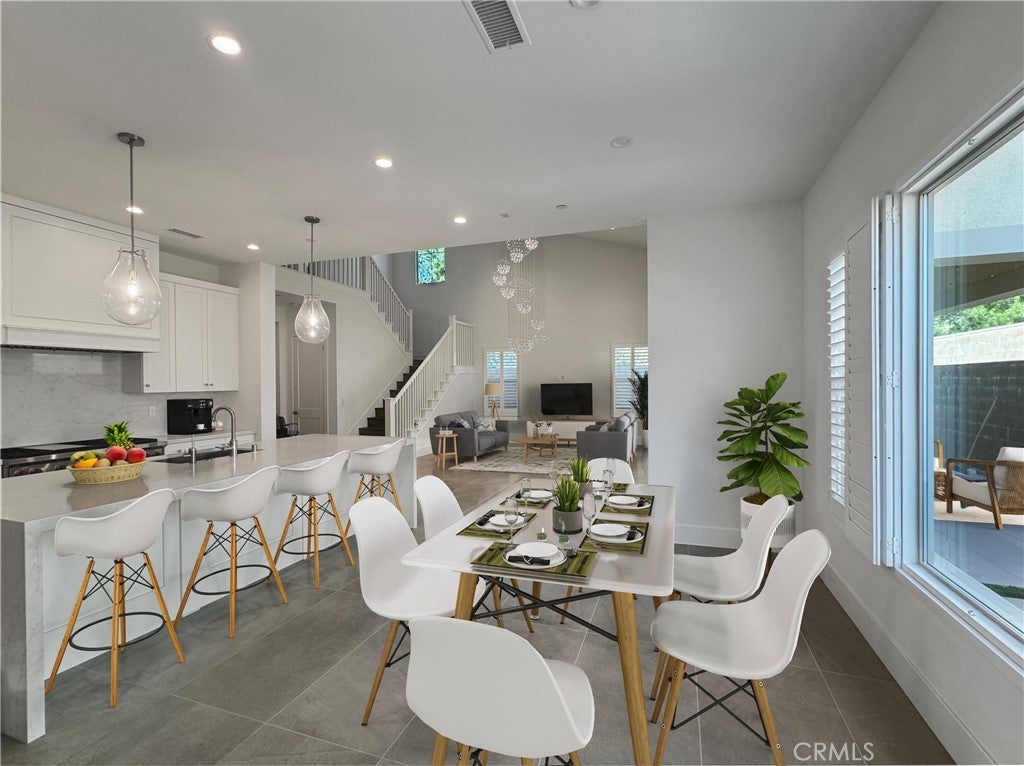
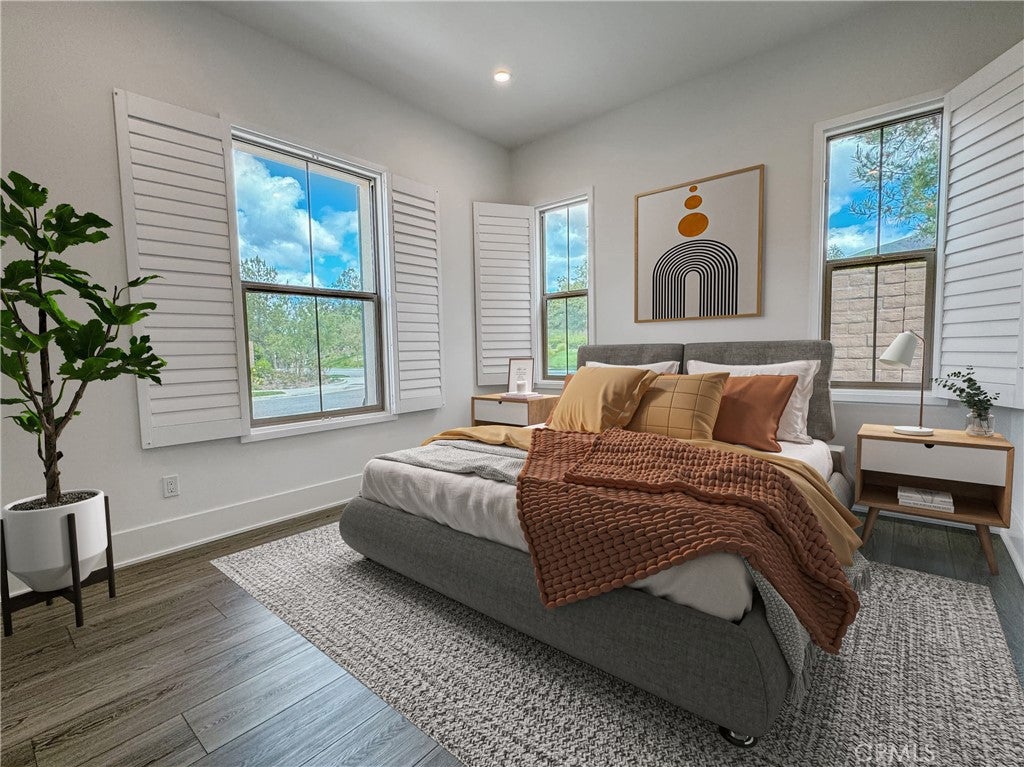
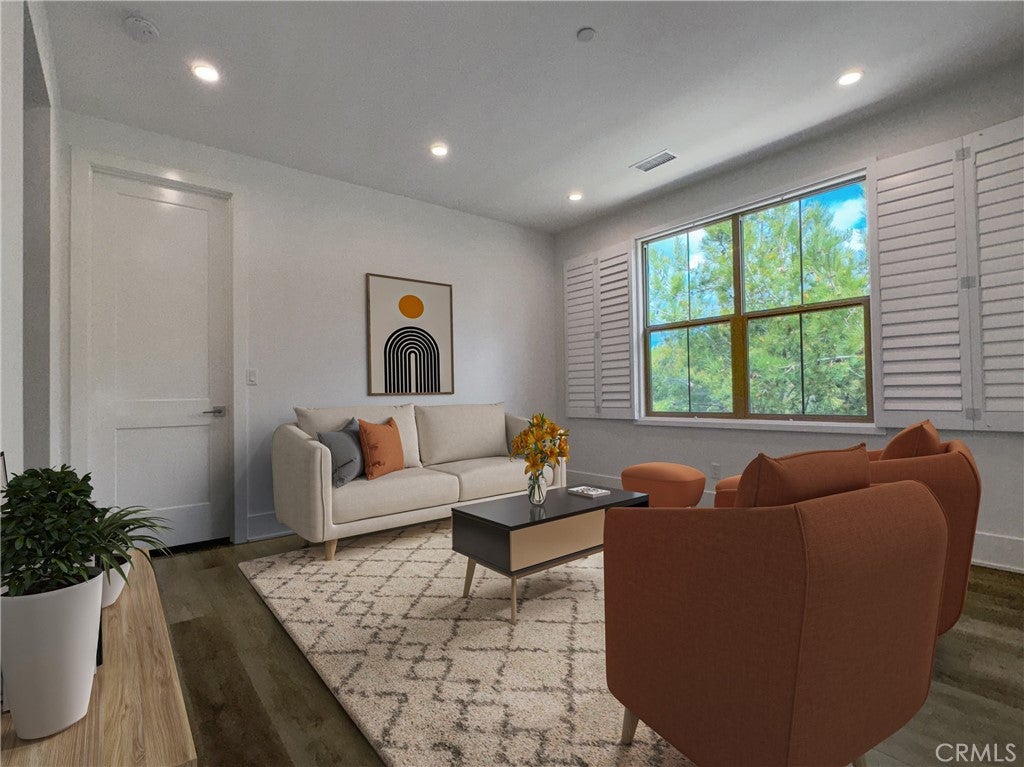
$40Welcome to this exceptional corner-lot 4-bedroom, 4.5-bathroom home with a beautiful park view from the side of the residence, located in the highly sought-after The Groves at Orchard Hills, a prestigious 24-hour guard-gated community. Built in 2023, this beautifully appointed residence offers 3,270 sq. ft. of living space on a 4,875 sq. ft. lot, an attached 2-car garage, and an impressive collection of designer upgrades throughout. The heart of the home is the gourmet kitchen, featuring premium Wolf appliances, including a 6-burner range and oven, Wolf microwave, Cove dishwasher, and a spacious island with elegant quartz countertops. Two refrigerators are included, one in the kitchen and one in the garage, along with an LG washer and dryer. The open-concept dining area seamlessly flows into the upgraded California Room, creating an ideal space for indoor-outdoor living and entertaining. The beautifully landscaped backyard features a built-in patio, fireplace, modern firepit, and striking waterfall/fountain, offering a private and tranquil setting. All bathrooms have been thoughtfully upgraded with luxurious full-tile walk-in showers. The spacious primary suite features dual-sink vanities, a relaxing soaking tub, and a generous walk-in closet. The downstairs bedroom is a spacious private suite with its own bathroom and offers exceptional flexibility, with a layout that can easily accommodate a two-bedroom/bath configuration, making it ideal for multigenerational living, guests, or a private office/guest arrangement. Additional interior upgrades include tile and luxury vinyl flooring, shutters throughout, and a dramatic chandelier complementing the impressive 21-foot living room ceiling. Enjoy modern smart-home conveniences, including fully paid-off solar panels to help reduce electricity costs, a commercial-grade whole-house water softener, and a high-end reverse osmosis drinking-water system. Four 55" smart TVs are also included. Residents of The Groves at Orchard Hills enjoy resort-style amenities including a clubhouse, junior Olympic pools, multiple playgrounds, tennis and sports courts, outdoor BBQ areas, and scenic walking trails. The home is also located within the highly regarded Tustin Unified School District. Vacant and move-in ready! Owner is open to discussing flexible pricing for a longer-term lease commitment. This beautifully upgraded home truly must be seen to be appreciated.
| a week ago | Status changed to Active | |
| a week ago | Listing updated with changes from the MLS® | |
| 2 weeks ago | Listing first seen on site |

This information is for your personal, non-commercial use and may not be used for any purpose other than to identify prospective properties you may be interested in purchasing. The display of MLS data is usually deemed reliable but is NOT guaranteed accurate by the MLS. Buyers are responsible for verifying the accuracy of all information and should investigate the data themselves or retain appropriate professionals. Information from sources other than the Listing Agent may have been included in the MLS data. Unless otherwise specified in writing, the Broker/Agent has not and will not verify any information obtained from other sources. The Broker/Agent providing the information contained herein may or may not have been the Listing and/or Selling Agent.
Did you know? You can invite friends and family to your search. They can join your search, rate and discuss listings with you.