Save
Ask
Tour
Hide
Share
$5,198,000
New Listing

27220 Carrington
Los Altos, CA 94022

For Sale|Single Family Residence|Active
4
Beds
4
Total Baths
3
Full Baths
1
Partial Bath
3,790
SqFt
$1,372
/SqFt
1987
Built
County:
Santa Clara
Listed by Jeff Lawson of Keller Williams Realty [email protected]
27220 Carrington27220 Carrington27220 Carrington27220 Carrington
Save
Ask
Tour
Hide
Share

Mortgage Calculator

Monthly Payment (Est.)

$23,715
Calculator powered by Showcase IDX, a Constellation1 Company. Copyright ©2026 Information is deemed reliable but not guaranteed.

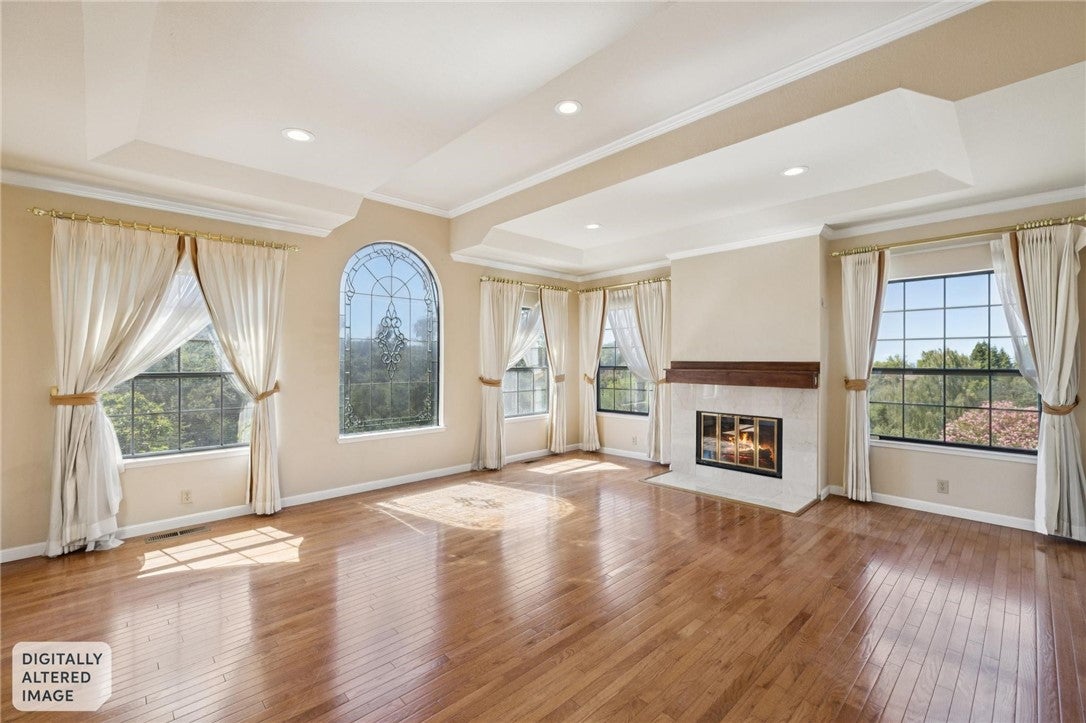
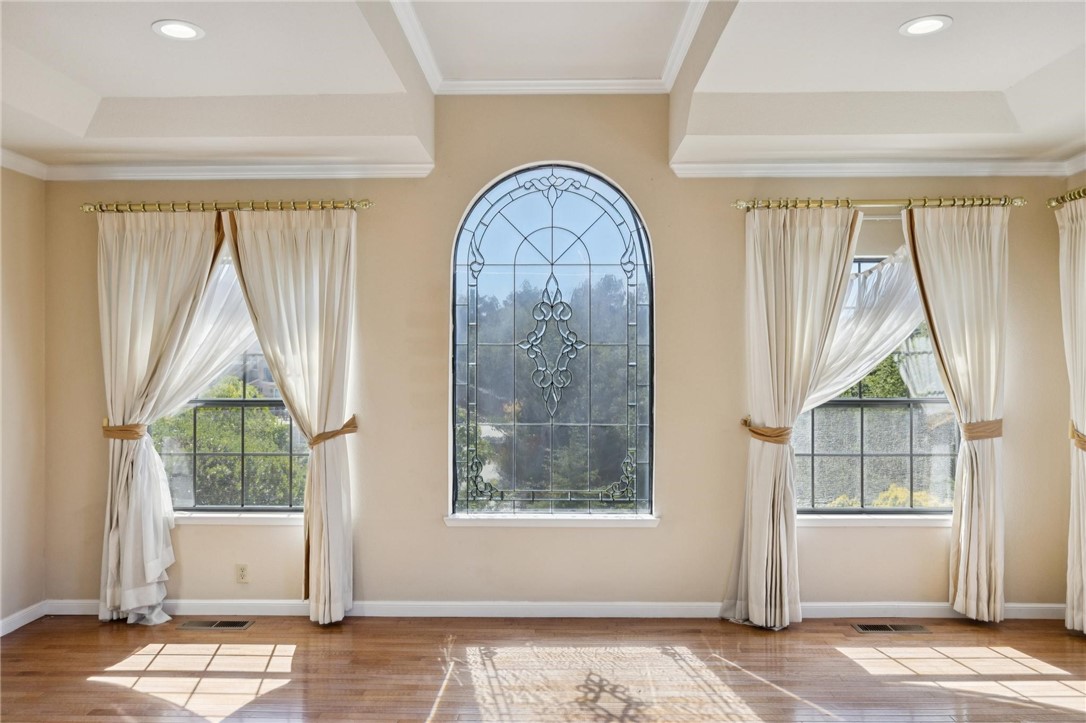
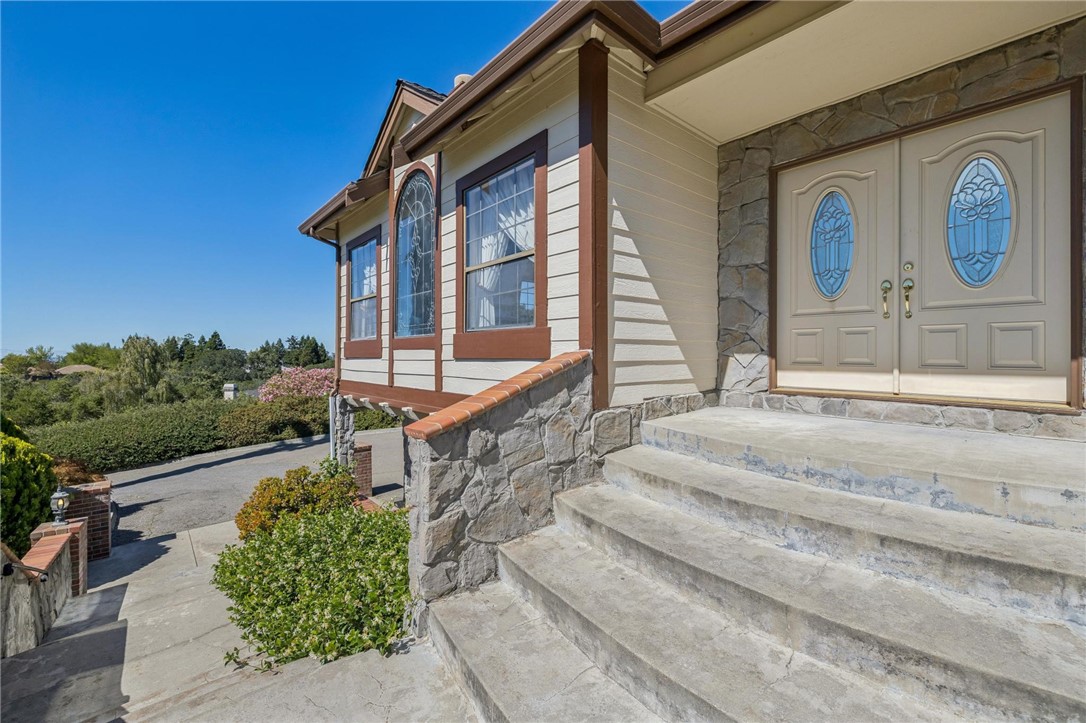
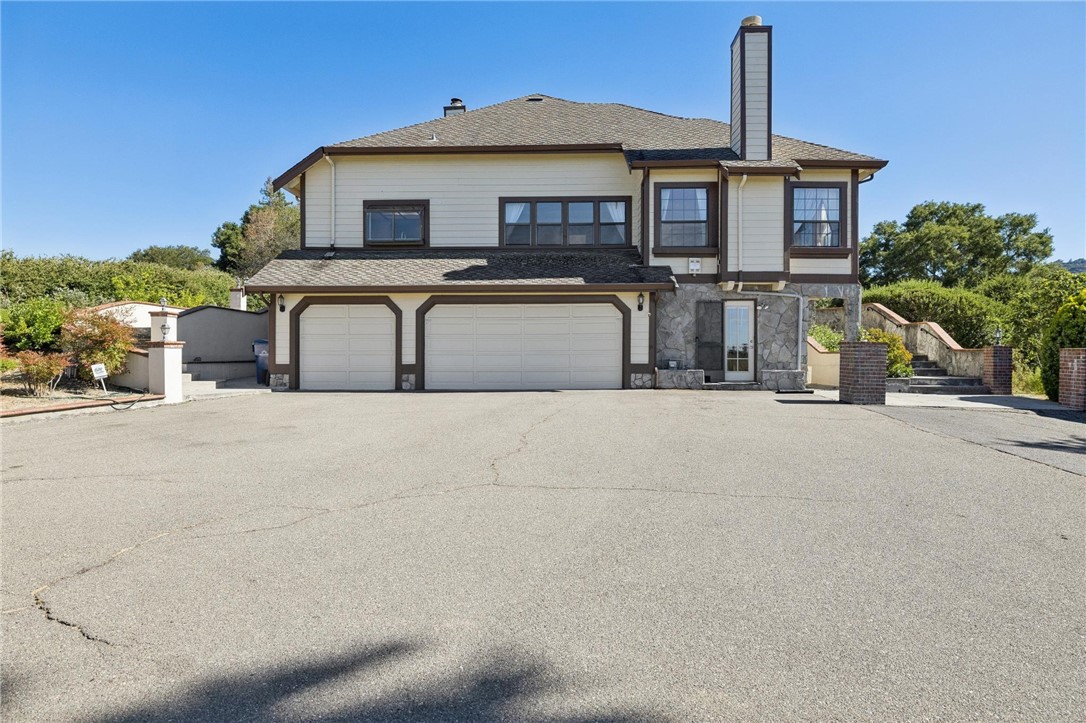
27220 Carrington Circle is being offered as-is and presents an exceptional opportunity for an owner-user, investor, builder, or end buyer looking to reimagine a significant property in a prime Silicon Valley location. Minutes from Los Altos, Palo Alto, Stanford, major technology campuses, top private schools, shopping, dining, and commuter routes, this property offers both lifestyle and long-term value in an irreplaceable setting. A rare opportunity in prestigious Los Altos Hills, 27220 Carrington Circle offers the scale, privacy, and long-term upside that are increasingly difficult to find in one of Silicon Valley’s most desirable residential communities. Set behind a private gated driveway, this substantial residence captures sweeping Bay Area, hillside, mountain, and treetop views, creating an exceptional setting for a buyer with vision. The home features generous living spaces, high ceilings, natural wood flooring, multiple fireplaces, formal entertaining areas, a private office, expansive decks, and flexible bedroom/bath configurations across multiple levels. The main level includes a spacious primary suite, additional bedrooms, formal living and dining areas, and direct access to outdoor view spaces. The property also includes a separate lower-level quarters area with its own living space, kitchenette, bathroom, and private-use potential. With its large footprint, premier location, privacy, views, and substantial upside, the property is ideally suited for a buyer seeking to create a customized long-term residence or estate-style retreat. This is not a standard turnkey offering; it is a rare Los Altos Hills canvas with the fundamentals that matter most: location, scale, setting, privacy, and potential.

Save
Ask
Tour
Hide
Share
Listing Snapshot
Price 
$5,198,000
Days On Site 
0 Days
Bedrooms 
4
Inside Area (SqFt) 
3,790 sqft
Total Baths 
4
Full Baths 
3
Partial Baths 
1
Lot Size 
1 Acre
Year Built 
1987
MLS® Number 
OC26162672
Status 
Active
Property Tax 
N/A
HOA/Condo/Coop Fees 
N/A
Sq Ft Source 
Assessor
Friends & Family
Recent Activity
9 hours agoListing first seen on site
9 hours agoListing updated with changes from the MLS®
General Features
Acres 
1
Attached Garage 
Yes
Garage 
Yes
Garage Spaces 
3
Land Lease 
No
Levels 
Two
Number Of Stories 
1
Parking 
AttachedAsphaltDirect AccessDrivewayGarage Faces FrontGarageOn SiteUnassigned
Parking Spaces 
3
Property Condition 
Fixer
Property Sub Type 
Single Family Residence
Security 
PrewiredCarbon Monoxide Detector(s)Security GateSmoke Detector(s)
Sewer 
Public Sewer
Special Circumstances 
Standard
Style 
Contemporary
Utilities 
Cable AvailableElectricity ConnectedNatural Gas AvailablePhone AvailableSewer ConnectedWater Connected
Water Source 
Public
Interior Features
Appliances 
Convection OvenDouble OvenDishwasherGas CooktopDisposalMicrowaveRefrigeratorWater HeaterDryerWasher
Basement 
Unfinished
Cooling 
Central Air
Electric 
220 Volts in Garage
Fireplace 
Yes
Fireplace Features 
Family RoomLiving RoomWood Burning
Flooring 
VinylWood
Furnished 
Unfurnished
Heating 
Forced Air
Interior 
Breakfast BarCathedral Ceiling(s)Eat-in KitchenRecessed LightingStorageTile CountersEntrance FoyerMaster Downstairs
Laundry Features 
Washer HookupGas Dryer HookupInsideLaundry Room
Main Level Bedrooms 
4
Window Features 
Window CoveringsDrapesScreensSkylight(s)
Bathroom 
Bedroom 
Dining Room 
EntryFoyer 
Foyer 
Kitchen 
Features - Kitchen Island, Tile Counters
Laundry 
Living Room 
Master Bedroom 
Office 
Save
Ask
Tour
Hide
Share
Exterior Features
Construction Details 
StoneWood Siding
Exterior 
Rain Gutters
Fencing 
PrivacySecurityWrought Iron
Lot Features 
Back YardCul-De-SacLandscapedSecluded
Patio And Porch 
DeckFront PorchPorch
Pool Features 
None
Road Frontage 
City Street
Roof 
Composition
Spa Features 
None
View 
City LightsHillsMountain(s)PanoramicTrees/Woods
Waterview 
City LightsHillsMountain(s)PanoramicTrees/Woods
Windows/Doors 
Window CoveringsDrapesScreensSkylight(s)
Community Features
Building Access 
2
Community Features 
SuburbanPark
Financing Terms Available 
1031 Exchange
Horse Property 
Riding Trail
MLS Area 
LALT - Los Altos
Roads 
Paved
School District 
Palo Alto Unified
Schools
School District
Palo Alto Unified
Elementary School
Unknown
Middle School
Unknown
High School
Henry M. Gunn


This information is for your personal, non-commercial use and may not be used for any purpose other than to identify prospective properties you may be interested in purchasing. The display of MLS data is usually deemed reliable but is NOT guaranteed accurate by the MLS. Buyers are responsible for verifying the accuracy of all information and should investigate the data themselves or retain appropriate professionals. Information from sources other than the Listing Agent may have been included in the MLS data. Unless otherwise specified in writing, the Broker/Agent has not and will not verify any information obtained from other sources. The Broker/Agent providing the information contained herein may or may not have been the Listing and/or Selling Agent.

Neighborhood & Commute
Source: Walkscore
Save
Ask
Tour
Hide
Share