Save
Ask
Tour
Hide
Share
$2,795,000
New Listing

31781 National Park
Laguna Niguel, CA 92677

Single Family Residence|Coming Soon
3
Beds
2
Total Baths
2
Full Baths
2,034
SqFt
$1,374
/SqFt
1965
Built
County:
Orange
Listed by Kirsten Cerda of Kase Real Estate [email protected]
Upcoming Open Houses
Fri, Jul 10, 5:00 PM - 8:00 PM
Sat, Jul 11, 1:00 PM - 4:00 PM
Sun, Jul 12, 1:00 PM - 4:00 PM
31781 National Park31781 National Park31781 National Park31781 National Park
Save
Ask
Tour
Hide
Share

Mortgage Calculator

Monthly Payment (Est.)

$12,752
Calculator powered by Showcase IDX, a Constellation1 Company. Copyright ©2026 Information is deemed reliable but not guaranteed.

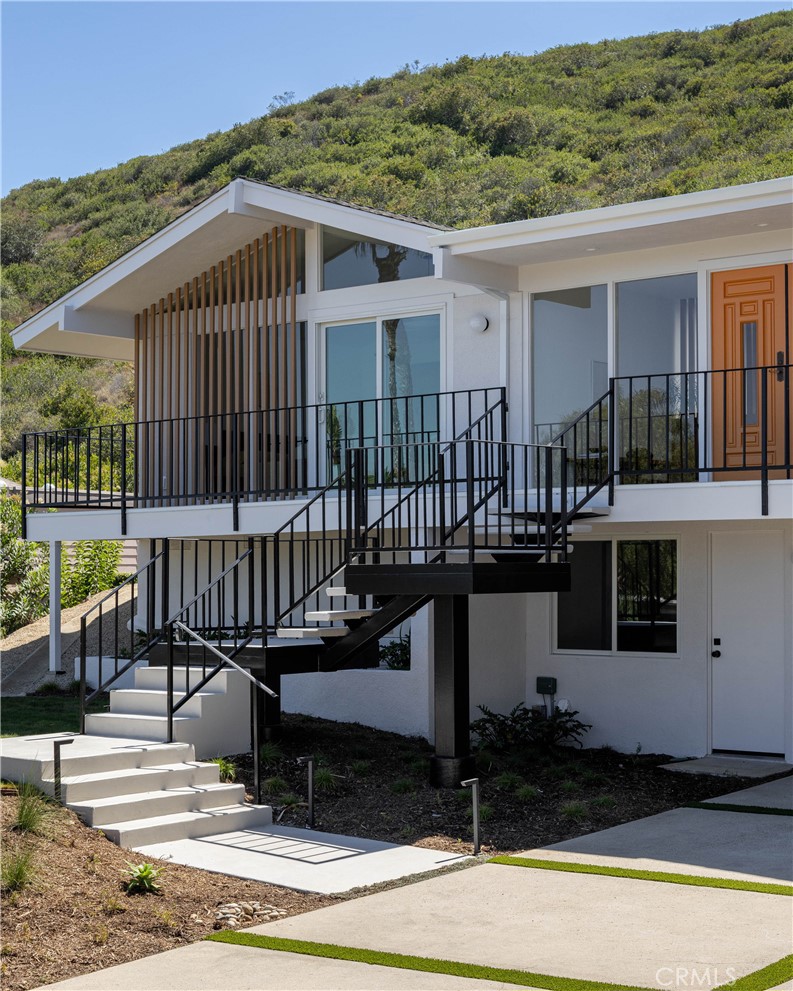
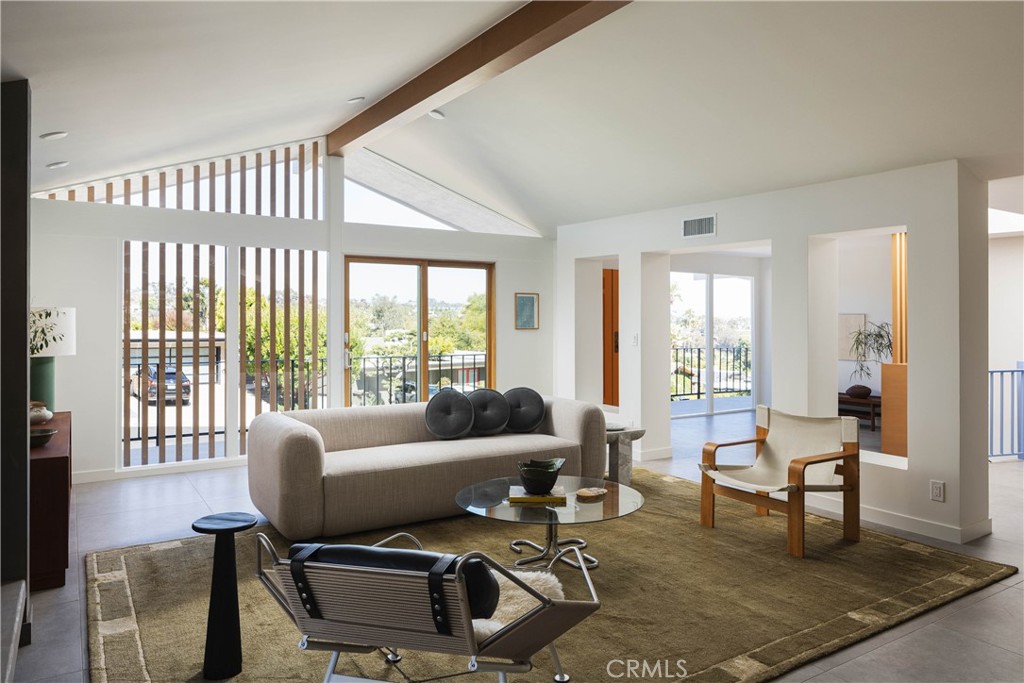
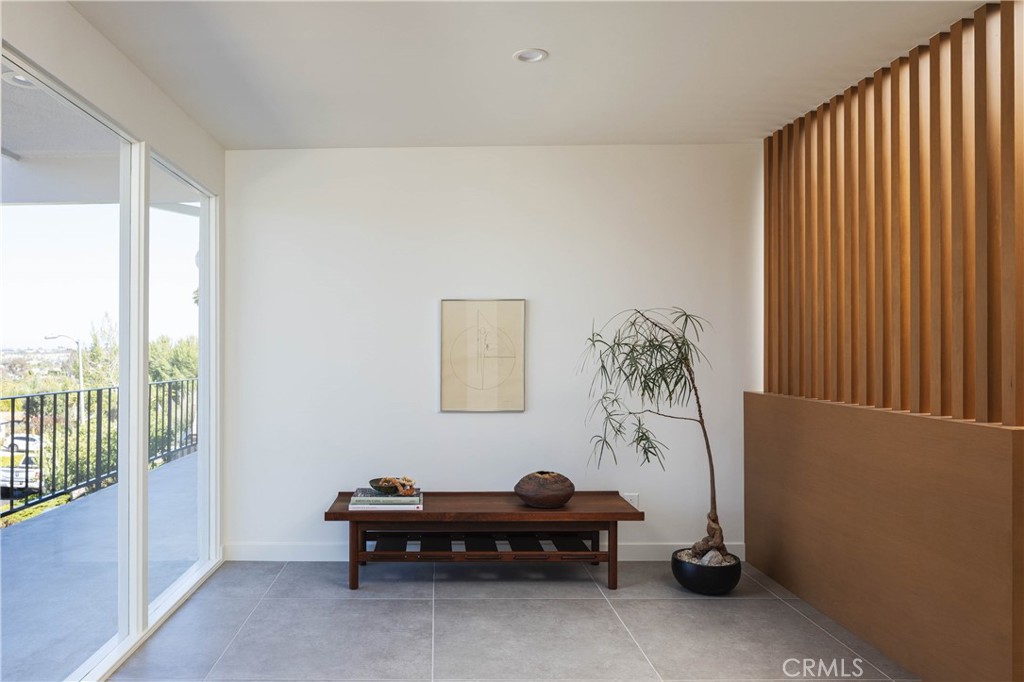
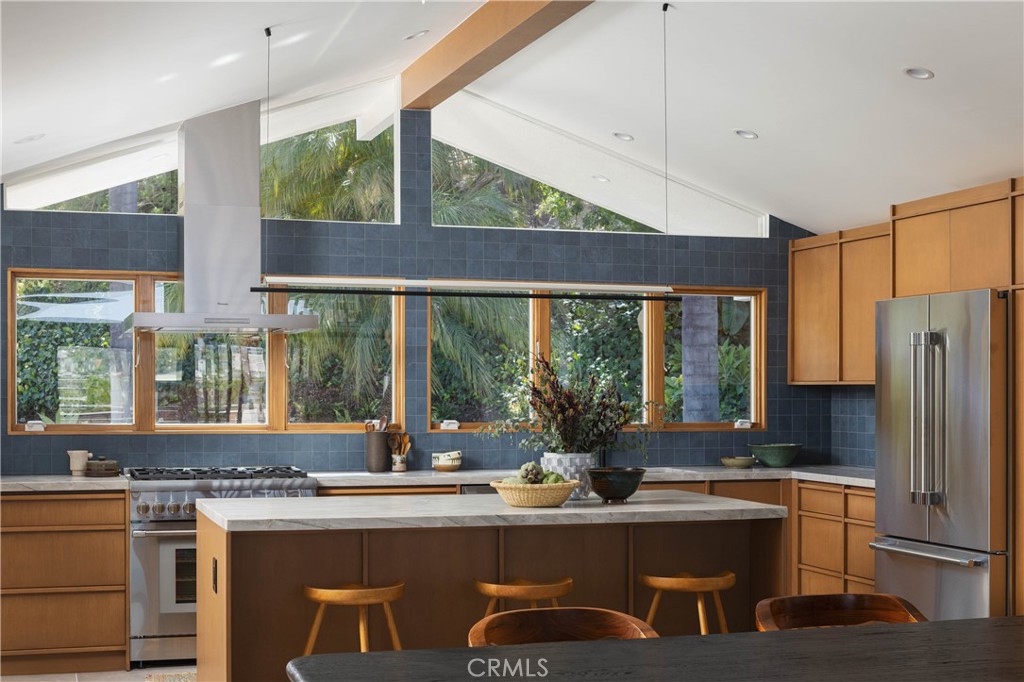
Originally designed in 1965 by renowned architect George A. Bissell Jr., this fully reimagined mid-century modern residence has been meticulously restored by Keynote Custom Builders, blending timeless architecture with modern luxury. Set on an expansive 10,560 square foot lot in one of Laguna Niguel's most desirable neighborhoods, this 2,034 square foot home offers 3 bedrooms, 2 bathrooms, plus a versatile lower-level flex room connected by a striking spiral staircase. The open-concept main living area features soaring vaulted ceilings, abundant natural light, and seamless indoor-outdoor flow. Every major system has been replaced, including new electrical, plumbing, HVAC, windows, and doors, providing peace of mind for years to come. The private backyard is designed for entertaining with multiple patio spaces, lush landscaping, and a custom plunge pool/spa. Located in an established mid-century neighborhood with No HOA, this is a rare opportunity to own a thoughtfully restored architectural home that celebrates its original design while offering the comforts of modern living.

Save
Ask
Tour
Hide
Share
Listing Snapshot
Price 
$2,795,000
Days On Site 
0 Days
Bedrooms 
3
Inside Area (SqFt) 
2,034 sqft
Total Baths 
2
Full Baths 
2
Partial Baths 
N/A
Lot Size 
0.2424 Acres
Year Built 
1965
MLS® Number 
OC26125666
Status 
Coming Soon
Property Tax 
N/A
HOA/Condo/Coop Fees 
N/A
Sq Ft Source 
Assessor
Friends & Family
Recent Activity
8 hours agoListing first seen on site
yesterdayListing updated with changes from the MLS®
General Features
Acres 
0.2424
Attached Garage 
Yes
Disclosures 
Easements
Foundation 
BlockConcrete PerimeterRaised
Garage 
Yes
Garage Spaces 
2
Land Lease 
No
Levels 
Two
Number Of Stories 
2
Parking 
AttachedConcreteDrivewayGarage Faces FrontGarageOn Street
Parking Spaces 
4
Property Sub Type 
Single Family Residence
Sewer 
Public Sewer
Special Circumstances 
Standard
Style 
MidCenturyModern
Utilities 
Electricity ConnectedNatural Gas ConnectedSewer ConnectedWater Connected
Water Source 
Public
Interior Features
Appliances 
Built-In RangeDishwasherGas RangeGas Water HeaterIce MakerMicrowaveRefrigeratorRange HoodTankless Water HeaterVented Exhaust FanWater Heater
Cooling 
Central Air
Electric 
220 Volts in Laundry
Fireplace 
Yes
Fireplace Features 
GasLiving Room
Flooring 
Tile
Heating 
Central
Interior 
Beamed CeilingsCathedral Ceiling(s)Eat-in KitchenHigh CeilingsOpen FloorplanPantryStone CountersRecessed LightingEntrance Foyer
Laundry Features 
Washer HookupElectric Dryer HookupGas Dryer HookupInsideLaundry Room
Main Level Bedrooms 
3
Spa 
Yes
Window Features 
Low Emissivity WindowsSkylight(s)
Save
Ask
Tour
Hide
Share
Exterior Features
Construction Details 
Aluminum SidingBlockDucts Professionally Air-SealedStucco
Exterior 
BalconyRain Gutters
Lot Features 
Back YardFront YardLandscapedSloped Up
Patio And Porch 
Rear PorchCoveredFront Porch
Pool Features 
PrivateIn Ground
Private Pool 
Yes
Road Frontage 
City Street
Spa 
Yes
Spa Features 
GuniteHeatedIn Ground
View 
CanyonHills
Waterview 
CanyonHills
Windows/Doors 
Low Emissivity WindowsSkylight(s)
Community Features
Building Access 
Front
Community Features 
Sidewalks
Financing Terms Available 
CashConventional
MLS Area 
699 - Not Defined
Roads 
Paved
School District 
Capistrano Unified
Schools
School District
Capistrano Unified
Elementary School
Moulton
Middle School
Niguel
High School
Dana Hills


This information is for your personal, non-commercial use and may not be used for any purpose other than to identify prospective properties you may be interested in purchasing. The display of MLS data is usually deemed reliable but is NOT guaranteed accurate by the MLS. Buyers are responsible for verifying the accuracy of all information and should investigate the data themselves or retain appropriate professionals. Information from sources other than the Listing Agent may have been included in the MLS data. Unless otherwise specified in writing, the Broker/Agent has not and will not verify any information obtained from other sources. The Broker/Agent providing the information contained herein may or may not have been the Listing and/or Selling Agent.

Neighborhood & Commute
Source: Walkscore
Save
Ask
Tour
Hide
Share