

14 MarchinCoto de Caza, CA 92679
Mortgage Calculator
Monthly Payment (Est.)
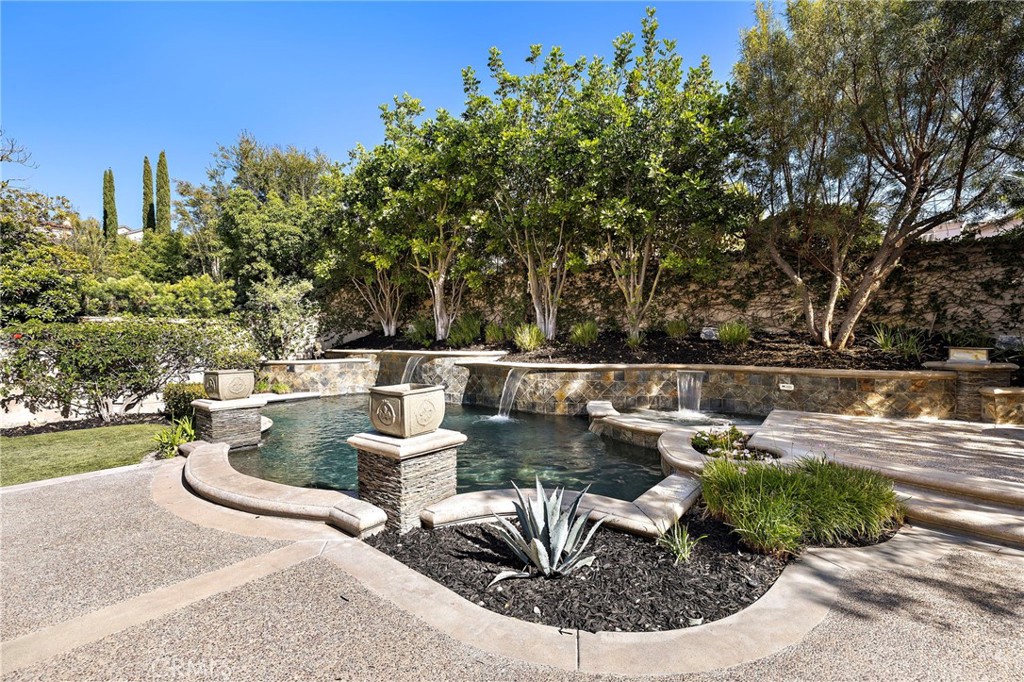
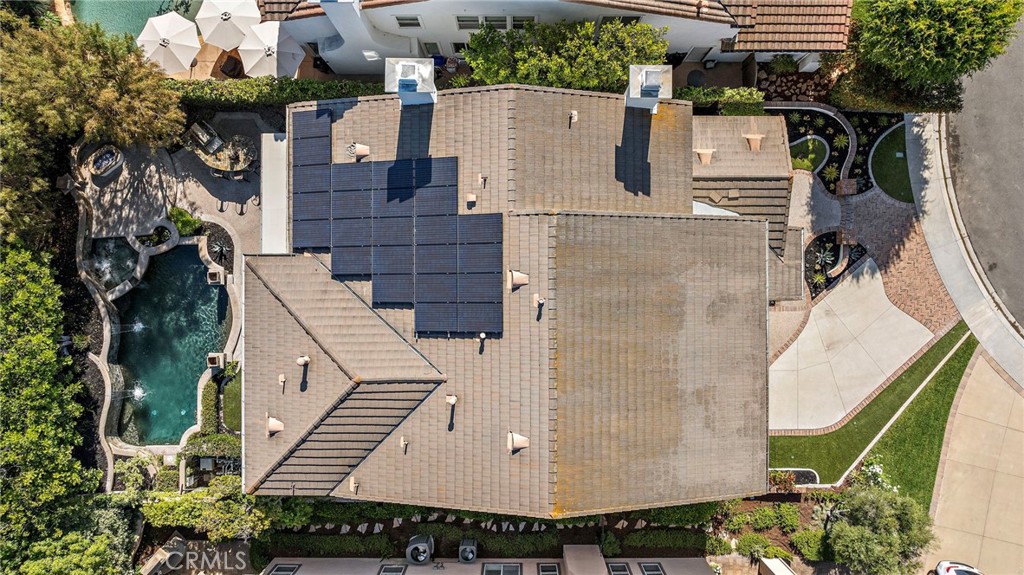
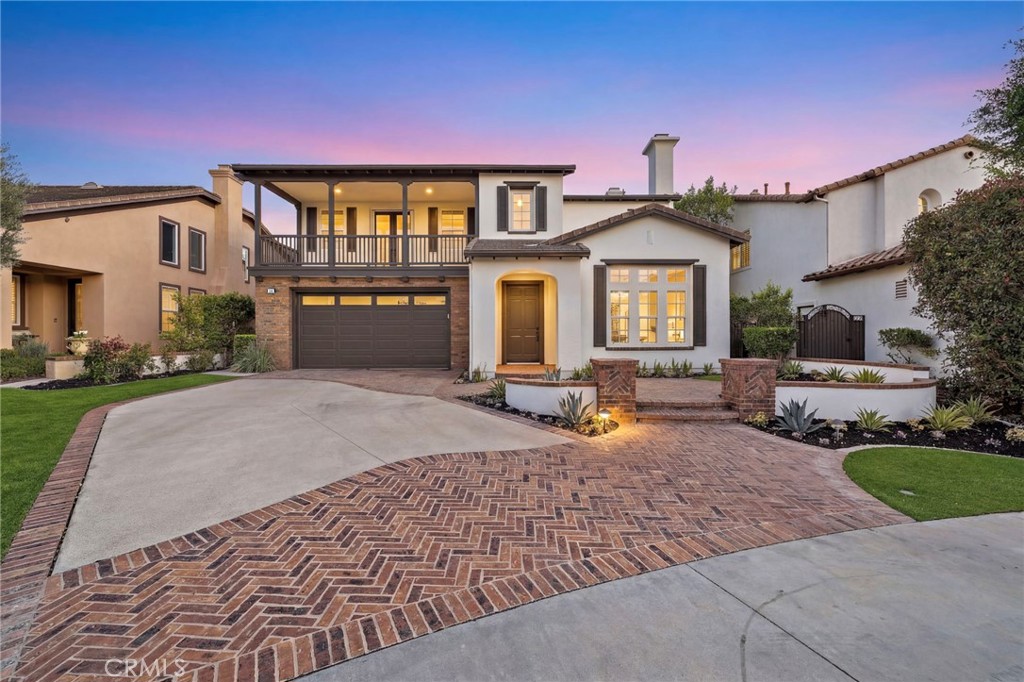
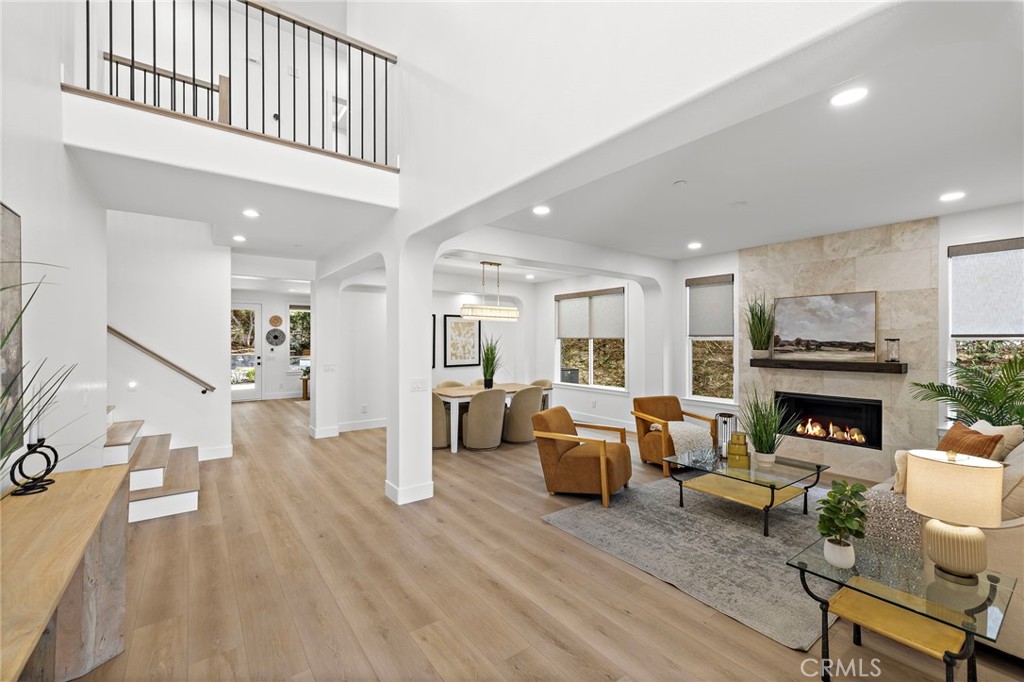
$13,573Behind the gates of Coto de Caza, a remarkable transformation has quietly taken place—now unveiled for its long-awaited debut. Reimagined with a discerning eye for design and an uncompromising commitment to luxury, this extraordinary residence blends timeless architecture with a fresh, sophisticated aesthetic where every detail has been thoughtfully curated and flawlessly executed. From the moment you arrive, the home evokes a sense of refinement, warmth, and effortless elegance. Sunlight pours through expansive interiors, illuminating beautifully redefined living spaces designed for both intimate everyday living and grand-scale entertaining. The stunning chef’s kitchen serves as the heart of the home—completely re-envisioned with premium appliances, bespoke finishes, custom stonework, and elevated designer details that carry throughout the residence. Elegant formal living and dining spaces, a warm and inviting family room, a private main-floor office, and a desirable downstairs bedroom create a layout that is as functional as it is beautiful. Upstairs, an oversized bonus room offers endless flexibility, while three additional bedrooms, an upstairs laundry room, and a luxurious primary suite deliver the ultimate retreat. Inspired by the finest boutique resorts, the spa-like primary bath offers a serene escape designed for complete relaxation. Seamlessly blending indoor and outdoor living, the backyard was designed for unforgettable gatherings and year-round enjoyment. Lounge beside the sparkling pool and spa, host sunset dinners under the stars, or entertain effortlessly from the built-in grilling area and expansive outdoor dining spaces—all surrounded by the privacy and prestige that define Coto de Caza living. Complete with a three-car garage and finished to perfection with no detail overlooked, this is more than a home—it is a fully realized luxury lifestyle, polished, sophisticated, and entirely move-in ready.
| 2 weeks ago | Status changed to Active | |
| 2 weeks ago | Listing updated with changes from the MLS® | |
| 4 weeks ago | Listing first seen on site |

This information is for your personal, non-commercial use and may not be used for any purpose other than to identify prospective properties you may be interested in purchasing. The display of MLS data is usually deemed reliable but is NOT guaranteed accurate by the MLS. Buyers are responsible for verifying the accuracy of all information and should investigate the data themselves or retain appropriate professionals. Information from sources other than the Listing Agent may have been included in the MLS data. Unless otherwise specified in writing, the Broker/Agent has not and will not verify any information obtained from other sources. The Broker/Agent providing the information contained herein may or may not have been the Listing and/or Selling Agent.
Did you know? You can invite friends and family to your search. They can join your search, rate and discuss listings with you.