

6 RedondaIrvine, CA 92620
Mortgage Calculator
Monthly Payment (Est.)
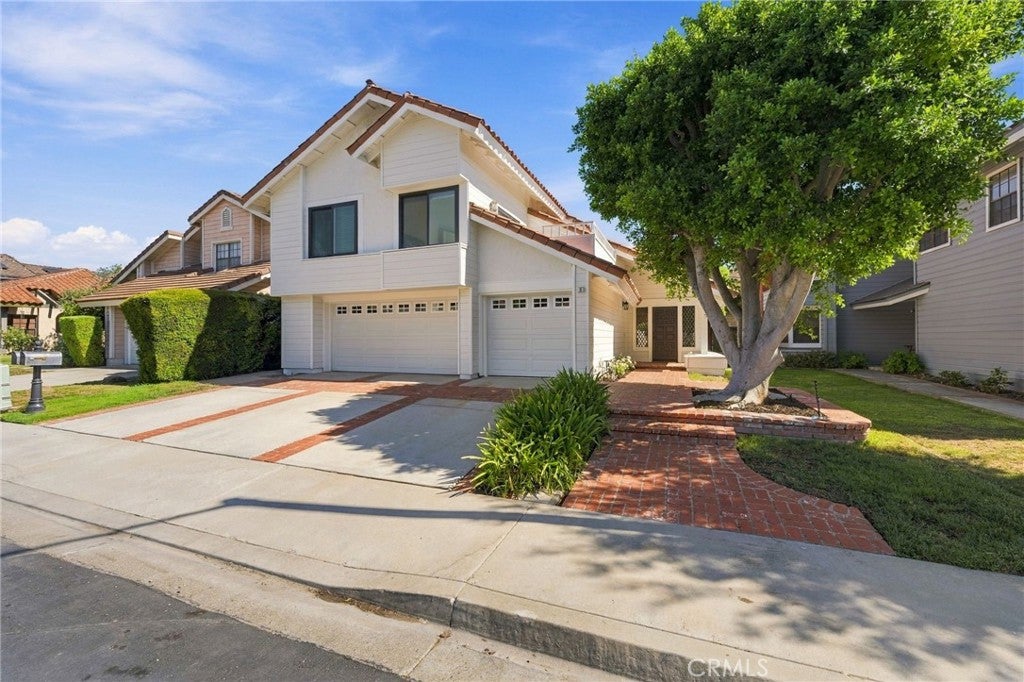
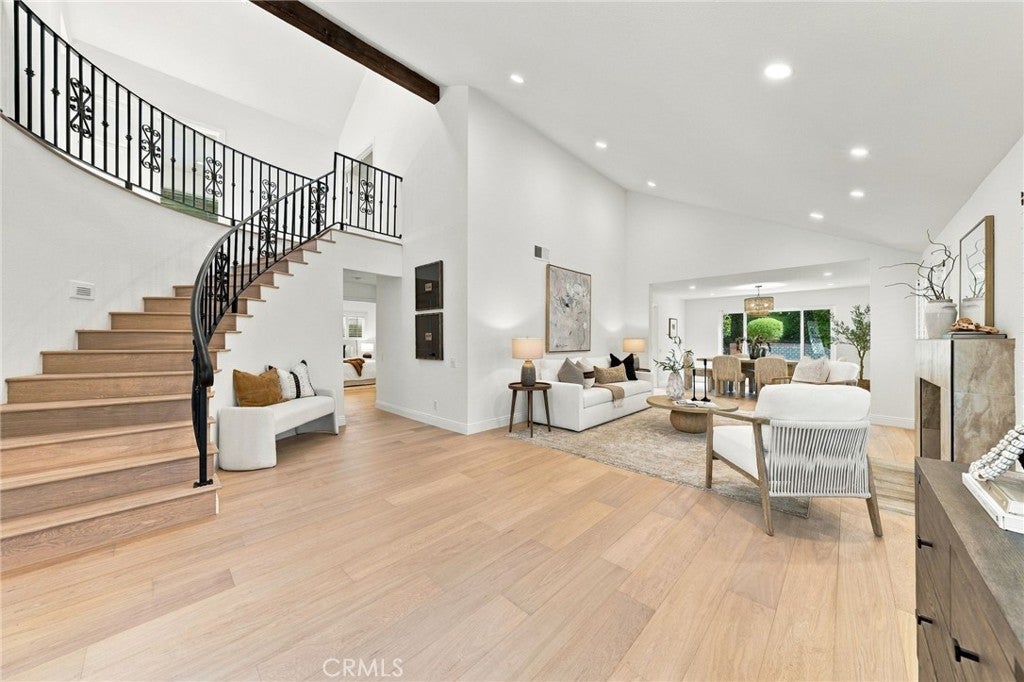
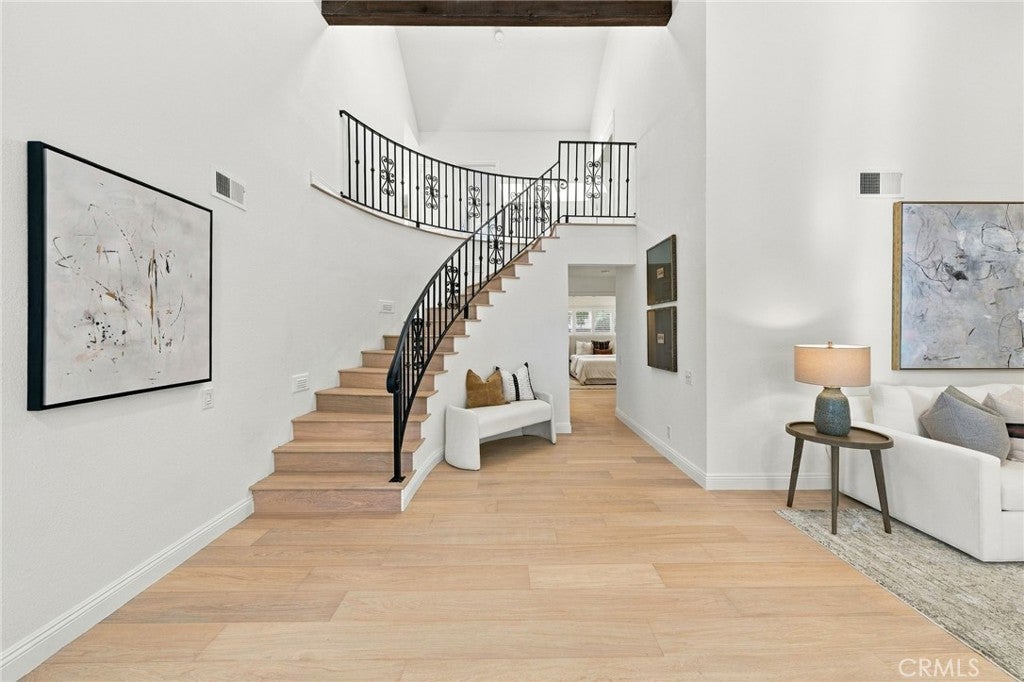
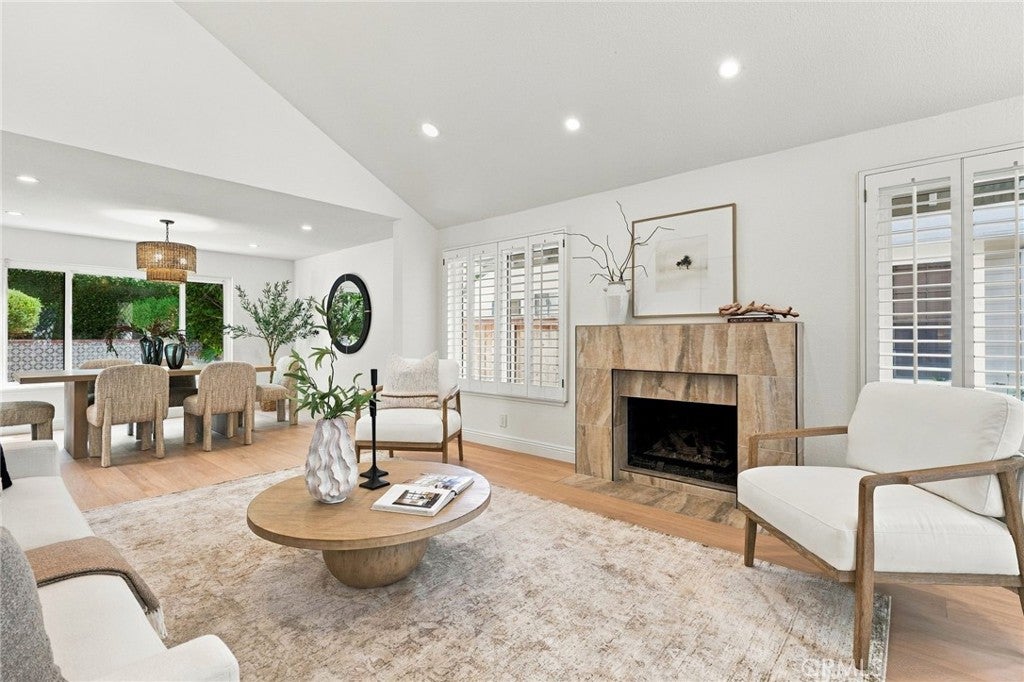
Enter an interest rate to see your estimated monthly payment.Set within the gated Canyon Creek community of Northwood, this spacious 5-bedroom, 3-bath home offers exceptional space, gorgeous upgrades, and a private backyard retreat. The main level opens to bright living and dining spaces with dramatic vaulted ceilings, wide-plank white oak flooring, recessed lighting, a fireplace and a view out to the gorgeous spanish tile spa. The remodeled gourmet kitchen features white Shaker cabinetry, quartz countertops, a center island, Bosch induction cooktop, and a generous walk-in pantry with custom organizers. An adjacent dining area connects easily to the backyard, while the family room offers a second fireplace, custom built-ins, a wine refrigerator, surround sound, and ample storage. A main-level bedroom suite with a built-in desk and private bath provides an ideal space for guests, extended family, or a home office. A mudroom and laundry area, complete with a laundry chute, leads directly to the oversized three-car garage. Upstairs, the expansive primary suite features a private retreat and a fireplace with vaulted ceilings above, and multiple closets including a huge, cedar-lined walk-in with custom organizers. The remodeled primary bath offers double sinks, a soaking tub, and a separate frameless glass shower. Three additional bedrooms offer generous space, including one with a walk-in closet and a private balcony. A skylit bonus room creates a charming reading nook, study, or flexible workspace, while the remodeled hall bath includes dual sinks as well. Outside, mature hedges and landscaping create a private setting around the in-ground spa and pergola-covered patio. Additional upgrades include high-efficiency dual-pane windows, a newer water heater, updated spa heater and filter, Bosch dishwasher, Nest thermostat, Rachio irrigation controls, and SimpliSafe security system. Residents of Canyon Creek enjoy close access to a recently updated pool and spa, tennis courts, barbecue areas, playground, greenbelts, and neighborhood events. Parks, schools, and miles of walking and biking paths, including connections to the expanded Jeffrey Open Space Trail, are close by. No Mello-Roos.
| 9 hours ago | Listing first seen on site | |
| 9 hours ago | Listing updated with changes from the MLS® |

This information is for your personal, non-commercial use and may not be used for any purpose other than to identify prospective properties you may be interested in purchasing. The display of MLS data is usually deemed reliable but is NOT guaranteed accurate by the MLS. Buyers are responsible for verifying the accuracy of all information and should investigate the data themselves or retain appropriate professionals. Information from sources other than the Listing Agent may have been included in the MLS data. Unless otherwise specified in writing, the Broker/Agent has not and will not verify any information obtained from other sources. The Broker/Agent providing the information contained herein may or may not have been the Listing and/or Selling Agent.
Did you know? You can invite friends and family to your search. They can join your search, rate and discuss listings with you.