Save
Ask
Tour
Hide
Share
$3,995,000
1 Day On Site

927 Bellis Street
Newport Beach, CA 92660

Single Family Residence|Coming Soon
3
Beds
3
Total Baths
2
Full Baths
1
Partial Bath
2,101
SqFt
$1,901
/SqFt
1964
Built
Subdivision:
Eastbluff - Lusk (EBLK)
County:
Orange
Listed by Pat Patterson of Pat Patterson Realty Inc. [email protected]
927 Bellis Street927 Bellis Street927 Bellis Street927 Bellis Street
Save
Ask
Tour
Hide
Share

Mortgage Calculator

Monthly Payment (Est.)

$18,227
Calculator powered by Showcase IDX, a Constellation1 Company. Copyright ©2026 Information is deemed reliable but not guaranteed.

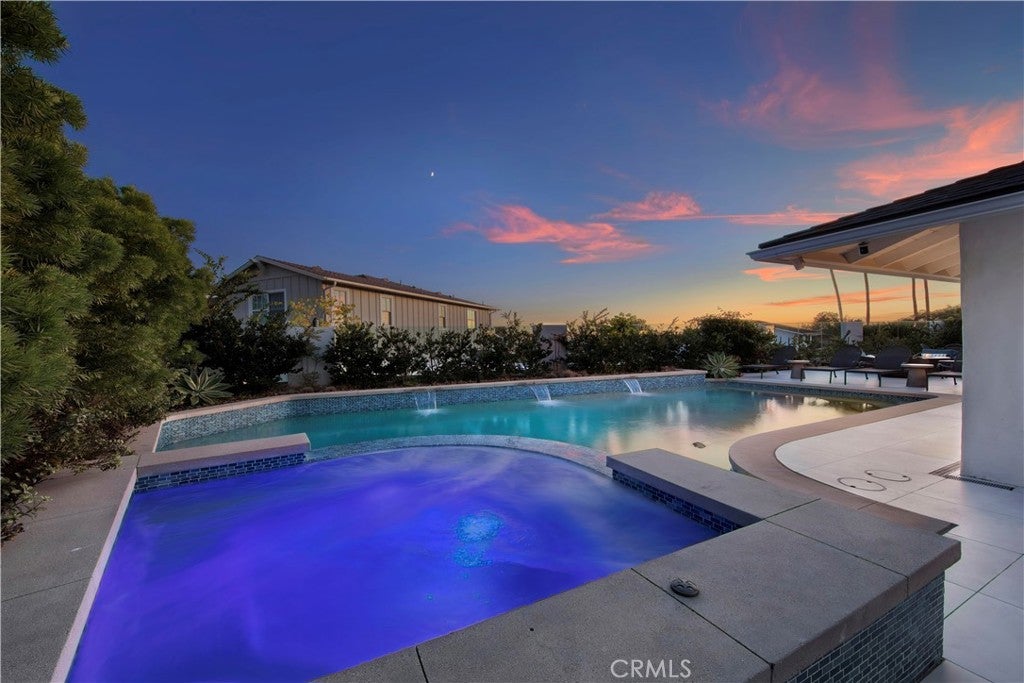
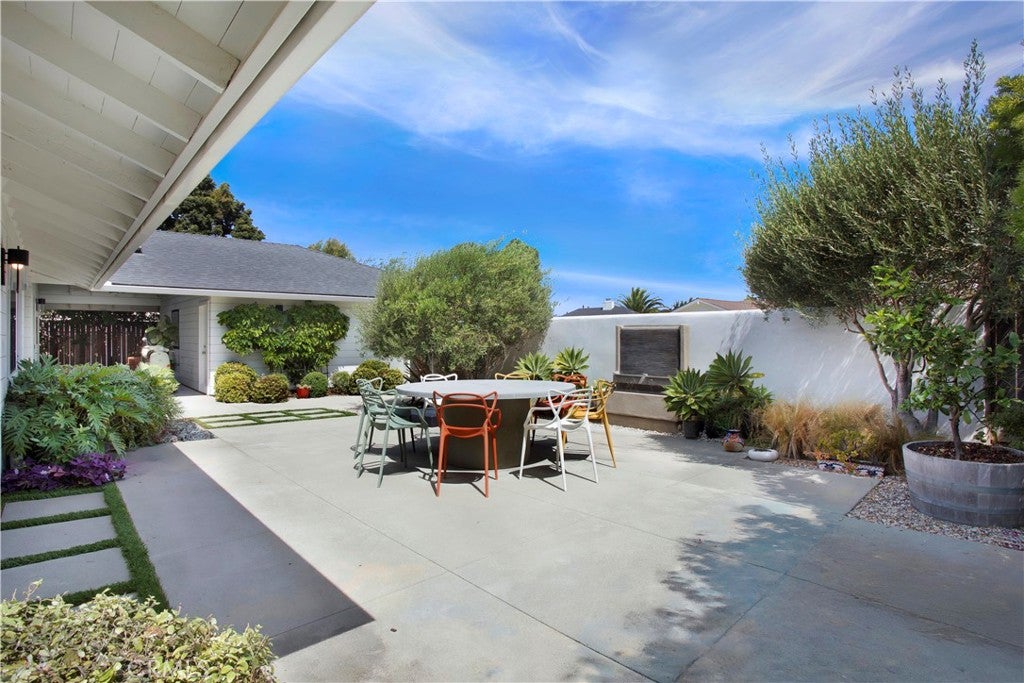
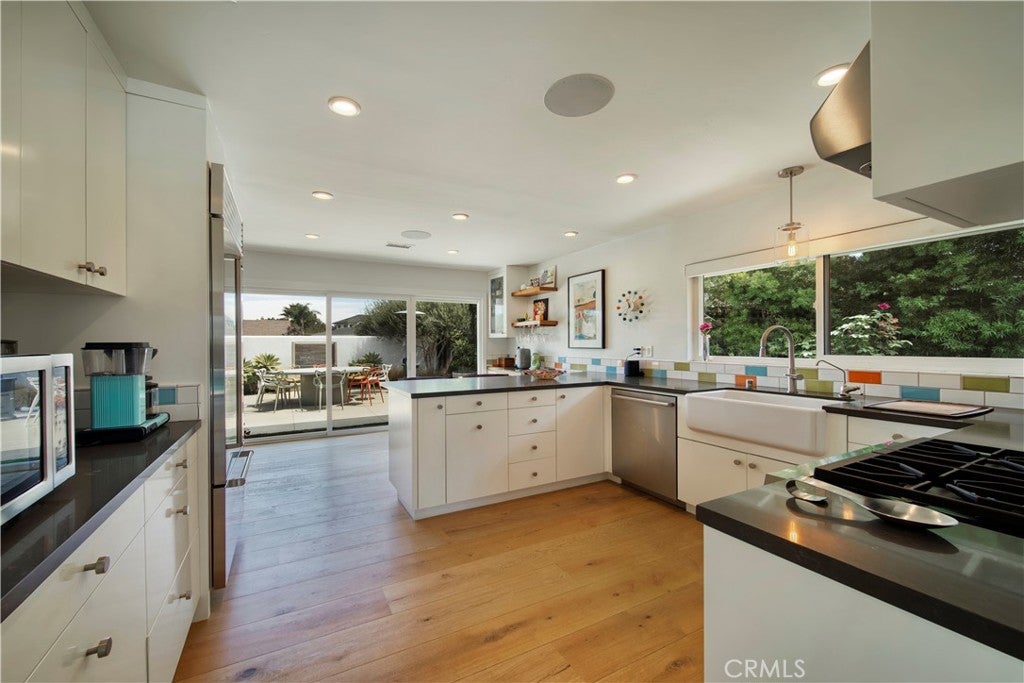
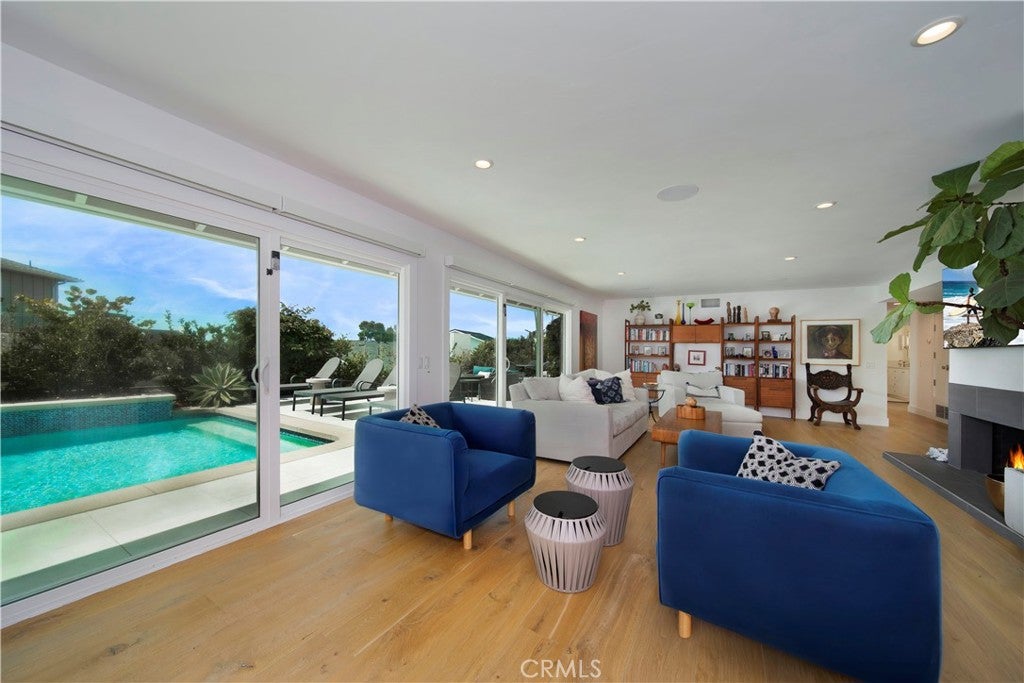
Situated on a quiet cul-de-sac in the sought after Eastbluff community, 927 Bellis is a beautifully updated single-level mid-century residence offering three bedrooms, two-and-one-half baths, and approximately 2,100 square feet of thoughtfully designed living space. Light-filled interiors open naturally to multiple outdoor living areas, creating an easy connection between the home, private front courtyard, landscaped grounds, and rear saltwater pool. The remodeled kitchen features Wolf and Sub-Zero appliances, generous counter seating, and an adjacent informal dining area overlooking the courtyard. Separate living and family rooms, each with its own fireplace, provide comfortable spaces for both everyday living and entertaining. The spacious primary suite opens directly to the rear yard and includes a remodeled bath with dual vanities, custom tiled shower, and walk-through closet. Two additional bedrooms feature custom closets, outdoor access, and remote-controlled blackout shades. Outside, the private rear yard is centered around a heated saltwater pool, lawn, and covered patio, while the front courtyard provides an additional setting for dining and entertaining. A finished two-car garage with epoxy flooring provides direct covered access to the residence. Additional features include Sonos audio throughout the home, a Ring camera system, remote pool controls, extensive landscape lighting, home automation, central heating and air conditioning, dual-pane windows, upgraded plumbing and electrical, and a newer composition roof. A rare opportunity for single-level living in one of Newport Beach's most established residential communities.

Save
Ask
Tour
Hide
Share
Listing Snapshot
Price 
$3,995,000
Days On Site 
1 Day
Bedrooms 
3
Inside Area (SqFt) 
2,101 sqft
Total Baths 
3
Full Baths 
2
Partial Baths 
1
Lot Size 
0.158 Acres
Year Built 
1964
MLS® Number 
NP26186325
Status 
Coming Soon
Property Tax 
N/A
HOA/Condo/Coop Fees 
$113 monthly
Sq Ft Source 
Estimated
Friends & Family
Recent Activity
yesterdayListing first seen on site
yesterdayListing updated with changes from the MLS®
General Features
Acres 
0.158
Disclosures 
CovenantsRestrictionsDisclosureHoaDisclosure
Garage 
Yes
Garage Spaces 
2
Land Lease 
No
Levels 
One
Number Of Stories 
1
Parking 
DrivewayGarageGarage Door OpenerOff StreetPavedPrivateOn Street
Parking Spaces 
2
Property Condition 
Updated/Remodeled
Property Sub Type 
Single Family Residence
Security 
Smoke Detector(s)
Sewer 
Public Sewer
Special Circumstances 
Standard
Style 
MidCenturyModern
Utilities 
Cable ConnectedElectricity ConnectedNatural Gas ConnectedPhone ConnectedSewer ConnectedWater Connected
Water Source 
Public
Interior Features
Appliances 
DishwasherDisposalGas RangeRefrigeratorRange HoodWater HeaterDryerWasher
Cooling 
Central Air
Fireplace 
Yes
Fireplace Features 
Family RoomLiving Room
Flooring 
TileWood
Heating 
CentralForced AirFireplace(s)Natural Gas
Interior 
Breakfast BarCeiling Fan(s)Eat-in KitchenOpen FloorplanStone CountersRecessed LightingSmart HomeTile CountersWalk-In Closet(s)Master Downstairs
Laundry Features 
InsideLaundry Room
Main Level Bedrooms 
3
Spa 
Yes
Bathroom 
Features - Stone Counters
Bedroom 
Dining Room 
Family Room 
Kitchen 
Laundry 
Living Room 
Master Bathroom 
Master Bedroom 
Other 
Features - Walk-In Closet(s)
Save
Ask
Tour
Hide
Share
Exterior Features
Construction Details 
StuccoVertical Siding
Exterior 
Lighting
Lot Features 
Back YardCul-De-SacFront YardSprinklers In RearSprinklers In FrontLandscapedPaved
Patio And Porch 
Patio
Pool Features 
PrivateFencedHeatedIn GroundSalt Water
Private Pool 
Yes
Road Frontage 
City Street
Roof 
Composition
Spa 
Yes
Spa Features 
Private
View 
City LightsNeighborhood
Waterview 
City LightsNeighborhood
Windows/Doors 
French DoorsSliding Doors
Community Features
Association Amenities 
ManagementPicnic AreaPlayground
Association Dues 
113
Building Access 
Level 1
Community Features 
CurbsStreet LightsSuburbanSidewalks
Financing Terms Available 
Cash
HOA Fee Frequency 
Monthly
MLS Area 
NV - East Bluff - Harbor View
Roads 
Paved
School District 
Newport Mesa Unified
Schools
School District
Newport Mesa Unified
Elementary School
Eastbluff
Middle School
Corona Del Mar
High School
Corona Del Mar


This information is for your personal, non-commercial use and may not be used for any purpose other than to identify prospective properties you may be interested in purchasing. The display of MLS data is usually deemed reliable but is NOT guaranteed accurate by the MLS. Buyers are responsible for verifying the accuracy of all information and should investigate the data themselves or retain appropriate professionals. Information from sources other than the Listing Agent may have been included in the MLS data. Unless otherwise specified in writing, the Broker/Agent has not and will not verify any information obtained from other sources. The Broker/Agent providing the information contained herein may or may not have been the Listing and/or Selling Agent.

Neighborhood & Commute
Source: Walkscore
Save
Ask
Tour
Hide
Share