

26751 Red Ironbark DriveValley Center, CA 92082

Mortgage Calculator
Monthly Payment (Est.)
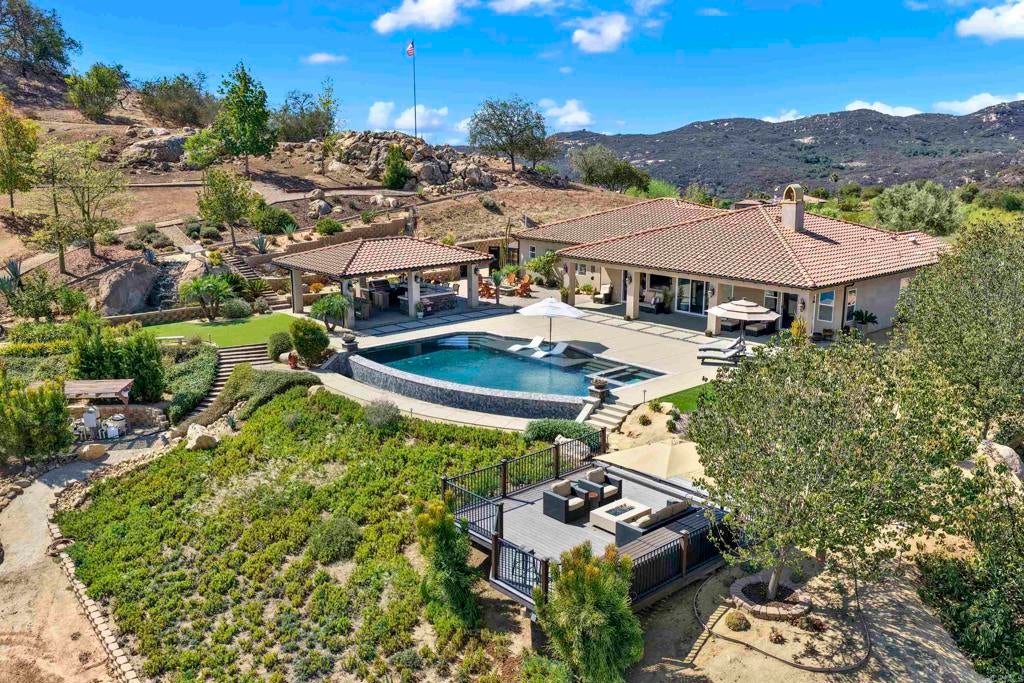
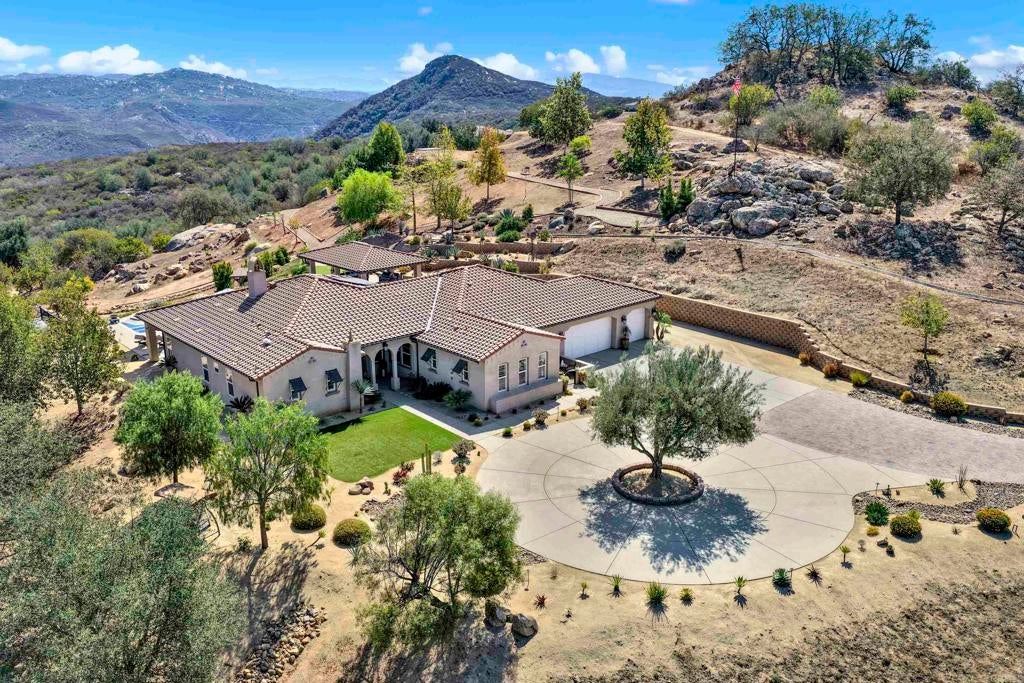
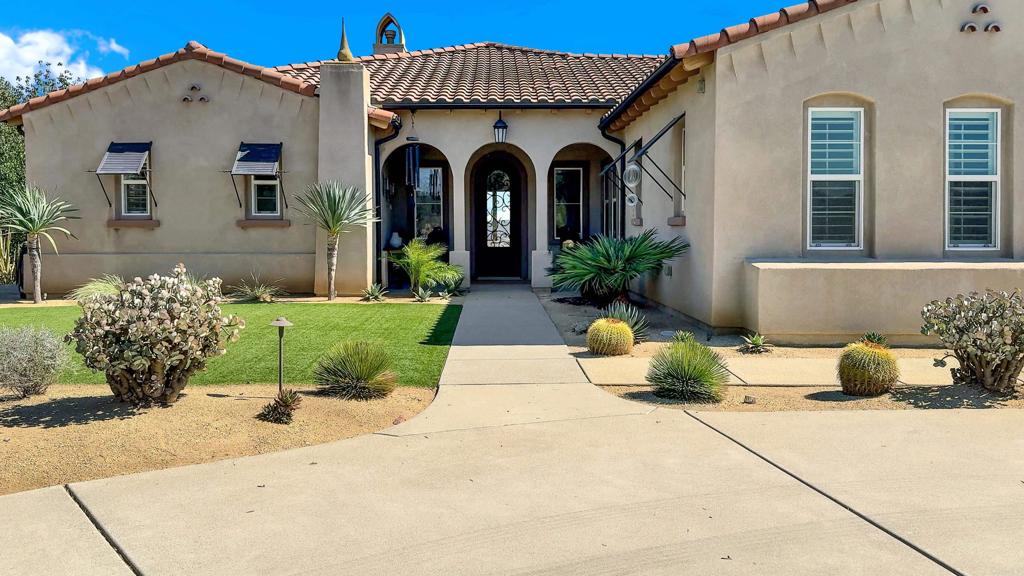
Enter an interest rate to see your estimated monthly payment.Past the gates of Valley View and through your own private gate, this single-story home sits on 4.6 acres where every detail has been meticulously crafted and maintained. The primary suite overlooks the infinity pool, complete with a Baja shelf, and nature beyond. A second primary suite with a sitting room, private entrance, and patio offers the perfect space for guests or multigenerational living. The chef’s kitchen is a showpiece, with a Wolf 6-burner range, steam oven, and refrigerator, and custom wood-grain tile flows throughout. Outside, the entire backyard greets you with stunning morning sunrises, and groomed walking trails and serene plateaus invite yoga, meditation, or a quiet first cup of coffee. Entertaining is effortless with a fully equipped outdoor kitchen and two fire pits, one set on a cantilevered deck, and a charming she shed offers a creative escape. Bring the RV, too: there’s dedicated parking with a dump station, plus solar and a backup generator for peace of mind. 2000 gallon rain water storage. Friut and avocados trees. Some homes have to be felt in person. This is one of them.
| 19 hours ago | Listing updated with changes from the MLS® | |
| yesterday | Listing first seen on site |

This information is for your personal, non-commercial use and may not be used for any purpose other than to identify prospective properties you may be interested in purchasing. The display of MLS data is usually deemed reliable but is NOT guaranteed accurate by the MLS. Buyers are responsible for verifying the accuracy of all information and should investigate the data themselves or retain appropriate professionals. Information from sources other than the Listing Agent may have been included in the MLS data. Unless otherwise specified in writing, the Broker/Agent has not and will not verify any information obtained from other sources. The Broker/Agent providing the information contained herein may or may not have been the Listing and/or Selling Agent.
Did you know? You can invite friends and family to your search. They can join your search, rate and discuss listings with you.