

28295 Camino EstriboTemecula, CA 92590
Mortgage Calculator
Monthly Payment (Est.)
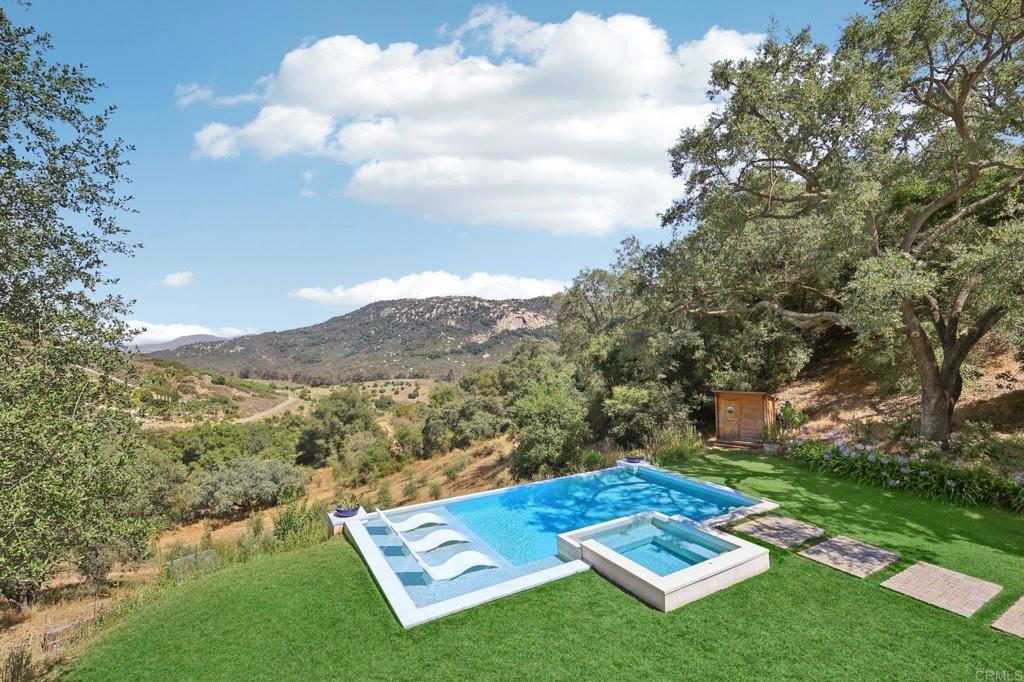
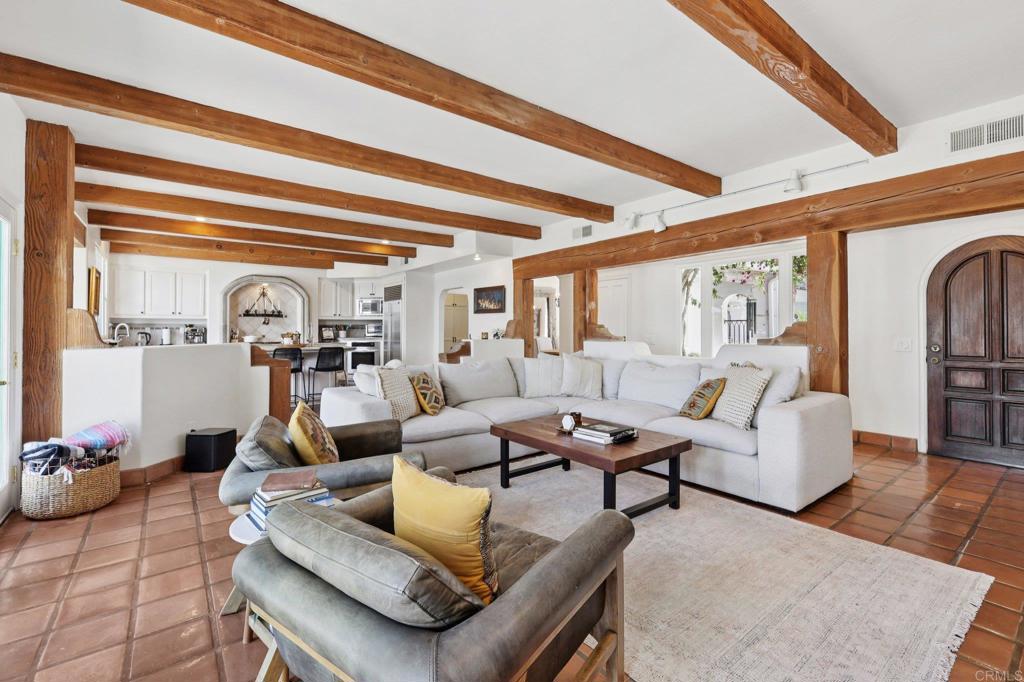
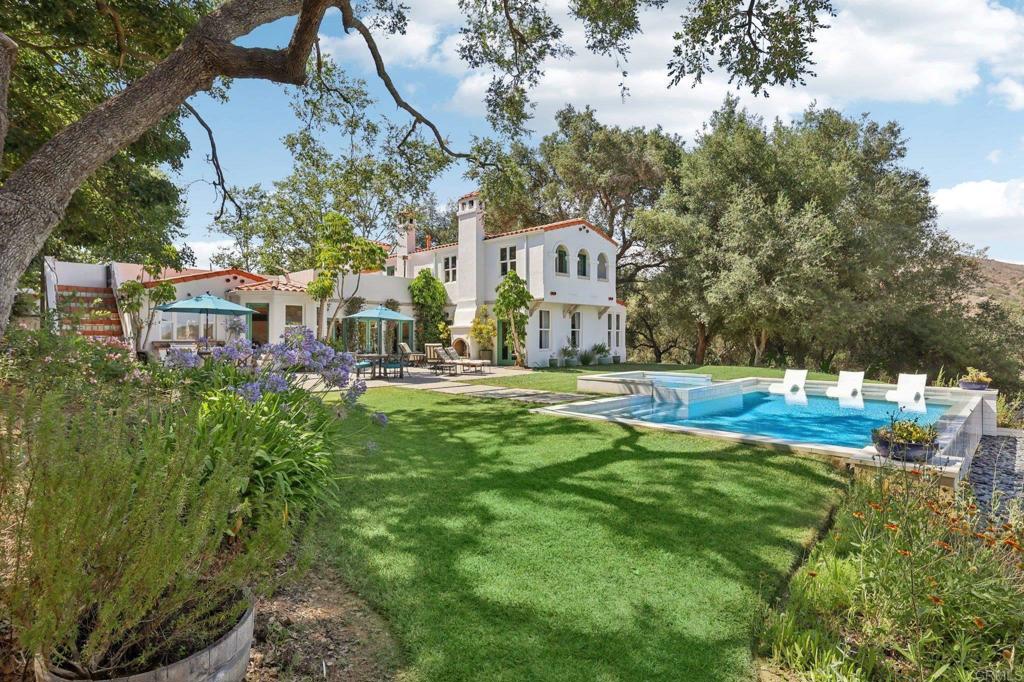
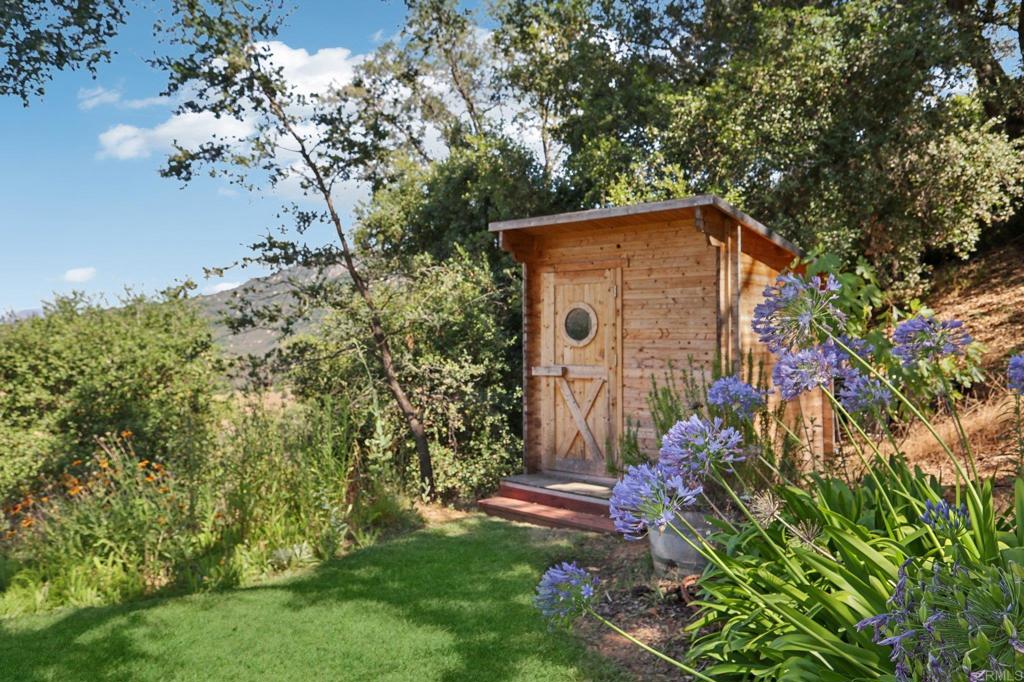
$11,406A rare opportunity to own a breathtaking Spanish estate on a combined 28.36 acres spanning two APNs. Included in the sale is the adjacent 23.82-acre parcel, offering additional privacy, a year-round stream, & potential to split into two parcels with a 10-acre minimum. Imagine arriving through a heavy wrought iron & wood gate that welcomes you into a world of timeless beauty & seclusion. As you wind through the driveway lined with olive & fruit orchards, you’re embraced by the canopy of majestic old oaks. Walking the grounds feels like stepping into the pages of a design magazine. Bougainvillea cascades gracefully around the arched wooden front door, framing the entrance with vibrant color & creating a picture-perfect welcome for guests. The enchanting courtyard entry sets the tone & offers an ideal space to greet friends with the soft sounds of a bubbling fountain & the scent of lush garden blooms. Step inside, & you’re greeted by authentic Mexican pavers underfoot & rich wood-beamed ceilings overhead. Every detail is curated for warmth, character, & soul. A stunning arched stained glass window adds a touch of old-world artistry, casting beautiful, dappled light across the interior. The sunlit great room is anchored by a classic fireplace, & three sets of French doors open wide to the backyard, blurring the line between indoor/outdoor spaces & creating the ultimate living experience. The gourmet kitchen is a showstopper, an authentic Spanish-style space that’s anything but cookie cutter. From its arched alcove over the stove to the handcrafted tilework & oversized island, it invites you to imagine an Italian grandmother rolling fresh pasta, simmering a rich Bolognese, or baking rustic bread with love. The home is thoughtfully designed with a luxurious primary suite on the main floor, where you’ll find another set of double French doors & a stunning fireplace to warm the room & set a romantic, cozy tone. The spa-like primary bath offers a separate walk-in shower & a soaking tub, the perfect retreat for relaxing. Upstairs, a private guest suite with its own separate entrance, kitchenette, bath, & large living room that could also serve as an extra bedroom opens onto a spacious deck. In the distance is the iconic Pu’éska mountain, sacred to the Pechanga tribe & part of the Santa Margarita Ecological Preserve. It’s a dreamy perch to savor the sunset, with panoramic views over the infinity-edge pool & spa, rolling hills, & open space. Outside, the lush, tropical landscaping envelops the home, creating a private oasis around the vanishing-edge infinity pool, paver patios, & an inviting outdoor fireplace. Meandering paths weave throughout, inviting you to stroll or ride as you collect your daily eggs, tend to your vegetable garden, or simply enjoy the fresh air. With so much to do, you’ll never be bored. The charming outbuildings house chickens & small livestock, while a separate shaded area of old-growth trees is perfectly suited for horses, goats, or cattle. As the olive trees mature, you’ll have the opportunity to craft your own olive oil or canned olives, either as a rewarding family hobby or business. Even the covered carport is a work of art, with exposed wood beams overhead adding rustic & architectural character. As you walk the grounds, you can feel the cool breeze stirring the air, wrapping you in the sense of a heritage estate where time slows & memories are made. It brings a peacefulness that’s hard to find. Behind the scenes, the property is equally impressive, with a newer oversized septic system ready for a potential guest house, a 22KW Generac whole-house generator, & a 4-person electric Redwood Outdoors sauna that feels like you are enveloped in a forest. Together, the two parcels create an expansive, secluded estate just minutes from the charm of Old Town. This extraordinary estate offers not just a home, but a lifestyle, a rare blend of luxury, nature, & timeless beauty.
| 9 hours ago | Listing updated with changes from the MLS® | |
| yesterday | Listing first seen on site |

This information is for your personal, non-commercial use and may not be used for any purpose other than to identify prospective properties you may be interested in purchasing. The display of MLS data is usually deemed reliable but is NOT guaranteed accurate by the MLS. Buyers are responsible for verifying the accuracy of all information and should investigate the data themselves or retain appropriate professionals. Information from sources other than the Listing Agent may have been included in the MLS data. Unless otherwise specified in writing, the Broker/Agent has not and will not verify any information obtained from other sources. The Broker/Agent providing the information contained herein may or may not have been the Listing and/or Selling Agent.
Did you know? You can invite friends and family to your search. They can join your search, rate and discuss listings with you.