

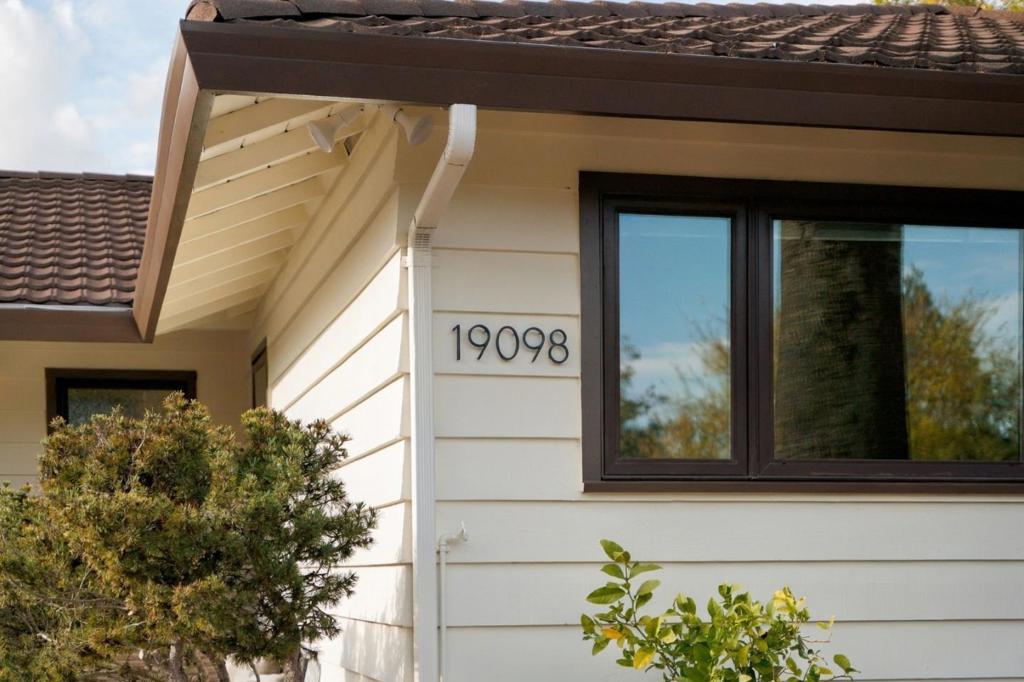
19098 Myren CourtSaratoga, CA 95070
Mortgage Calculator
Monthly Payment (Est.)
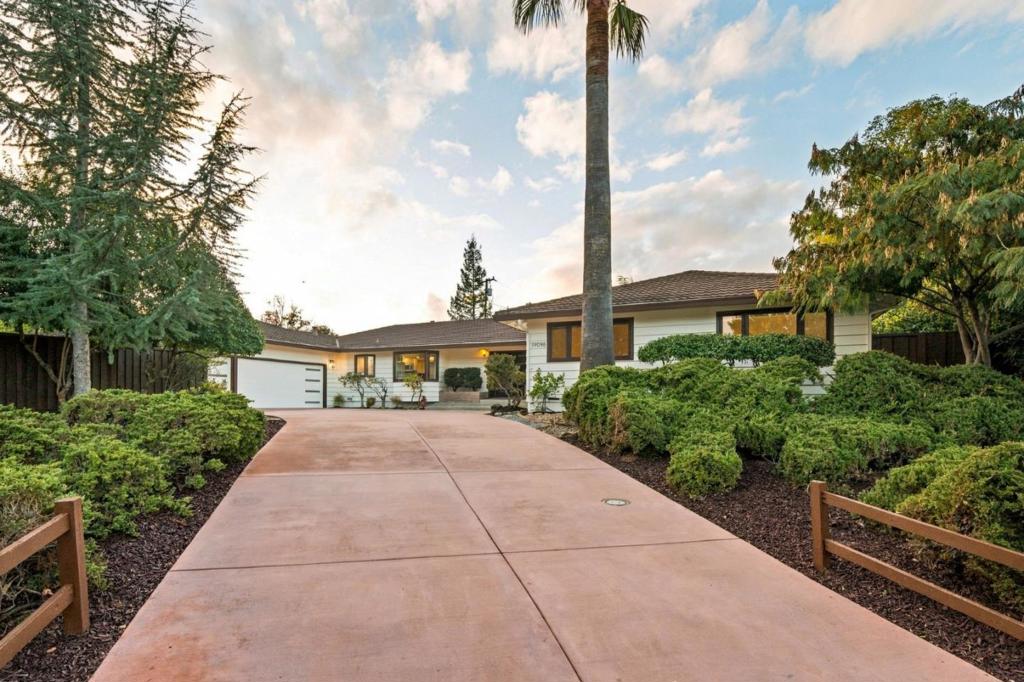
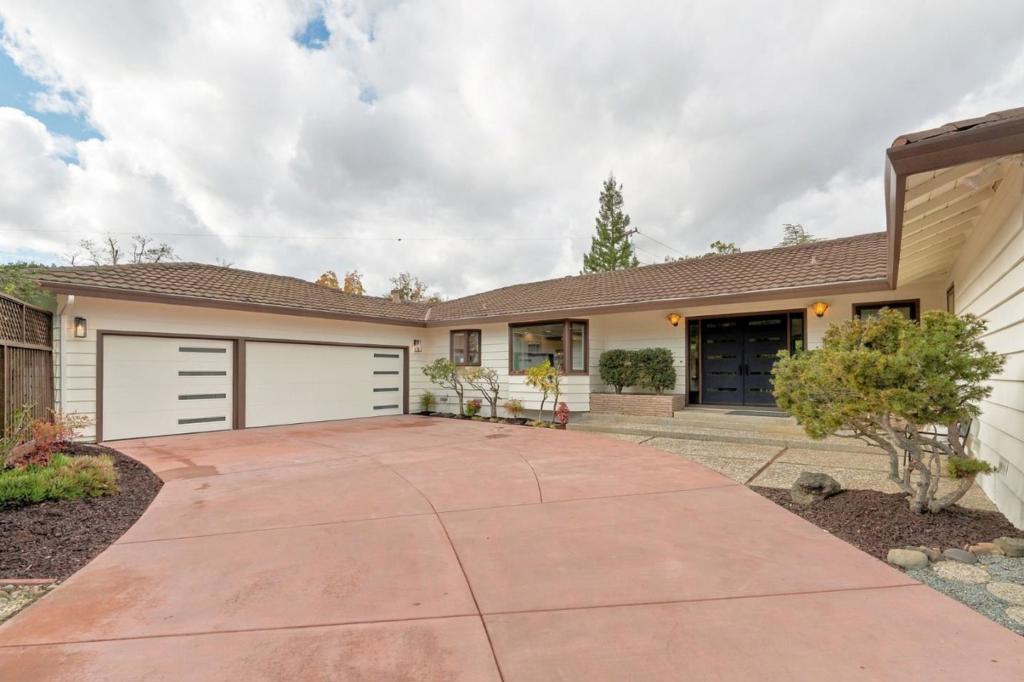
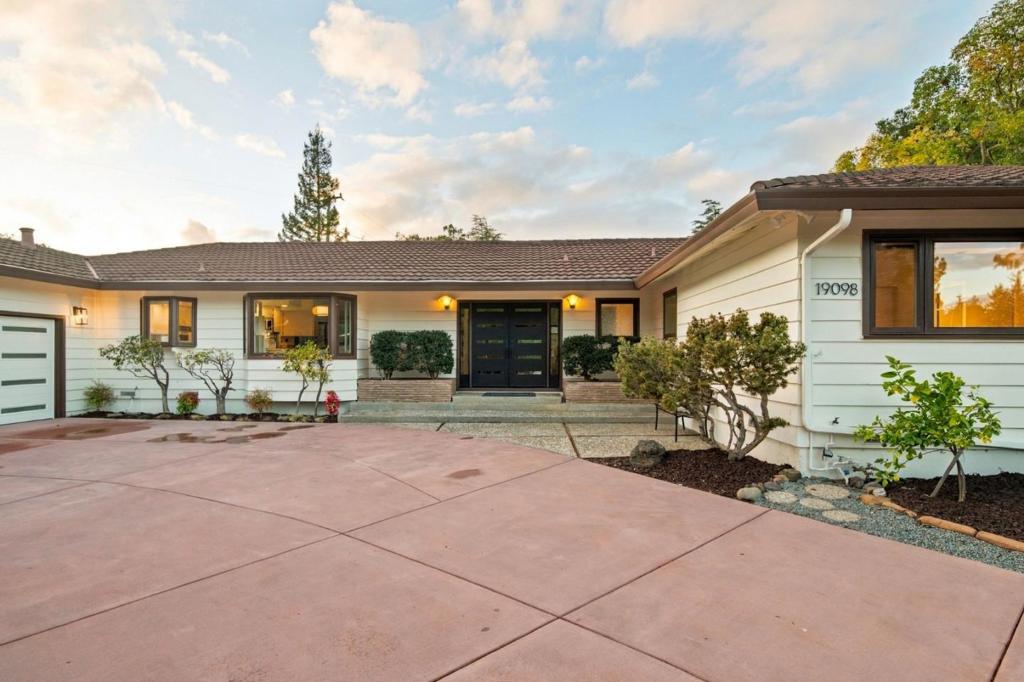
Enter an interest rate to see your estimated monthly payment.Set at the end of a private cul-de-sac in Saratoga, this expansive single-story residence on a large pie shape lot enjoys a highly functional floor plan with quality updates, private backyard with a sparkling pool. Just minutes from Saratoga Village, parks, trails, and top-rated schools, the home combines privacy, space, and convenience. The spacious living room features an open-beam ceiling, floor-to-ceiling stone fireplace, and sliding doors to the backyard. An adjoining family room offers a second fireplace and patio access. The kitchen includes freshly painted cabinetry, generous counter space, a peninsula, and a breakfast nook with bay window. The primary suite features a walk-in closet and newly updated bathroom with tile and quartz finishes. Four additional bedrooms provide flexibility for guests or an office. Additional highlights include new engineered hardwood flooring, high quality carpets and pads and new doors and epoxy flooring in the oversized 3-car garage. Mature landscaping surrounds multiple patios, a sparkling pool with built-in seating, artificial turf, and storage sheds. Enjoy close proximity to Saratoga Village, downtown Los Gatos, West Valley College, and Silicon Valley commute routes to the local tech giants.
| 3 hours ago | Listing updated with changes from the MLS | |
| 13 hours ago | Listing first seen on site |

This information is for your personal, non-commercial use and may not be used for any purpose other than to identify prospective properties you may be interested in purchasing. The display of MLS data is usually deemed reliable but is NOT guaranteed accurate by the MLS. Buyers are responsible for verifying the accuracy of all information and should investigate the data themselves or retain appropriate professionals. Information from sources other than the Listing Agent may have been included in the MLS data. Unless otherwise specified in writing, the Broker/Agent has not and will not verify any information obtained from other sources. The Broker/Agent providing the information contained herein may or may not have been the Listing and/or Selling Agent.