

169 Pine StreetFremont, CA 94539
Mortgage Calculator
Monthly Payment (Est.)
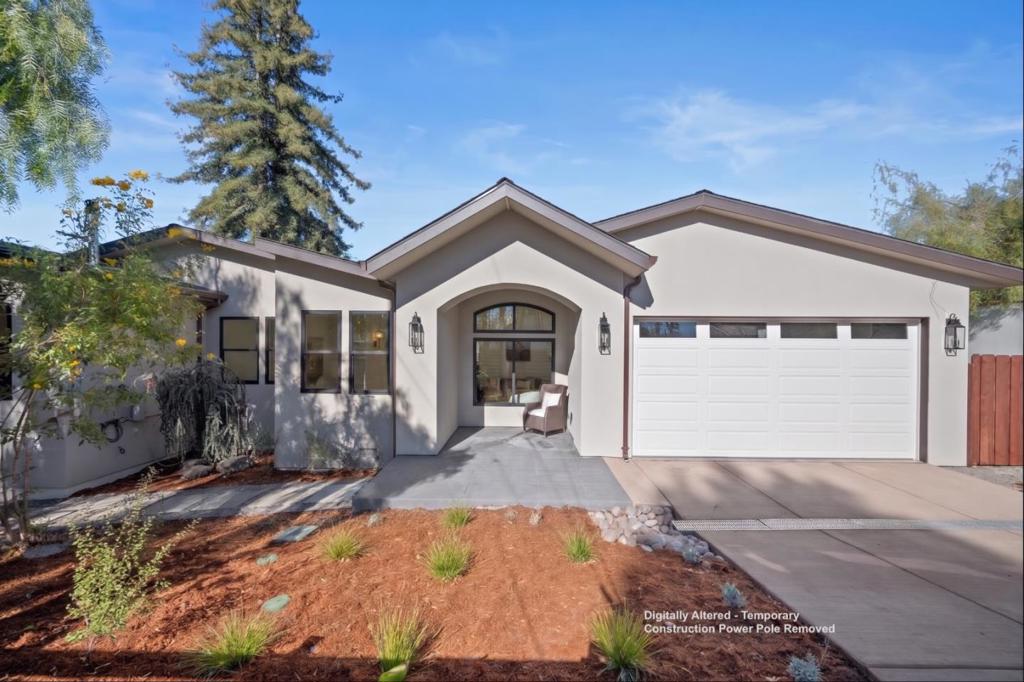
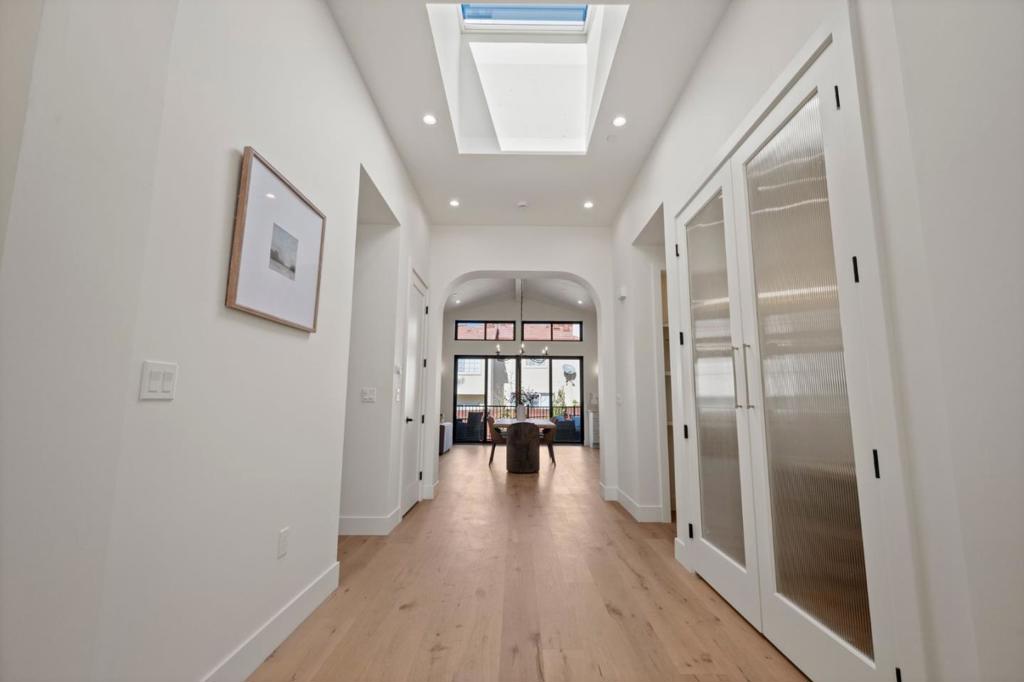
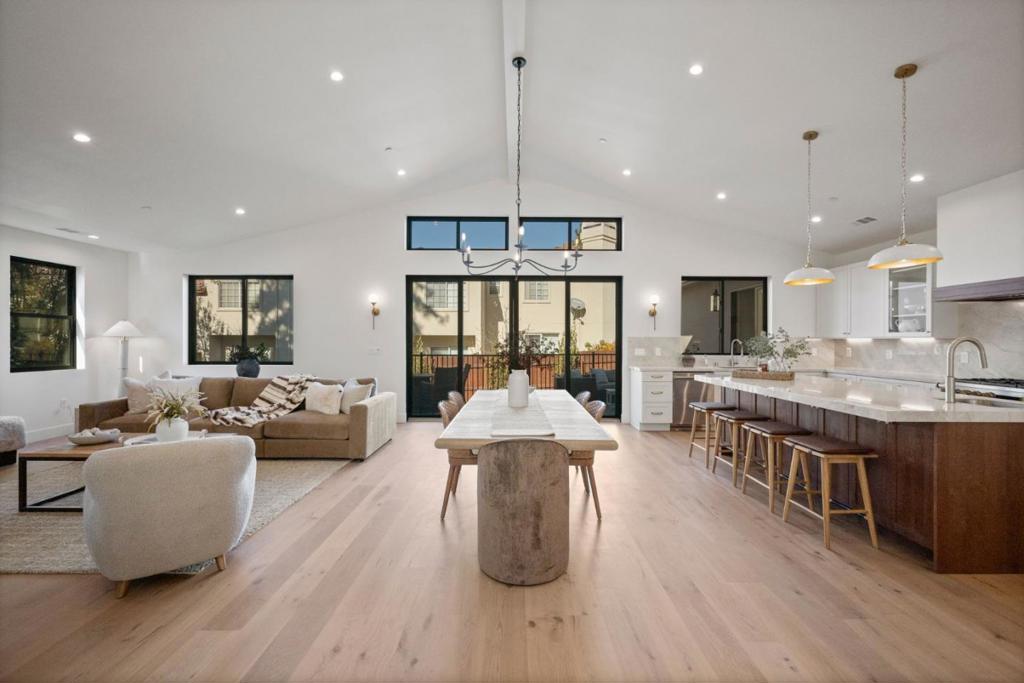
Enter an interest rate to see your estimated monthly payment.Rare opportunity! Custom new 2026 build with premium craftsmanship. Single-story home with top-rated Mission San Jose schools (rated 10/9/10)! 3,298 sf of custom living includes 4 beds, 3.5 baths main home (2,688 sf) + 1 bed, 1 bath attached ADU (610 sf) with its own address/utilities, perfect for additional living space, extended family or rental income. Vastu-inspired design: east-facing entries, east-facing meditation nook and an arched skylit atrium at the heart of the home. Open floor plan with soaring 9-12 ft ceilings, vaulted great room with fireplace, dining and Andersen 16' patio doors leading to the patio and backyard. Chef's dream kitchen: GE Monogram pro appliances, built-in refrigerator, 9ft island, porcelain counters & backsplash, walk-in pantry, coffee bar. Primary suite with spacious walk-in closet and skylit bath with oversized walk-in shower. En-suite guest room, mudroom, & a laundry room. High-end finishes:designer lighting, reeded glass doors, wide-plank European oak hardwood, Porcelanosa tile, Andersen windows/doors. Owned solar panels, EV ready, pre-wired audio/security, 2-car attached garage. Temp Power Pole in first photo will be removed before COE. No HOA! Steps to Mission San Jose Elementary, Mission cafes, near Ohlone College, walking trails, and I-680.
| 2 hours ago | Listing updated with changes from the MLS | |
| 13 hours ago | Listing first seen on site |

This information is for your personal, non-commercial use and may not be used for any purpose other than to identify prospective properties you may be interested in purchasing. The display of MLS data is usually deemed reliable but is NOT guaranteed accurate by the MLS. Buyers are responsible for verifying the accuracy of all information and should investigate the data themselves or retain appropriate professionals. Information from sources other than the Listing Agent may have been included in the MLS data. Unless otherwise specified in writing, the Broker/Agent has not and will not verify any information obtained from other sources. The Broker/Agent providing the information contained herein may or may not have been the Listing and/or Selling Agent.