

1054 Arrowhead WayPalo Alto, CA 94303


Mortgage Calculator
Monthly Payment (Est.)
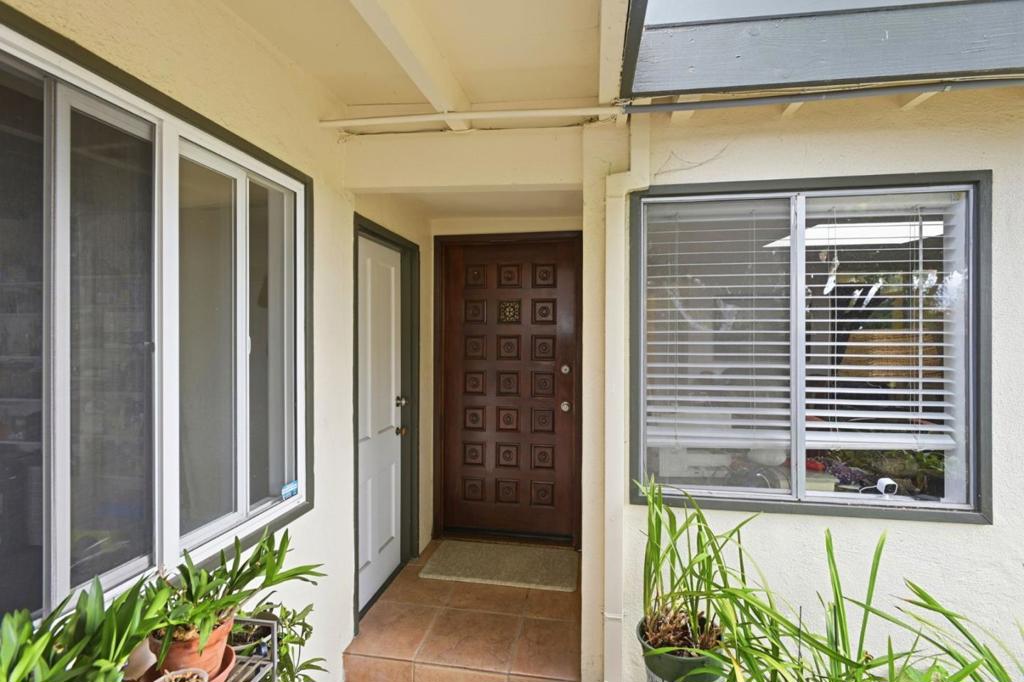
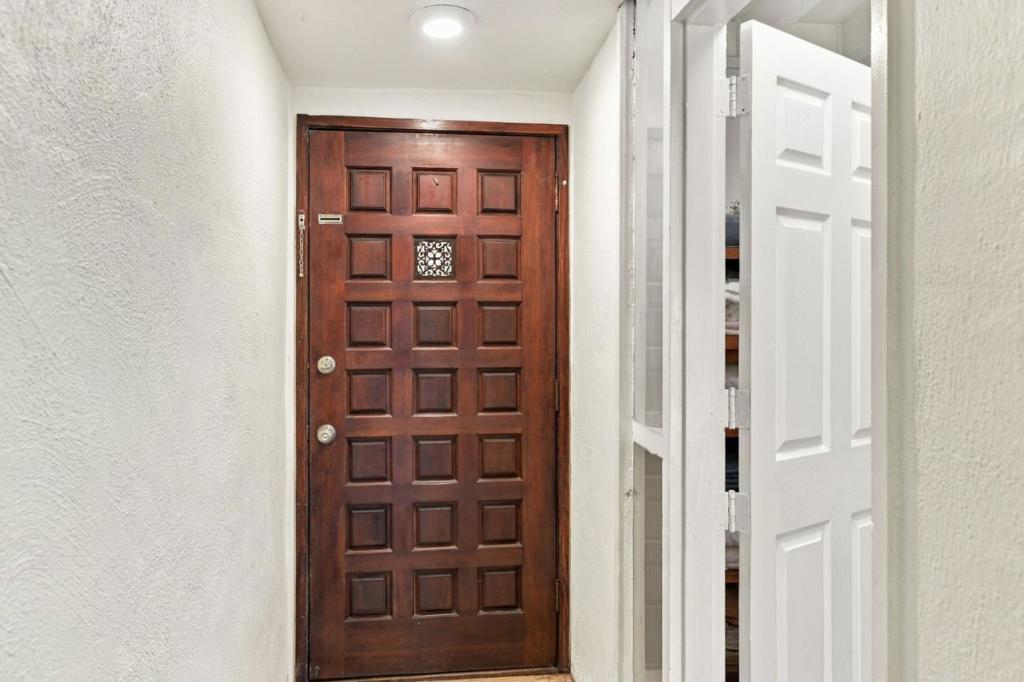
Enter an interest rate to see your estimated monthly payment.Charming, tastefully updated mid-century modern home on a desirable 6,800 sq. ft. corner lot in Palo Alto's sought-after Midtown neighborhood, with great schools and legendary Palo Alto High! Offering 1,640 sq. ft. of living space, 3 bedrooms, and 2 bathrooms, this home features an open, light-filled floor plan, beautiful hardwood floors, a formal living room, and a spacious family/dining area with a cozy fireplace. Sliding doors open to an expansive patio and beautifully landscaped, park-like gardens with mature trees, perfect for indoor-outdoor living. Enjoy easy access to Midtown shops, restaurants, Oregon Expressway, and 101. The new, tall home to the left of the house blocks a lot of freeway noise. The condition of the house is good to live in comfortably as is, but for those who want to rebuild, this is a great opportunity for future development! A generous lot size of 6,800 SF on a corner lot location presents very flexible design options for new development. Two houses to the left of home have been completely rebuilt or remodeled, with another brand new one on 1052 Cardinal way under city review. Owner will authorize the buyers to apply for a building permit if the buyer chooses a long escrow for an option fee. Perfect for end users or builder / developer!
| 13 hours ago | Listing updated with changes from the MLS | |
| 22 hours ago | Listing first seen on site |

This information is for your personal, non-commercial use and may not be used for any purpose other than to identify prospective properties you may be interested in purchasing. The display of MLS data is usually deemed reliable but is NOT guaranteed accurate by the MLS. Buyers are responsible for verifying the accuracy of all information and should investigate the data themselves or retain appropriate professionals. Information from sources other than the Listing Agent may have been included in the MLS data. Unless otherwise specified in writing, the Broker/Agent has not and will not verify any information obtained from other sources. The Broker/Agent providing the information contained herein may or may not have been the Listing and/or Selling Agent.
Did you know? You can invite friends and family to your search. They can join your search, rate and discuss listings with you.