

1109 Wunderlich DriveSan Jose, CA 95129
Mortgage Calculator
Monthly Payment (Est.)
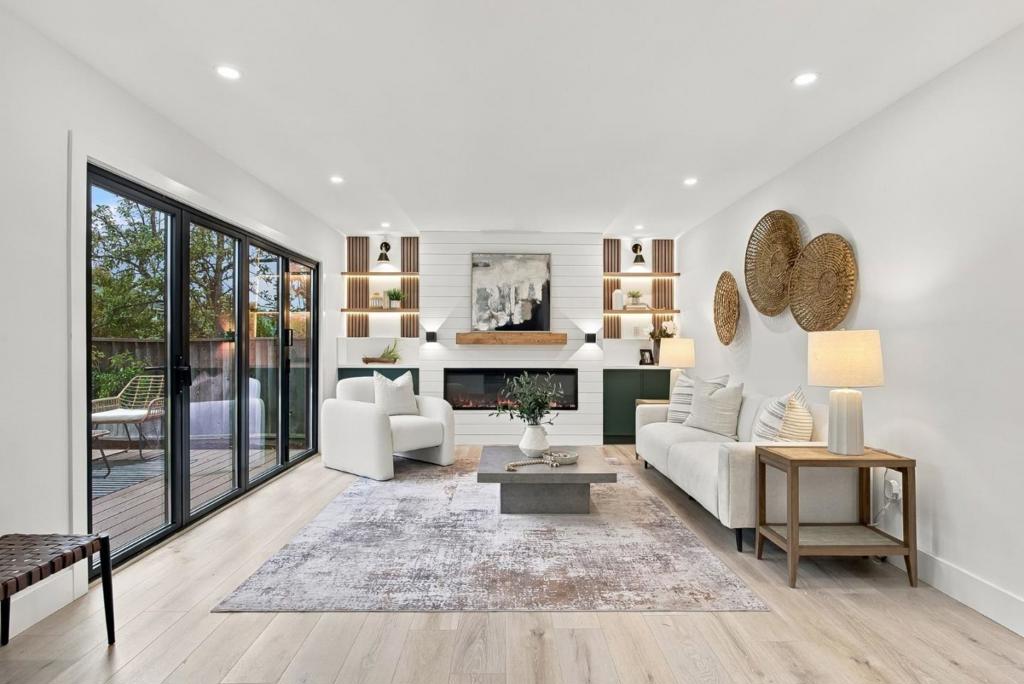
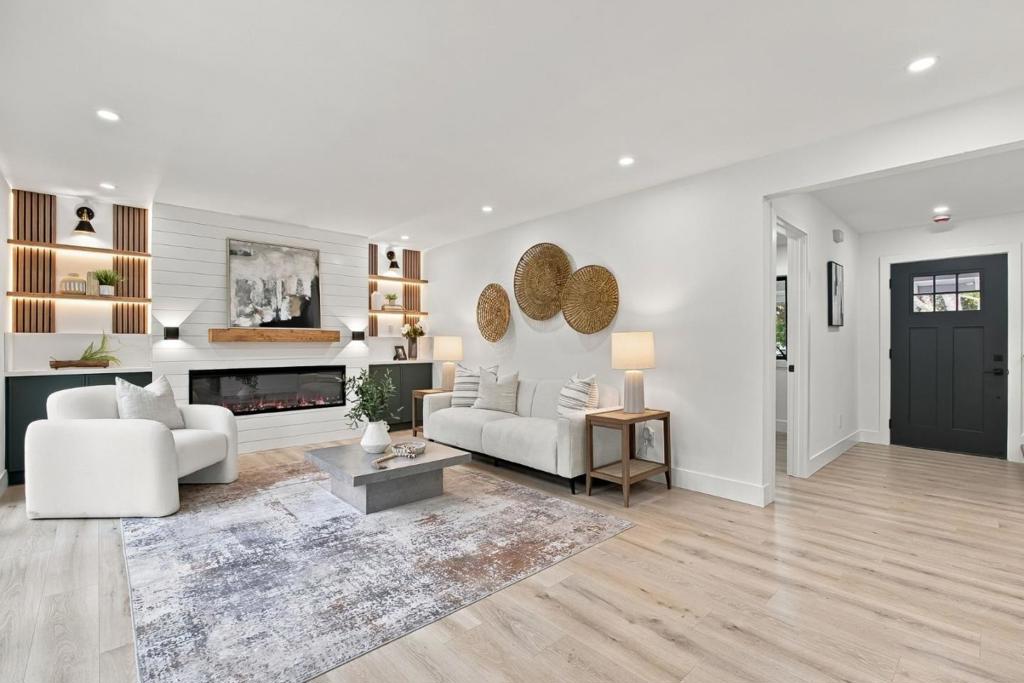
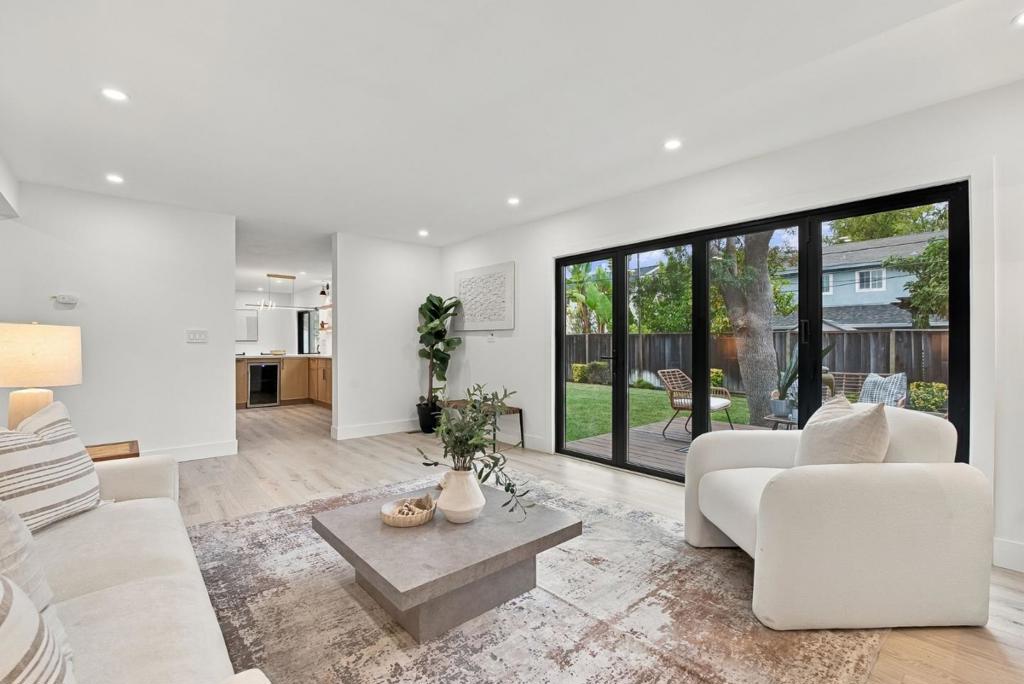
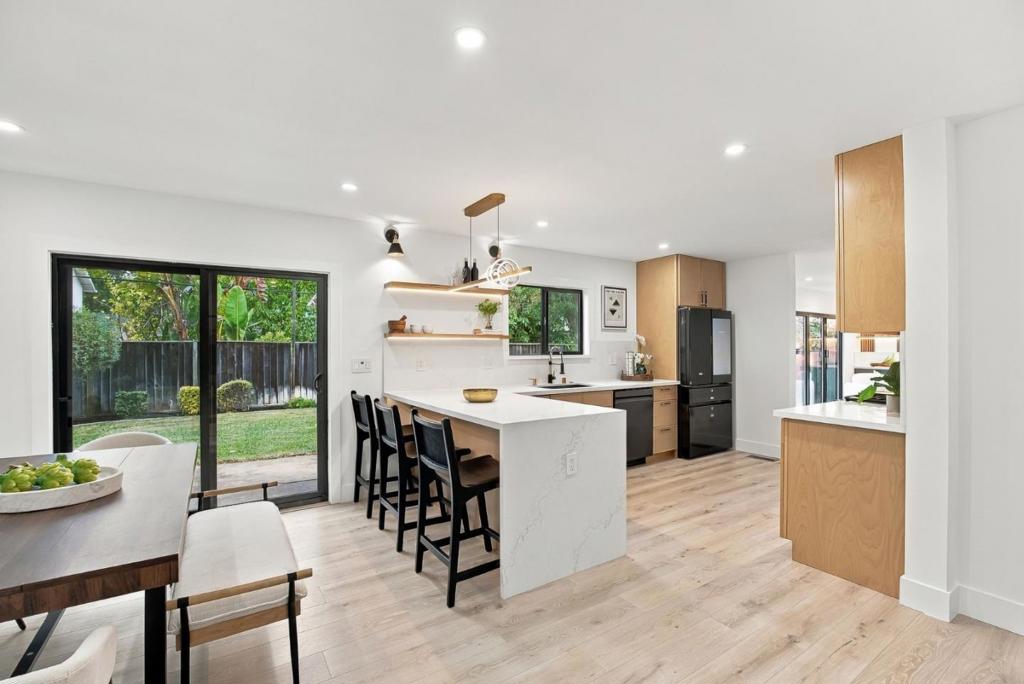
Enter an interest rate to see your estimated monthly payment.Remodeled with city permits, this West San Jose home offers 6 bedrooms, 3 bathrooms, and a fresh contemporary look throughout. Light-toned flooring, recessed lighting, and clean finishes create a bright, welcoming atmosphere, while the open layout brings the kitchen, dining, and living areas together. The updated kitchen features natural wood cabinetry, sleek countertops, a modern backsplash, and a spacious counter with seating, making it a natural gathering spot. The adjoining living area features a striking linear fireplace with custom built-ins and decorative wall detailing. Sliding glass doors open to the outdoor area, creating an easy connection between indoor and outdoor living. With six bedrooms and three full bathrooms, the home offers flexibility for a variety of living arrangements, guests, or a home office. Updated bathrooms feature contemporary vanities and modern fixtures. Located in San Jose's desirable West Valley area, the property is within the Cupertino Union School District and Fremont Union High School District, with convenient access to nearby parks, shopping, dining, and major Silicon Valley commute routes.
| 9 hours ago | Listing updated with changes from the MLS | |
| yesterday | Listing first seen on site |

This information is for your personal, non-commercial use and may not be used for any purpose other than to identify prospective properties you may be interested in purchasing. The display of MLS data is usually deemed reliable but is NOT guaranteed accurate by the MLS. Buyers are responsible for verifying the accuracy of all information and should investigate the data themselves or retain appropriate professionals. Information from sources other than the Listing Agent may have been included in the MLS data. Unless otherwise specified in writing, the Broker/Agent has not and will not verify any information obtained from other sources. The Broker/Agent providing the information contained herein may or may not have been the Listing and/or Selling Agent.
Did you know? You can invite friends and family to your search. They can join your search, rate and discuss listings with you.