

453 Remillard DriveHillsborough, CA 94010
Mortgage Calculator
Monthly Payment (Est.)
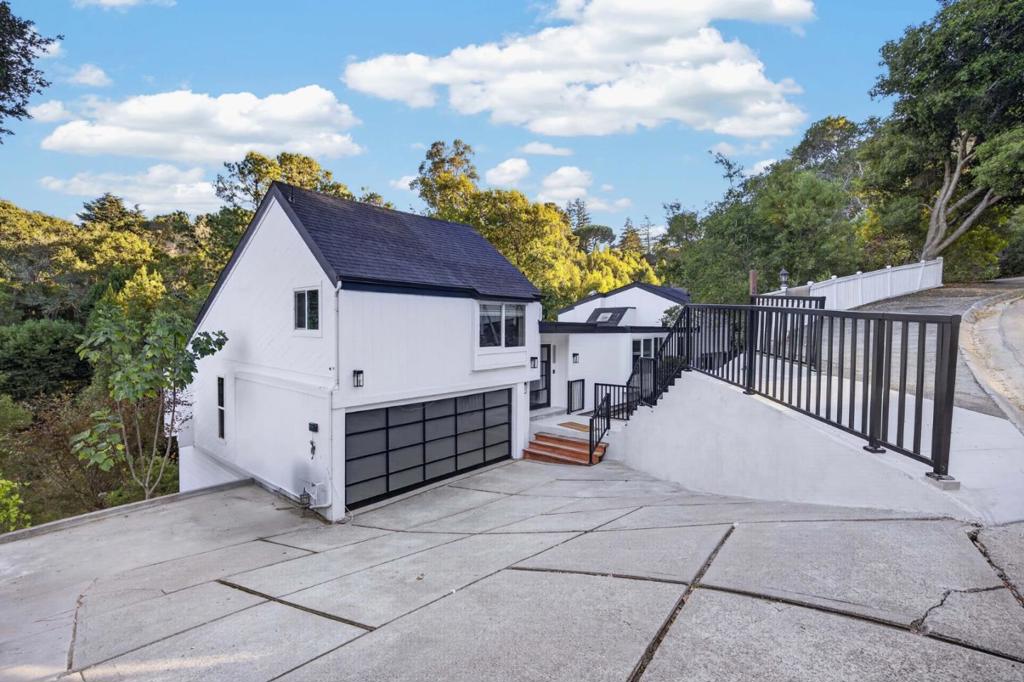
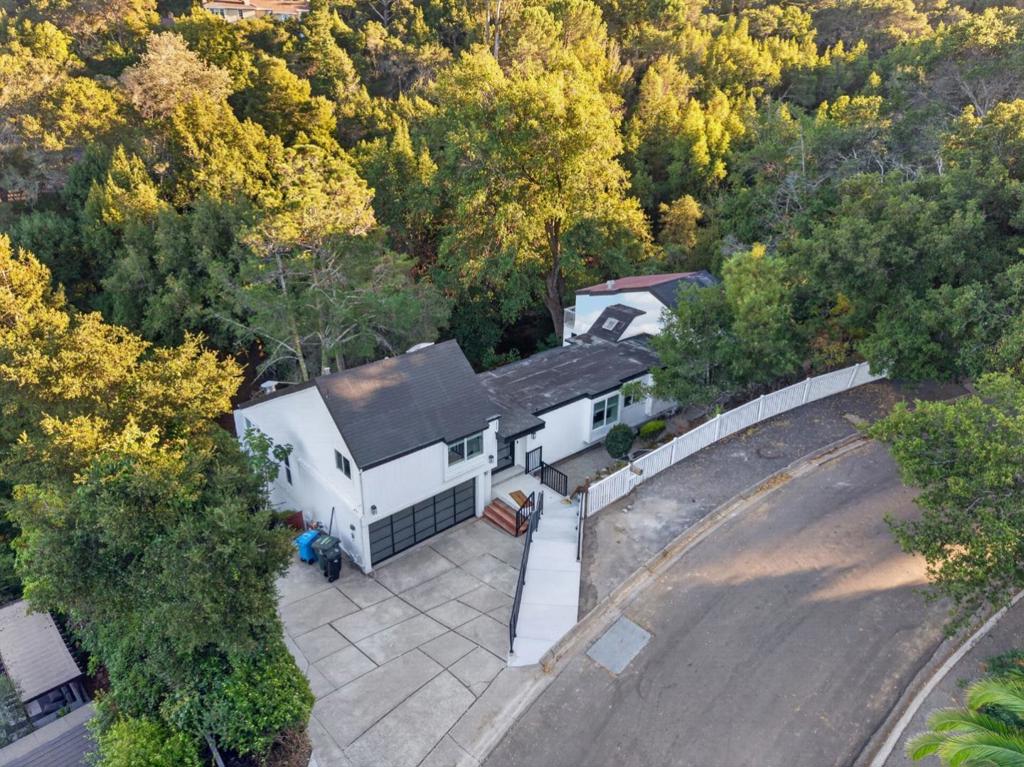
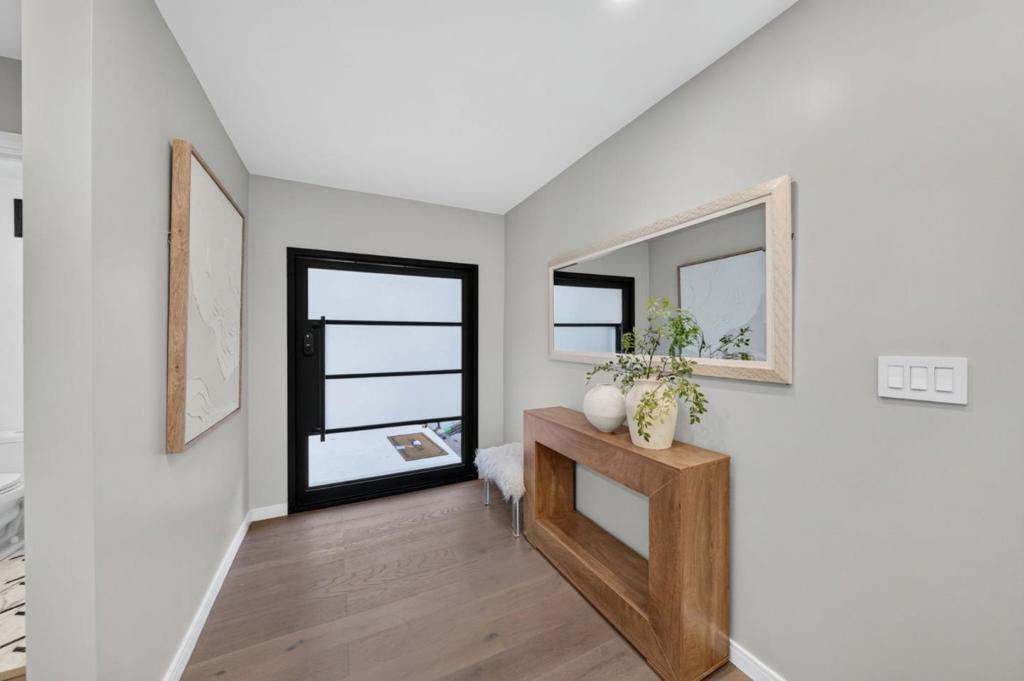
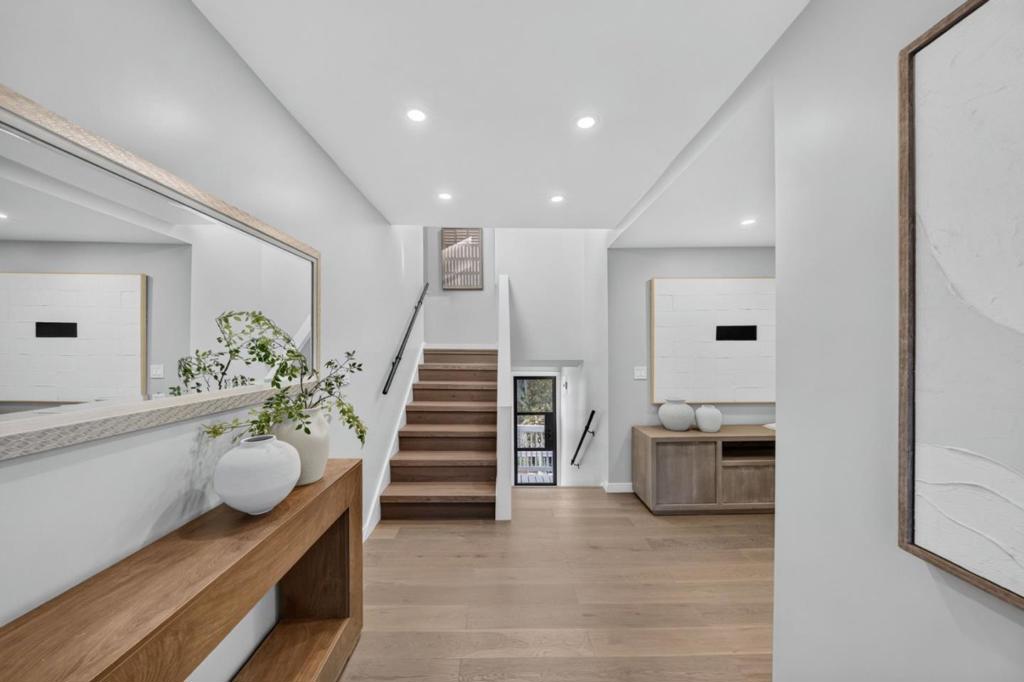
Enter an interest rate to see your estimated monthly payment.Recently remodeled throughout, 453 Remillard Drive offers modern living in Hillsborough's desirable Carolands neighborhood. Hardwood floors, recessed lighting and an open floor plan welcome you into a bright great room connecting the living and dining areas with an updated kitchen featuring granite countertops, ample cabinetry, new stainless steel appliances and a breakfast bar. A powder room near the foyer adds convenience. On one side of the home, the upper-level primary suite features high ceilings, a fireplace, private balcony, walk-in closet and an en-suite bath with a double-sink vanity and glass-enclosed shower and tub area. Two bedrooms on the lower level of this same side share a bath; one opens to a deck. Laundry is also on this level. On the opposite side, an upper-level guest suite offers high ceilings, a walk-in closet and private bath, while a spacious family room with high ceilings occupies the lower level on that same side. Multiple decks and generous grounds invite outdoor dining, relaxing and entertaining. Less than a mile from I-280, with West Hillsborough Elementary and Preschool nearby, the home is also a short drive from Sawyer Camp Trail and the scenic Lower Crystal Springs Reservoir. Thoughtfully updated spaces offer comfort style and room to unwind daily.
| 2 hours ago | Listing updated with changes from the MLS® | |
| 13 hours ago | Listing first seen on site |

This information is for your personal, non-commercial use and may not be used for any purpose other than to identify prospective properties you may be interested in purchasing. The display of MLS data is usually deemed reliable but is NOT guaranteed accurate by the MLS. Buyers are responsible for verifying the accuracy of all information and should investigate the data themselves or retain appropriate professionals. Information from sources other than the Listing Agent may have been included in the MLS data. Unless otherwise specified in writing, the Broker/Agent has not and will not verify any information obtained from other sources. The Broker/Agent providing the information contained herein may or may not have been the Listing and/or Selling Agent.