

1925 Mantelli DriveGilroy, CA 95020
Mortgage Calculator
Monthly Payment (Est.)
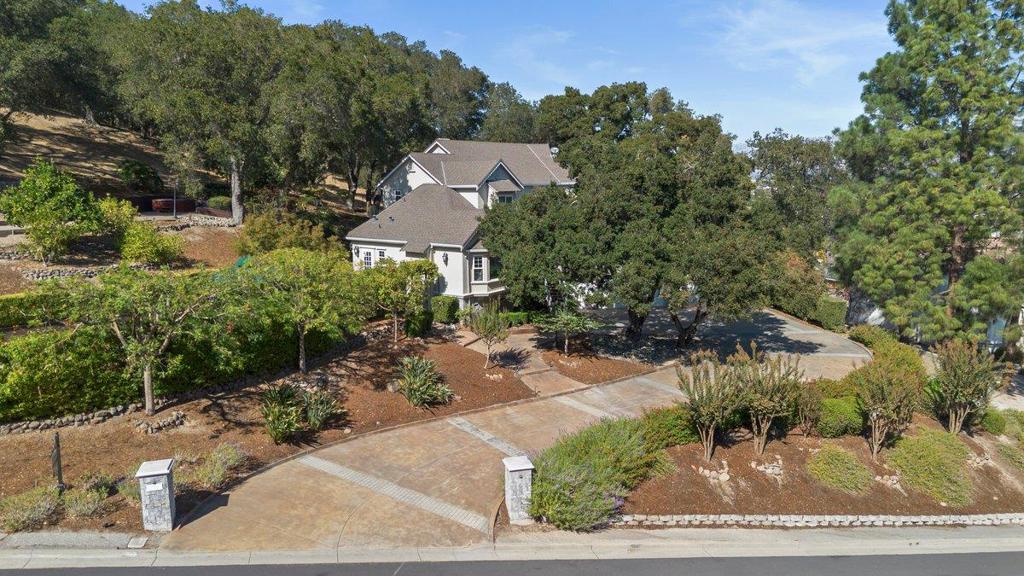
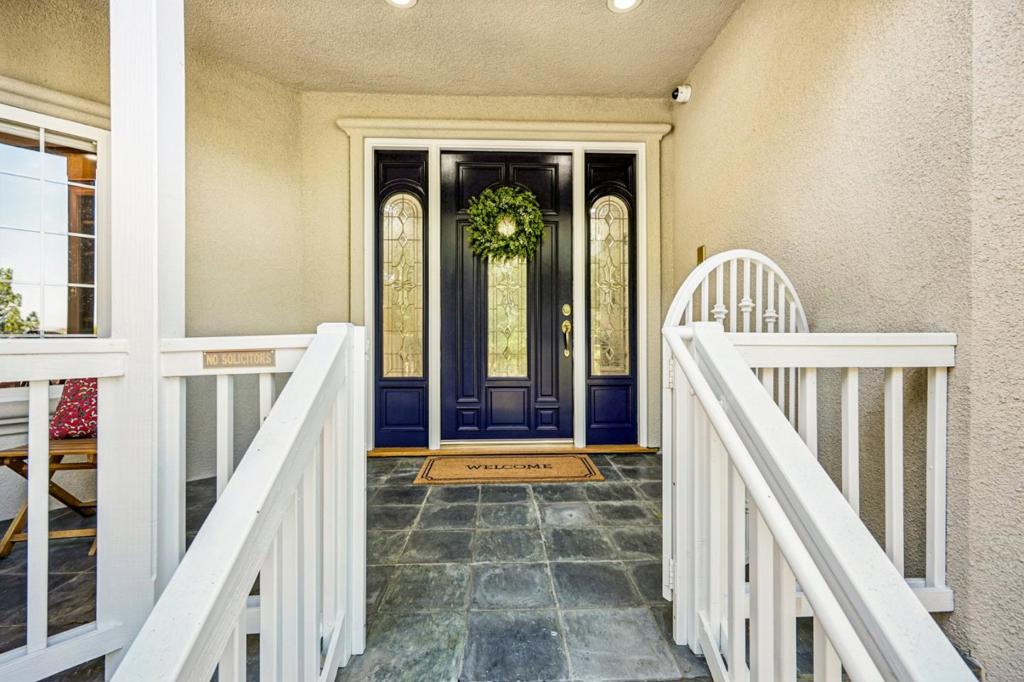
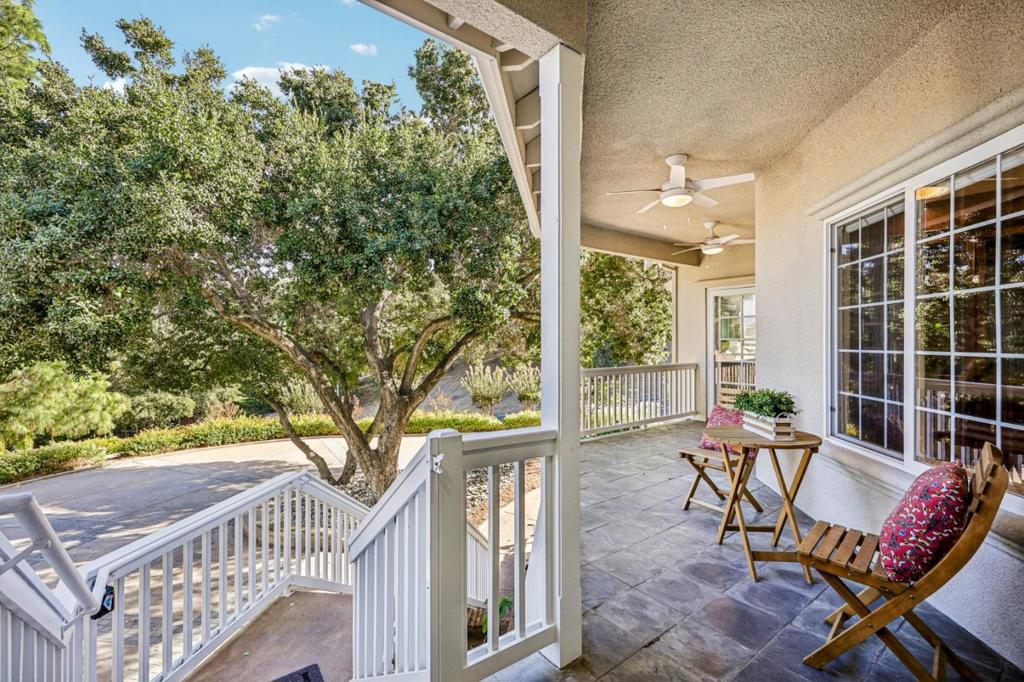
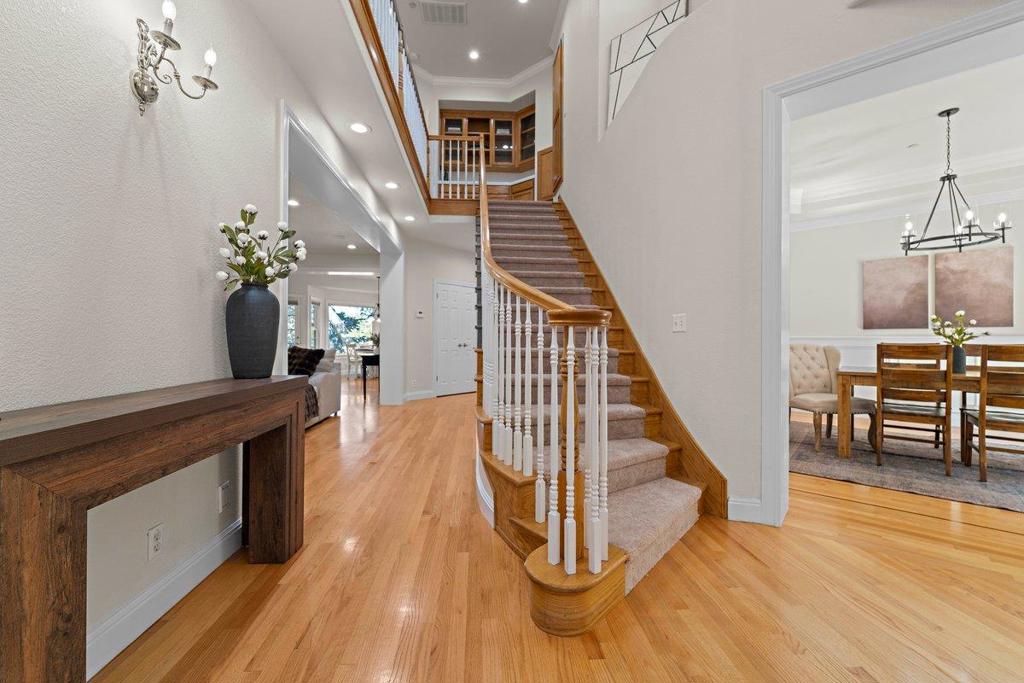
Enter an interest rate to see your estimated monthly payment.Welcome to the Best and Most Beautiful South County Custom Home! Nestled in Country Estates this impressive 5-bedroom, 3.5-bath home offers the rare combination of privacy and access to the active luxury lifestyle this area is known for. Fast and easy commute location & remarkable space to work from home! Incredible office and home gym too! The grand kitchen is a true showpiece, featuring granite counters, gas cooktop, perfect for everyday meals or entertaining. Extraordinary indoor/ outdoor living at its very finest! Three cozy fireplaces, a built-in audio system, and a media closet enhance comfort, security and entertainment. Outside, the expansive 1.14-acre lot is fully fenced and offers outdoor kitchen/BBQ space, hot tub with incredible views and city lights. The attached 4-car garage is a standout feature ideal for car enthusiasts, with workshop potential and RV hookups or Boat storage. Top-rated Schools and parks within walking distance. Close proximity to shopping, restaurants, wineries, hiking trails, Gilroy Gardens, parks, and golf. This is the kind of property that checks every box: space, privacy, luxury finishes, and a prime South County setting. See it to believe it!!
| 3 hours ago | Listing updated with changes from the MLS® | |
| 10 hours ago | Listing first seen on site |

This information is for your personal, non-commercial use and may not be used for any purpose other than to identify prospective properties you may be interested in purchasing. The display of MLS data is usually deemed reliable but is NOT guaranteed accurate by the MLS. Buyers are responsible for verifying the accuracy of all information and should investigate the data themselves or retain appropriate professionals. Information from sources other than the Listing Agent may have been included in the MLS data. Unless otherwise specified in writing, the Broker/Agent has not and will not verify any information obtained from other sources. The Broker/Agent providing the information contained herein may or may not have been the Listing and/or Selling Agent.