

1365 Lakeview DriveHillsborough, CA 94010
Mortgage Calculator
Monthly Payment (Est.)
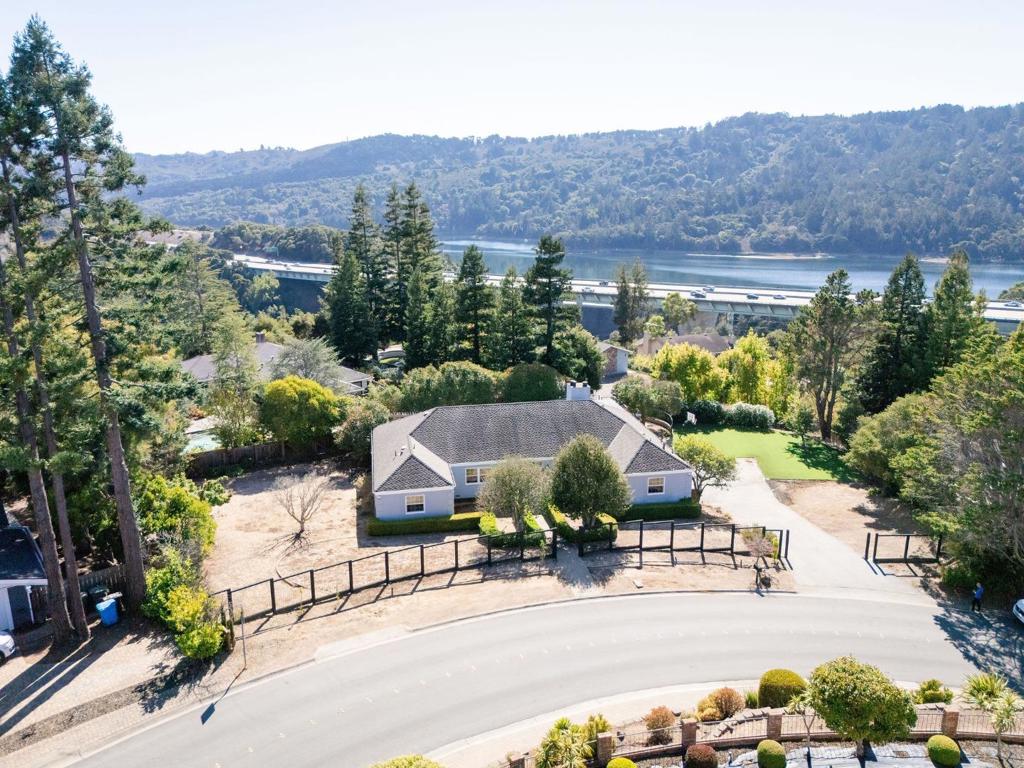
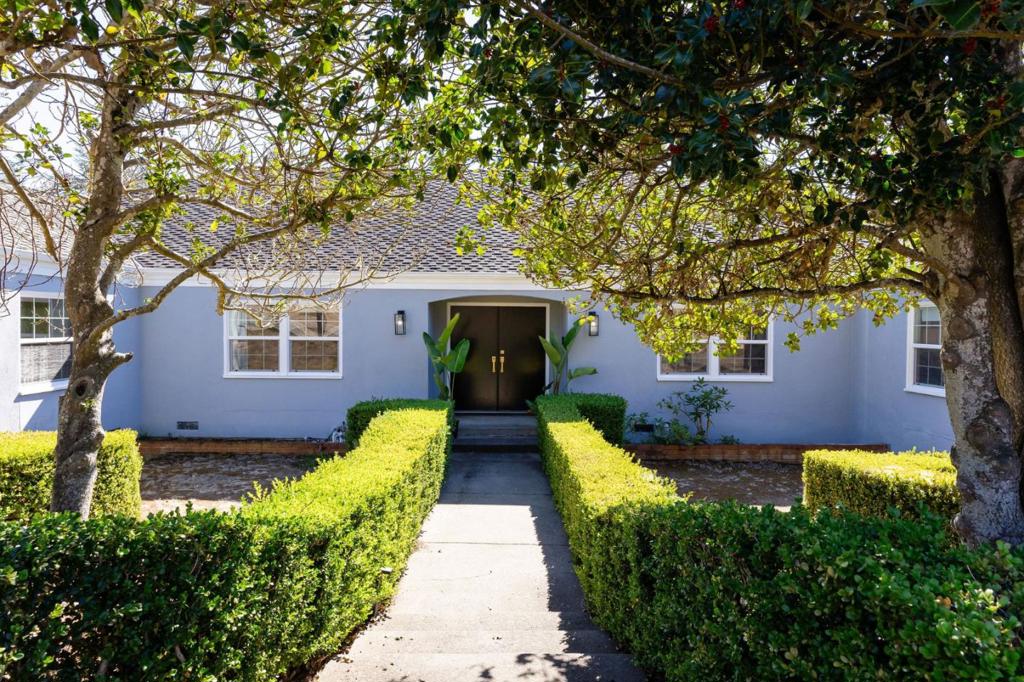
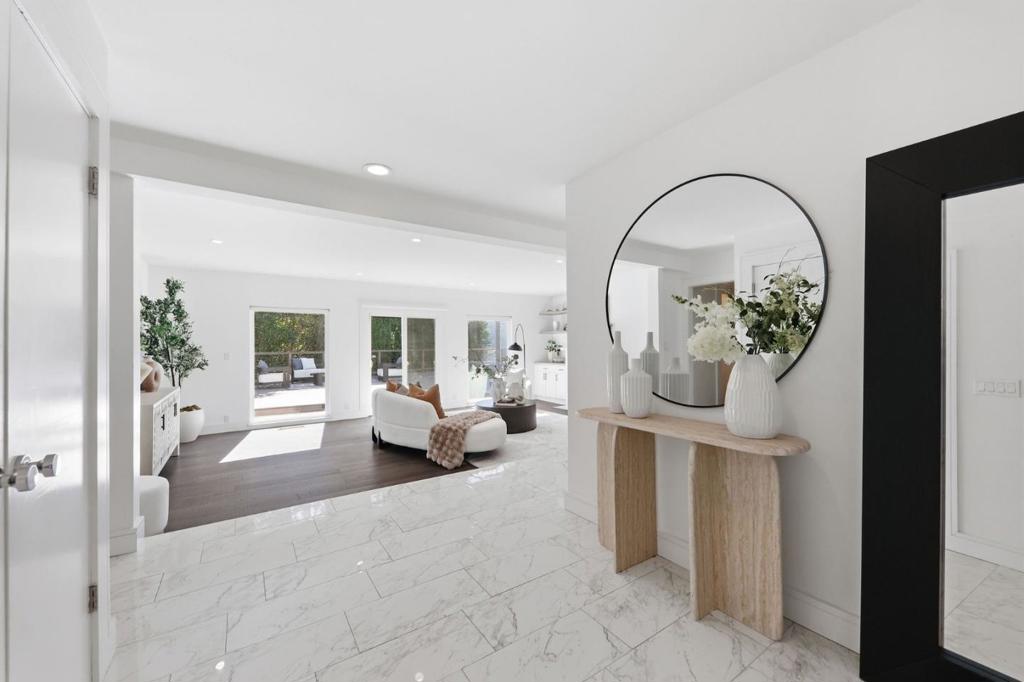
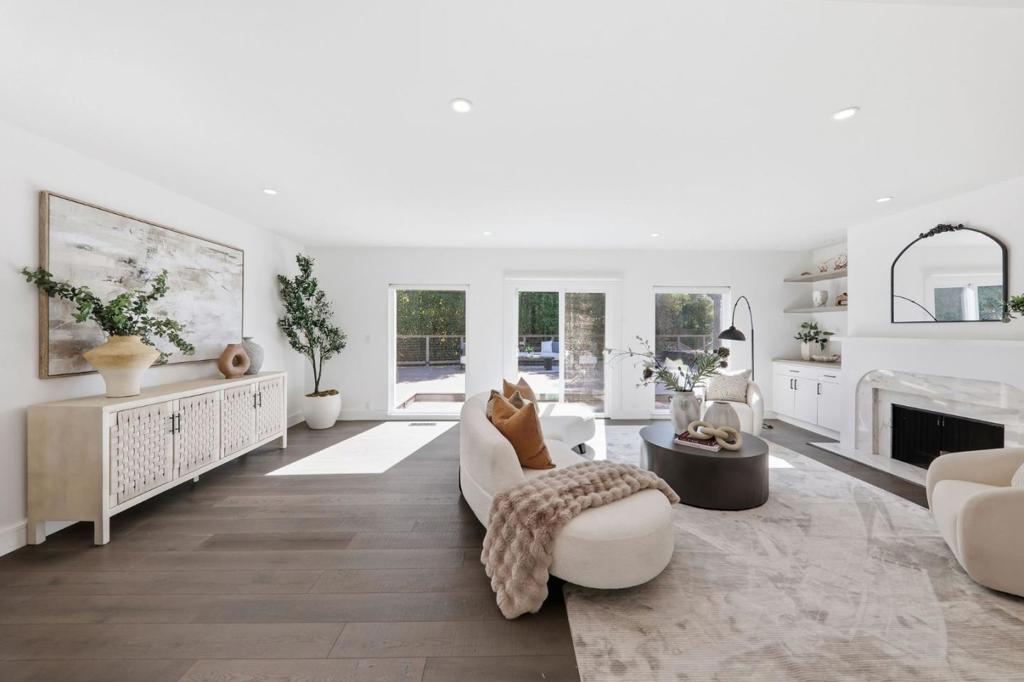
Enter an interest rate to see your estimated monthly payment.Updated 4-bedroom, 3.5-bath home in Hillsborough's Lakeview neighborhood, near Crystal Springs Reservoir with convenient I-280 access to San Francisco and Silicon Valley. Double entry doors open to a foyer and bright living room with a fireplace, built-ins, and picture windows flanking a sliding door. Recessed lighting throughout and modern fixtures enhance the interiors. The dining room features a chandelier and display cabinet. The kitchen offers granite countertops, stainless steel appliances, ample cabinetry, and an island with a prep sink and breakfast bar. It opens to the family room with deck access. Off the kitchen, the laundry room has cabinetry, a utility sink, and access to the powder room. The kitchen area also connects to a two-car garage with ample storage and a room arranged as a wine cellar. A separate wing houses four bedrooms and three full baths. The primary suite includes a walk-in closet, dual-sink vanity, glass-enclosed shower, and sliding doors to the rear deck. Enjoy a covered area beside the family room, built-in spa, swing, and direct deck access to lawns on both sides and a motor court. For inviting interiors, expansive outdoor space, and a convenient location, look no further than 1365 Lakeview Dr in Hillsborough.
| 2 hours ago | Listing updated with changes from the MLS® | |
| 9 hours ago | Listing first seen on site |

This information is for your personal, non-commercial use and may not be used for any purpose other than to identify prospective properties you may be interested in purchasing. The display of MLS data is usually deemed reliable but is NOT guaranteed accurate by the MLS. Buyers are responsible for verifying the accuracy of all information and should investigate the data themselves or retain appropriate professionals. Information from sources other than the Listing Agent may have been included in the MLS data. Unless otherwise specified in writing, the Broker/Agent has not and will not verify any information obtained from other sources. The Broker/Agent providing the information contained herein may or may not have been the Listing and/or Selling Agent.