

61 Ralston Ranch RoadBelmont, CA 94002
Mortgage Calculator
Monthly Payment (Est.)
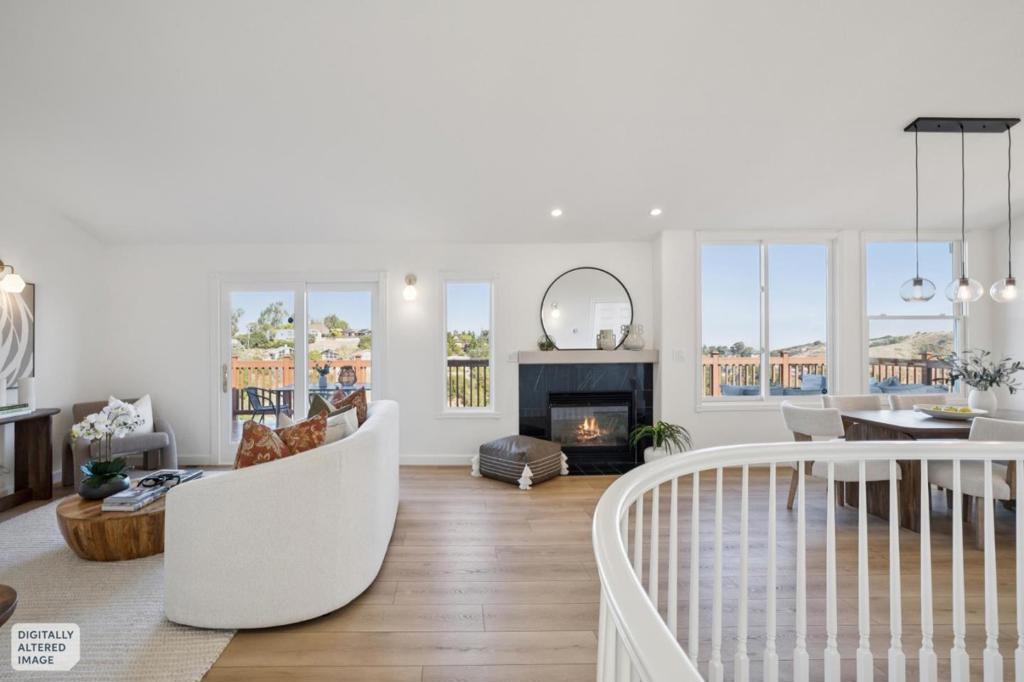
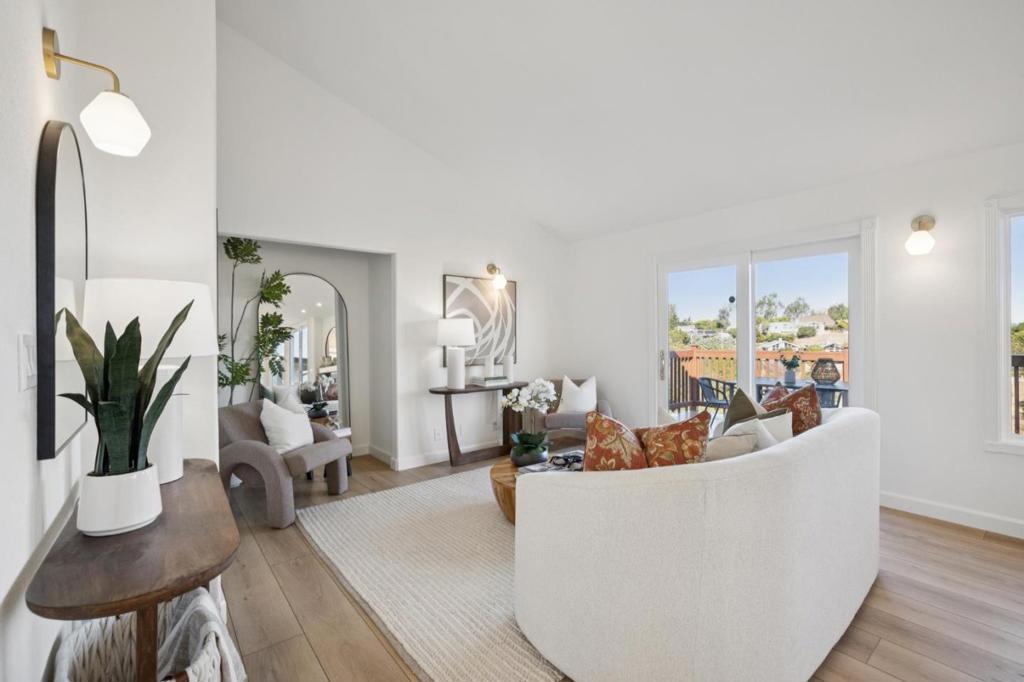
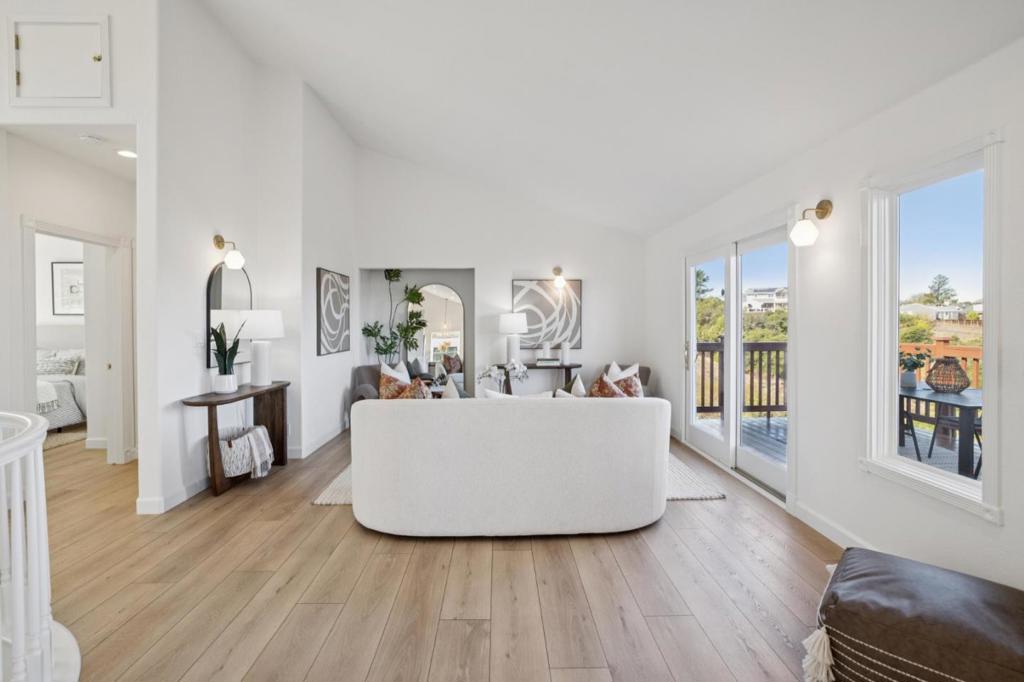
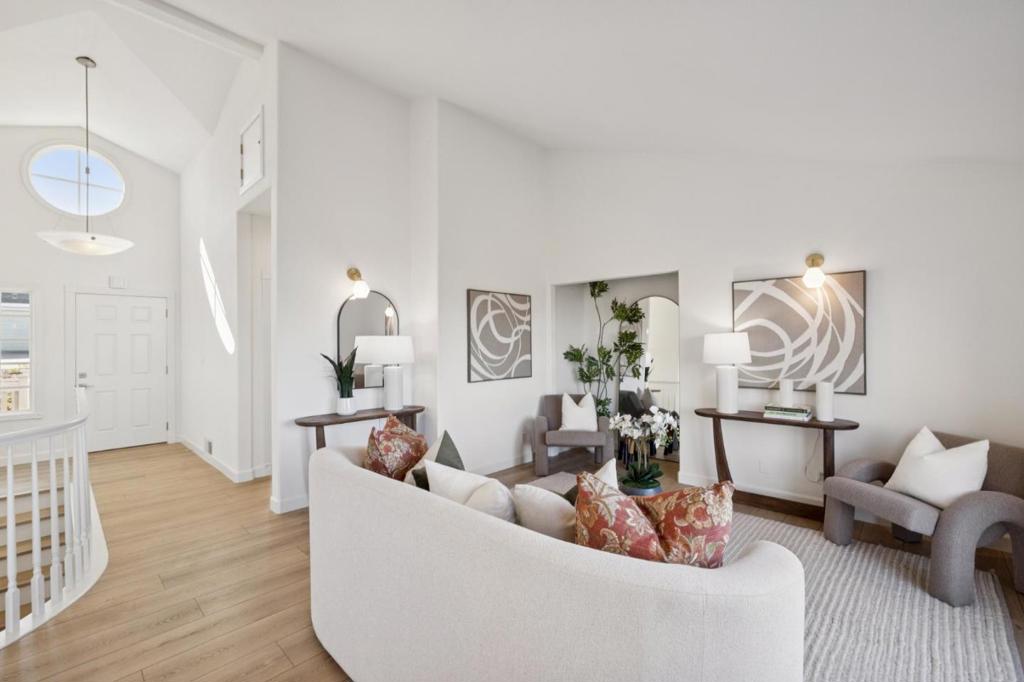
Enter an interest rate to see your estimated monthly payment.Location, Bay views, top Belmont schools and easy Peninsula access come together in this beautifully updated home in an upscale Belmont neighborhood. A wall of windows frames sweeping views, while cathedral ceilings fill the open living and dining areas with light and space. Two expansive decks extend the living area outdoorsperfect for relaxing, entertaining, enjoying the views or unwinding in the Jacuzzi. The updated kitchen features quartz countertops and a tiled backsplash. New luxury vinyl plank flooring, new downstairs carpet and fresh paint create a bright, refreshed interior. Three bedrooms and three bathrooms include a main-level bedroom and bath. Downstairs, the primary suite offers two closets, a dual-sink vanity and an adjoining office, dressing room or retreat. A separate flex room offers space for a family room, office or workout area, plus laundry and storage. Approximately 1,840 square feet and a two-car garage. Set on a wide, peaceful street, the property enjoys some privacy. Belmonts scenic hills, top Belmont schools are within walking distance, with open space and hiking trails nearby. Crystal Springs, Carlmont, Laurelwood and Hillsdale shopping & dining are minutes away. Easy access to Highways 280 and 92 makes commuting throughout the Peninsula convenient.
| 3 hours ago | Listing updated with changes from the MLS® | |
| 10 hours ago | Listing first seen on site |

This information is for your personal, non-commercial use and may not be used for any purpose other than to identify prospective properties you may be interested in purchasing. The display of MLS data is usually deemed reliable but is NOT guaranteed accurate by the MLS. Buyers are responsible for verifying the accuracy of all information and should investigate the data themselves or retain appropriate professionals. Information from sources other than the Listing Agent may have been included in the MLS data. Unless otherwise specified in writing, the Broker/Agent has not and will not verify any information obtained from other sources. The Broker/Agent providing the information contained herein may or may not have been the Listing and/or Selling Agent.
Did you know? You can invite friends and family to your search. They can join your search, rate and discuss listings with you.