

3813 Mountcliffe CourtSan Jose, CA 95136
Mortgage Calculator
Monthly Payment (Est.)
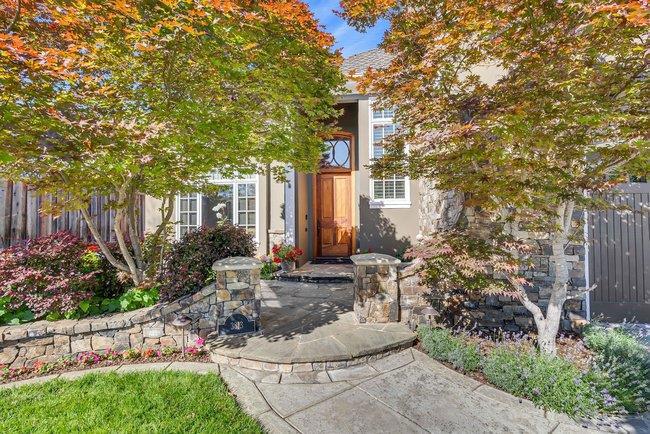
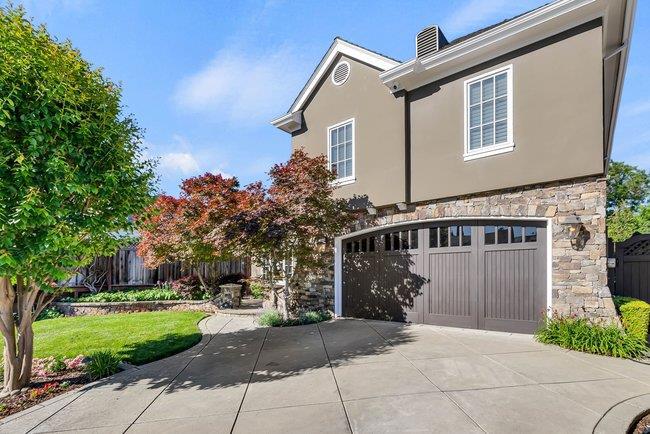
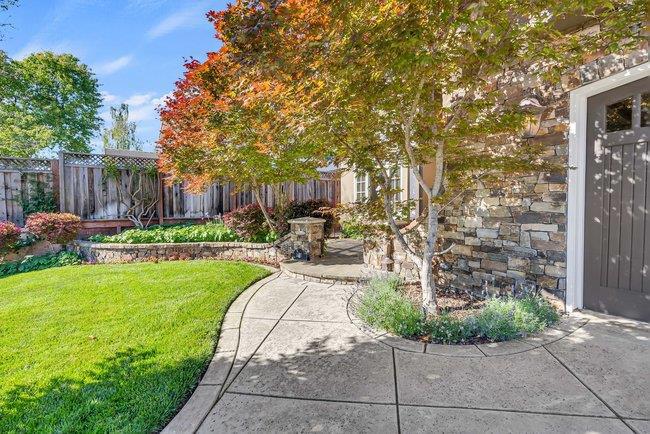
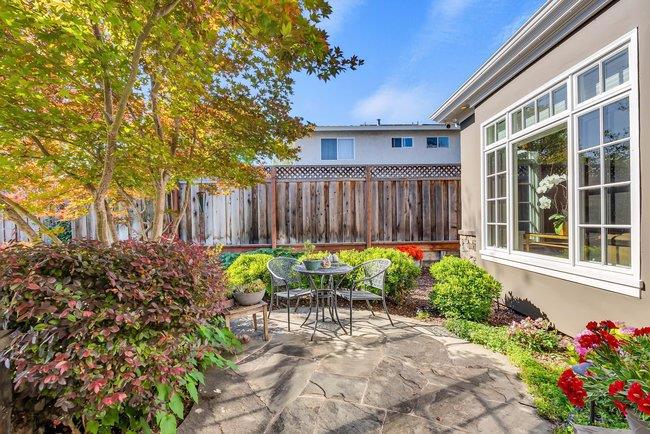
Enter an interest rate to see your estimated monthly payment.Experience timeless elegance in this meticulously maintained custom home, tucked away on a quiet cul-de-sac in the highly sought-after Thousand Oaks neighborhood. Situated on a spacious, landscaped lot, the property offers an exceptionally private backyard. From the moment you enter, soaring ceilings, abundant natural light, & impeccable craftsmanship create a warm, inviting atmosphere. Rich custom cabinetry, detailed ceilings, & quality finishes reflect craftsmanship rarely found in today's homes. The chef's kitchen features a striking walnut island, Viking 6-burner gas cooktop with double ovens, warming drawer, appliance garage, & oversized walk-in pantry. Offering 5 beds, 3.5 baths, the flexible floor plan includes a dedicated office and 5th bedroom/bonus room plumbed for an additional bath. The luxurious primary suite features a spa-inspired bath with a soaking tub, oversized shower, & generous walk-in closet. Additional highlights include an upstairs laundry room, abundant storage, & an oversized garage with built-in cabinetry. Enjoy your private backyard oasis with a sparkling pool & spa, built-in 42-inch gas BBQ with bar seating, greenhouse, & lush mature landscaping. A rare opportunity to own an exceptional custom home in one of the area's most desirable neighborhoods
| 4 hours ago | Listing updated with changes from the MLS® | |
| 11 hours ago | Listing first seen on site |

This information is for your personal, non-commercial use and may not be used for any purpose other than to identify prospective properties you may be interested in purchasing. The display of MLS data is usually deemed reliable but is NOT guaranteed accurate by the MLS. Buyers are responsible for verifying the accuracy of all information and should investigate the data themselves or retain appropriate professionals. Information from sources other than the Listing Agent may have been included in the MLS data. Unless otherwise specified in writing, the Broker/Agent has not and will not verify any information obtained from other sources. The Broker/Agent providing the information contained herein may or may not have been the Listing and/or Selling Agent.
Did you know? You can invite friends and family to your search. They can join your search, rate and discuss listings with you.