

Save
Ask
Tour
Hide
$2,999,990
New Listing
146 Seafoam AvenueMonterey, CA 93940
For Sale|Single Family Residence|Active
3
Beds
3
Total Baths
2
Full Baths
1
Partial Bath
2,013
SqFt
$1,490
/SqFt
1972
Built
County:
Monterey
Listed by Vince Machi of Above and Beyond Real Estate [email protected]
Upcoming Open Houses
Sat, Oct 3, 11:00 AM - 1:00 PM
Sun, Oct 4, 11:00 AM - 1:00 PM
Sat, Oct 10, 11:00 AM - 1:00 PM
Sun, Oct 11, 11:00 AM - 1:00 PM
Save
Ask
Tour
Hide
Mortgage Calculator
Monthly Payment (Est.)
Enter an interest rate to see your estimated monthly payment.Calculator powered by Showcase IDX, a Constellation1 Company. Copyright ©2026 Information is deemed reliable but not guaranteed.
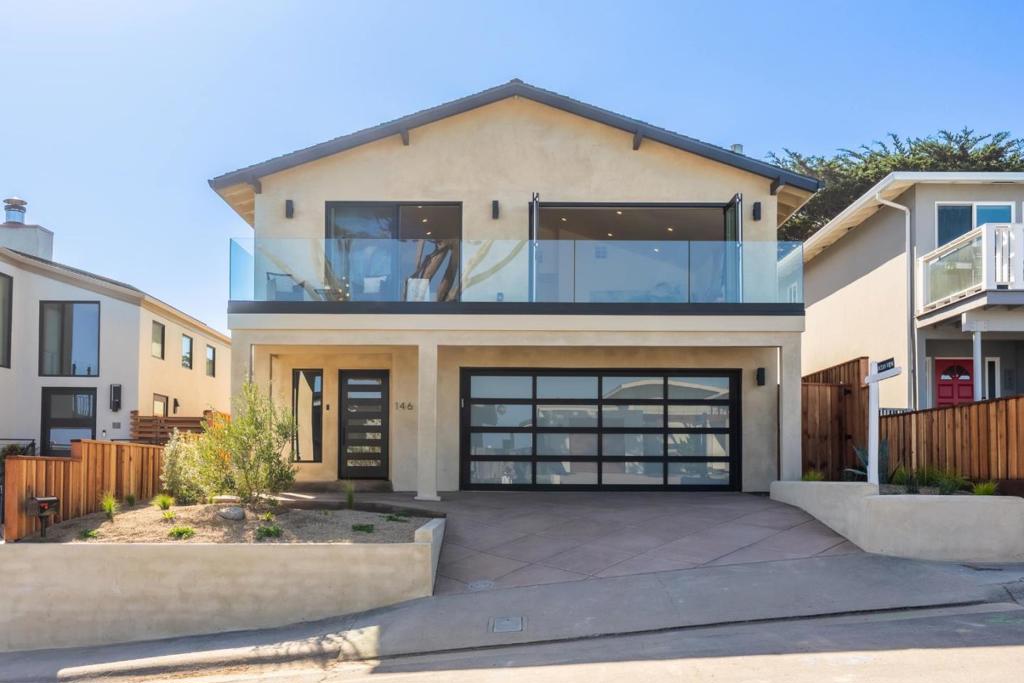
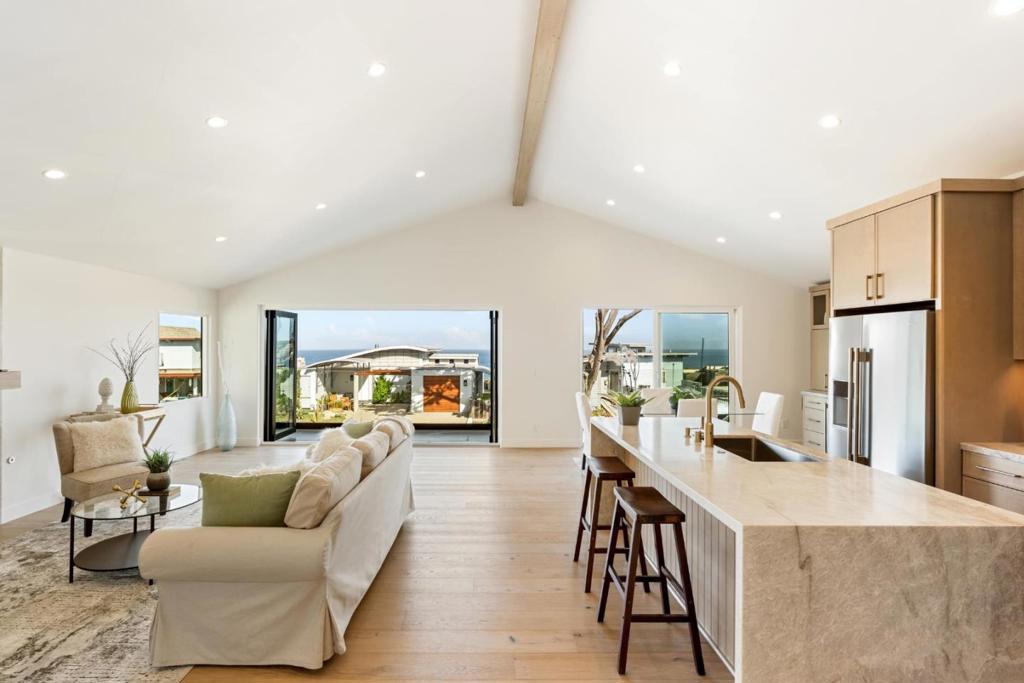
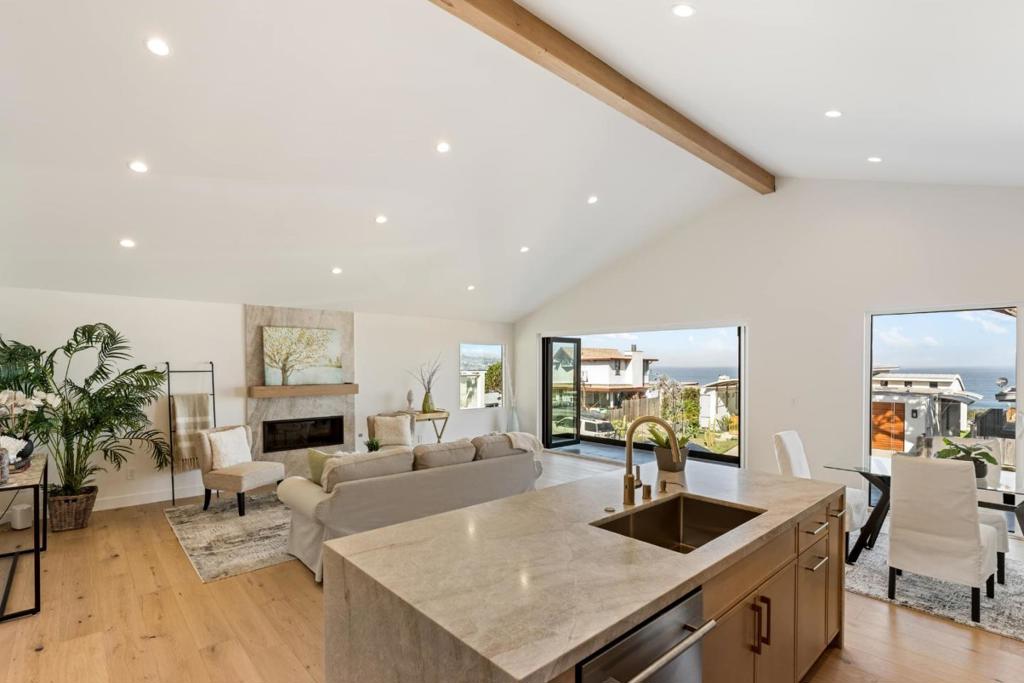
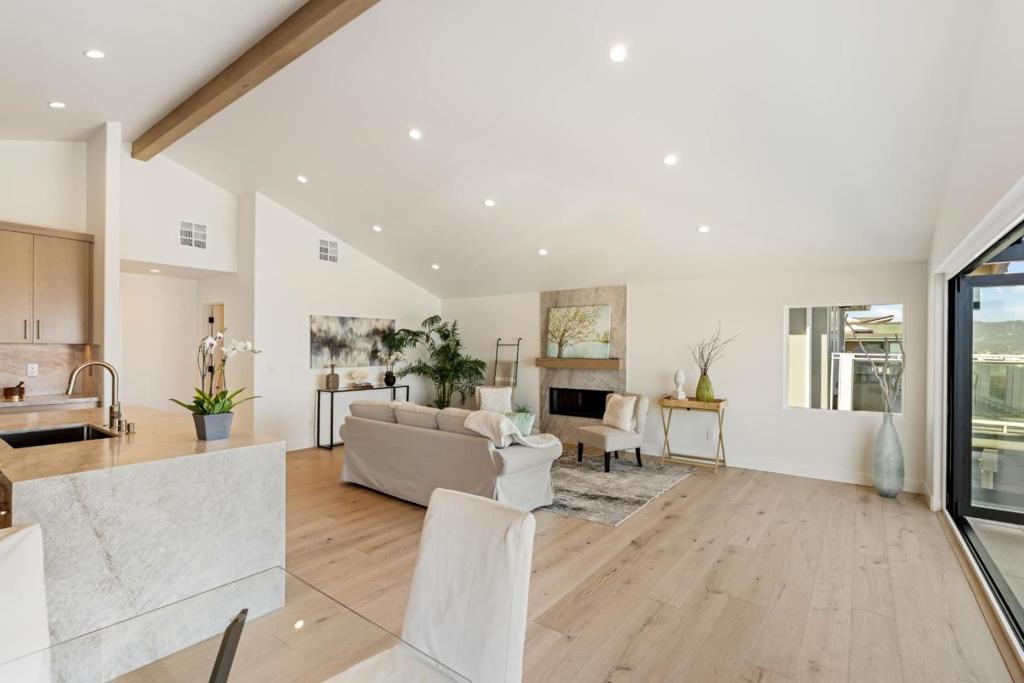
Completely reimagined and fully remodeled by VM Ventures, 146 Seafoam Ave is a sophisticated coastal residence offering sweeping ocean views, modern design, and exceptional attention to detail. Located in the highly desirable Del Monte Beach neighborhood, this 3-bedroom, 2.5-bath home features 2,013 square feet of beautifully finished living space, with ocean views from the living room, kitchen, and exterior deck. The open-concept interior showcases a warm, modern aesthetic with a fully redesigned kitchen, beautifully appointed bathrooms, new flooring, lighting, fixtures, and refined finishes throughout. The thoughtfully transformed exterior creates an inviting setting for enjoying Montereys coastline and spectacular sunsets.
Save
Ask
Tour
Hide
Listing Snapshot
Price
$2,999,990
Days On Site
0 Days
Bedrooms
3
Inside Area (SqFt)
2,013 sqft
Total Baths
3
Full Baths
2
Partial Baths
1
Lot Size
0.08 Acres
Year Built
1972
MLS® Number
ML82063223
Status
Active
Property Tax
N/A
HOA/Condo/Coop Fees
N/A
Sq Ft Source
Other
Friends & Family
Recent Activity
| an hour ago | Listing updated with changes from the MLS® | |
| 11 hours ago | Listing first seen on site |
General Features
Acres
0.08
Attached Garage
Yes
Foundation
Slab
Garage
Yes
Garage Spaces
2
Number Of Stories
2
Parking
Attached
Parking Spaces
2
Property Sub Type
Single Family Residence
Sewer
Public Sewer
Special Circumstances
Standard
Style
Contemporary
Water Source
Public
Zoning
R1
Interior Features
Appliances
DishwasherFreezerDisposalIce MakerRefrigeratorSelf Cleaning OvenVented Exhaust Fan
Cooling
Fireplace
Yes
Fireplace Features
Gas Starter
Flooring
StoneWood
Heating
Interior
Walk-In Closet(s)
Laundry Features
Gas Dryer Hookup
Window Features
Bay Window(s)
Bathroom
Kitchen
Features - Stone Counters
Other
Features - Walk-In Closet(s)
Retreat
Save
Ask
Tour
Hide
Exterior Features
Construction Details
StoneStucco
Patio And Porch
Deck
Roof
Composition
View
BayCity LightsOcean
Waterview
BayCity LightsOcean
Windows/Doors
Bay Window(s)
Community Features
MLS Area
699 - Not Defined
School District
Other
Financing Terms Available
FHAVA Loan
Schools
School District
Other
Elementary School
Unknown
Middle School
Unknown
High School
Unknown

This information is for your personal, non-commercial use and may not be used for any purpose other than to identify prospective properties you may be interested in purchasing. The display of MLS data is usually deemed reliable but is NOT guaranteed accurate by the MLS. Buyers are responsible for verifying the accuracy of all information and should investigate the data themselves or retain appropriate professionals. Information from sources other than the Listing Agent may have been included in the MLS data. Unless otherwise specified in writing, the Broker/Agent has not and will not verify any information obtained from other sources. The Broker/Agent providing the information contained herein may or may not have been the Listing and/or Selling Agent.
Neighborhood & Commute
Source: Walkscore
Save
Ask
Tour
Hide