Save
Ask
Tour
Hide
Share
$3,195,000
New Listing

Portage Lofts
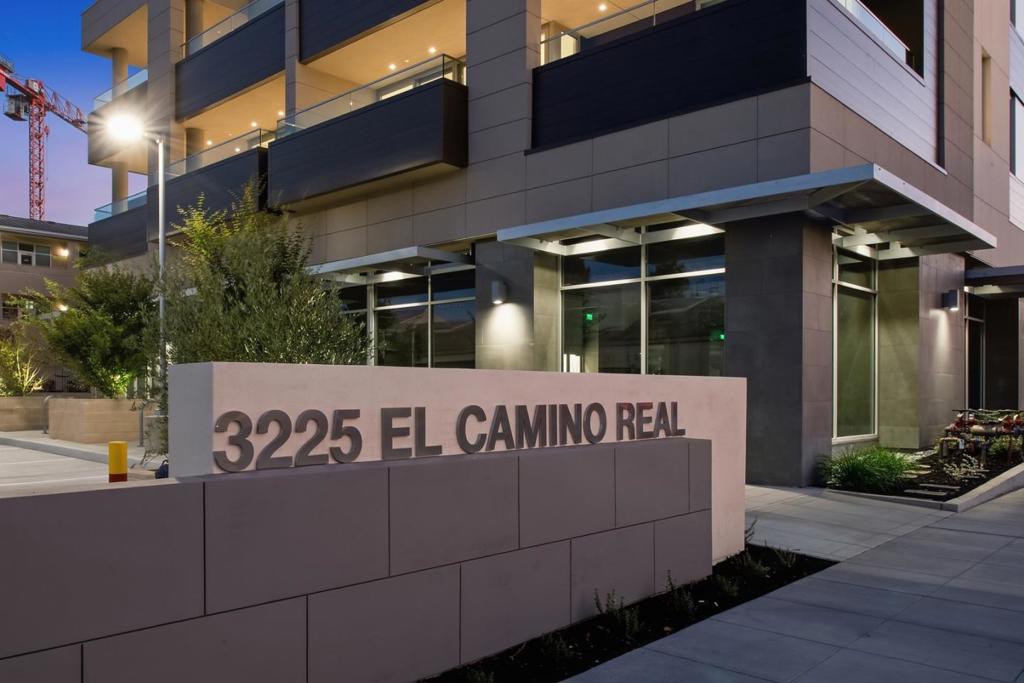
3225 El Camino Real 301
Palo Alto, CA 94306

For Sale|Condominium|Active
4
Beds
4
Total Baths
4
Full Baths
2,382
SqFt
$1,341
/SqFt
2026
Built
County:
Santa Clara
Listed by Kathryn Tomaino of Coldwell Banker Realty [email protected]
Upcoming Open Houses
Sun, Oct 18, 1:00 PM - 4:00 PM
Sat, Oct 24, 12:00 PM - 3:00 PM
3225 El Camino Real 3013225 El Camino Real 3013225 El Camino Real 3013225 El Camino Real 301
Save
Ask
Tour
Hide
Share

Mortgage Calculator

Monthly Payment (Est.)

Enter an interest rate to see your estimated monthly payment.
Calculator powered by Showcase IDX, a Constellation1 Company. Copyright ©2026 Information is deemed reliable but not guaranteed.

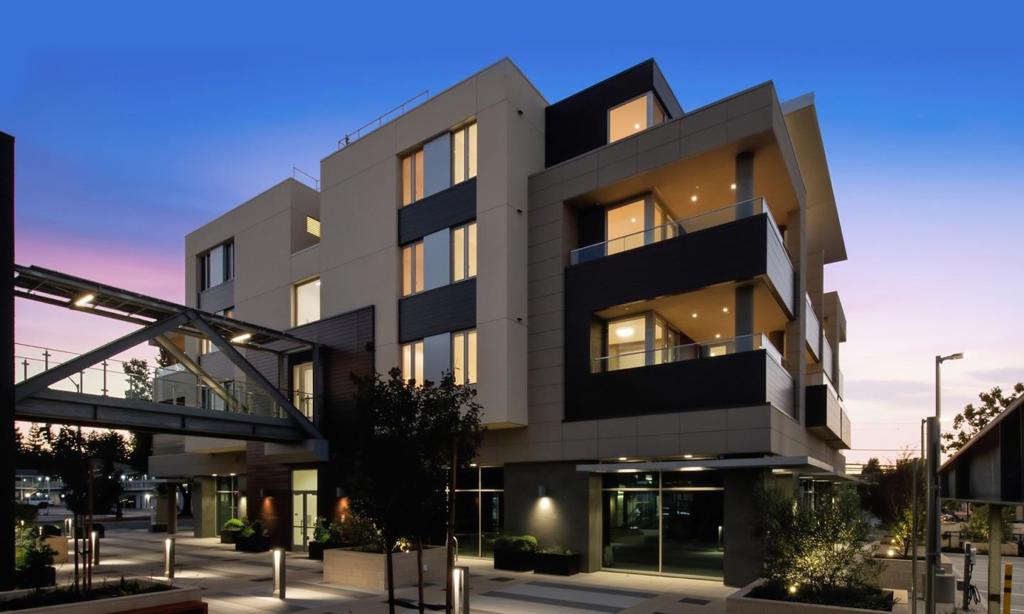
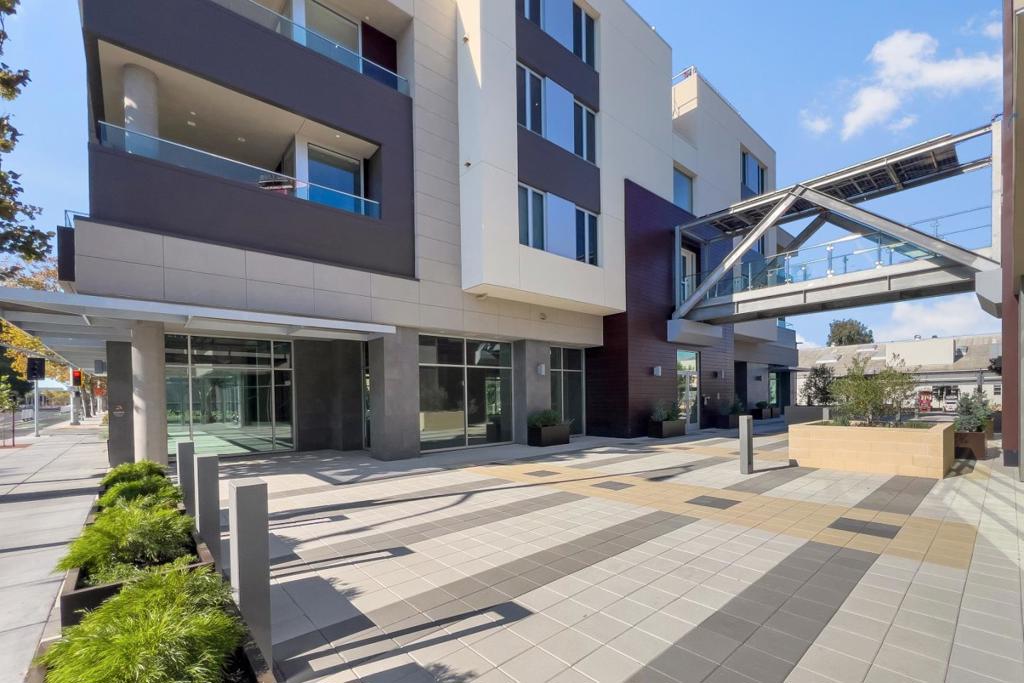
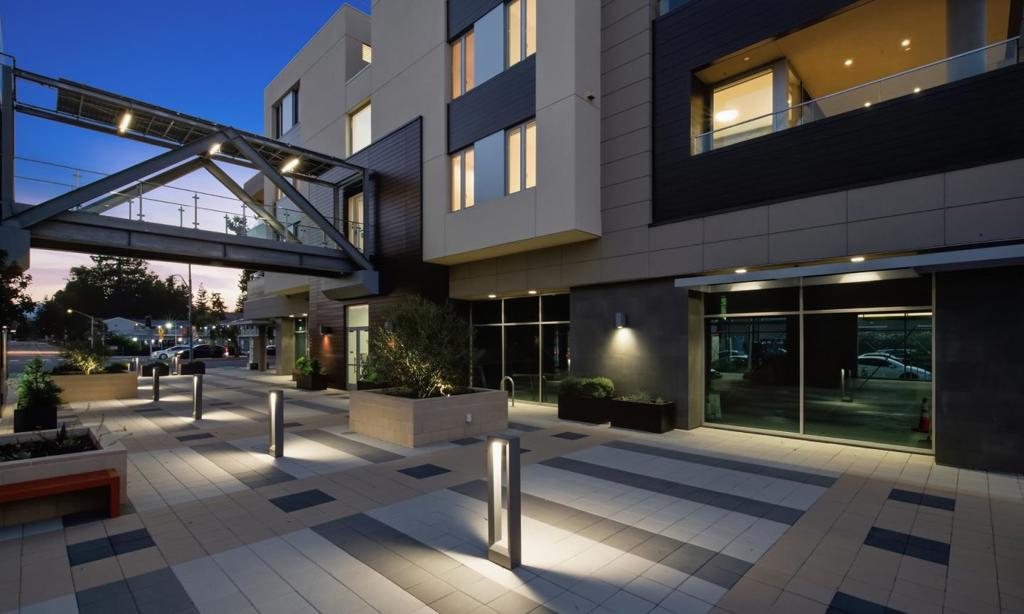
Just-built mixed-used project on the corner of El Camino Real and Portage Avenue (recently renamed Thomas Foon Chew Avenue). One of 4 restricted access top-floor lofts above commercial space. Open the door to a dramatic 20-foot high living area faced with glass and wrapped with an extensive terrace. First floor includes a utility room, open kitchen with a gas stove, Thermador appliances, quartz countertop & white coversion-finish cabinets with pull-outs. Two first-floor bedrooms, 1 of which is a suite. A floating staircase leads to a flexible-use open loft area and a bedroom & another suite. Provided with 2 underground secured parking spaces. Across the street from Equinox Gym, near Stanford Research Park & California Avenue, Palo Alto's second downtown.

Save
Ask
Tour
Hide
Share
Listing Snapshot
Price 
$3,195,000
Days On Site 
0 Days
Bedrooms 
4
Inside Area (SqFt) 
2,382 sqft
Total Baths 
4
Full Baths 
4
Partial Baths 
N/A
Lot Size 
N/A
Year Built 
2026
MLS® Number 
ML82062987
Status 
Active
Property Tax 
N/A
HOA/Condo/Coop Fees 
$992 monthly
Sq Ft Source 
Other
Friends & Family
Recent Activity
7 hours agoListing updated with changes from the MLS®
14 hours agoListing first seen on site
General Features
Direction Faces 
Southwest
Disclosures 
PetRestrictions
Garage 
Yes
Garage Spaces 
2
Number Of Stories 
2
Parking 
Underground
Parking Spaces 
2
Property Sub Type 
Condominium
Security 
Fire Sprinkler System
Sewer 
Public Sewer
Special Circumstances 
Standard
Style 
Modern
Utilities 
Natural Gas Available
Water Source 
Public
Zoning 
CS
Interior Features
Appliances 
DishwasherDisposalMicrowaveRefrigeratorRange HoodSelf Cleaning Oven
Cooling 
Central Air
Flooring 
Wood
Heating 
Central
Laundry Features 
Gas Dryer Hookup
Kitchen 
Loft 
Utility Room 
Save
Ask
Tour
Hide
Share
Exterior Features
Construction Details 
Concrete
Lot Features 
Level
Roof 
FlatOther
View 
Mountain(s)Neighborhood
Waterview 
Mountain(s)Neighborhood
Community Features
Association Amenities 
Trash
Association Fee 
$992.0
Association Fee Frequency 
Monthly
MLS Area 
699 - Not Defined
School District 
Palo Alto Unified
Schools
School District
Palo Alto Unified
Elementary School
Unknown
Middle School
Unknown
High School
Unknown


This information is for your personal, non-commercial use and may not be used for any purpose other than to identify prospective properties you may be interested in purchasing. The display of MLS data is usually deemed reliable but is NOT guaranteed accurate by the MLS. Buyers are responsible for verifying the accuracy of all information and should investigate the data themselves or retain appropriate professionals. Information from sources other than the Listing Agent may have been included in the MLS data. Unless otherwise specified in writing, the Broker/Agent has not and will not verify any information obtained from other sources. The Broker/Agent providing the information contained herein may or may not have been the Listing and/or Selling Agent.

Neighborhood & Commute
Source: Walkscore
Save
Ask
Tour
Hide
Share