

99 Tallwood CourtAtherton, CA 94027
Mortgage Calculator
Monthly Payment (Est.)
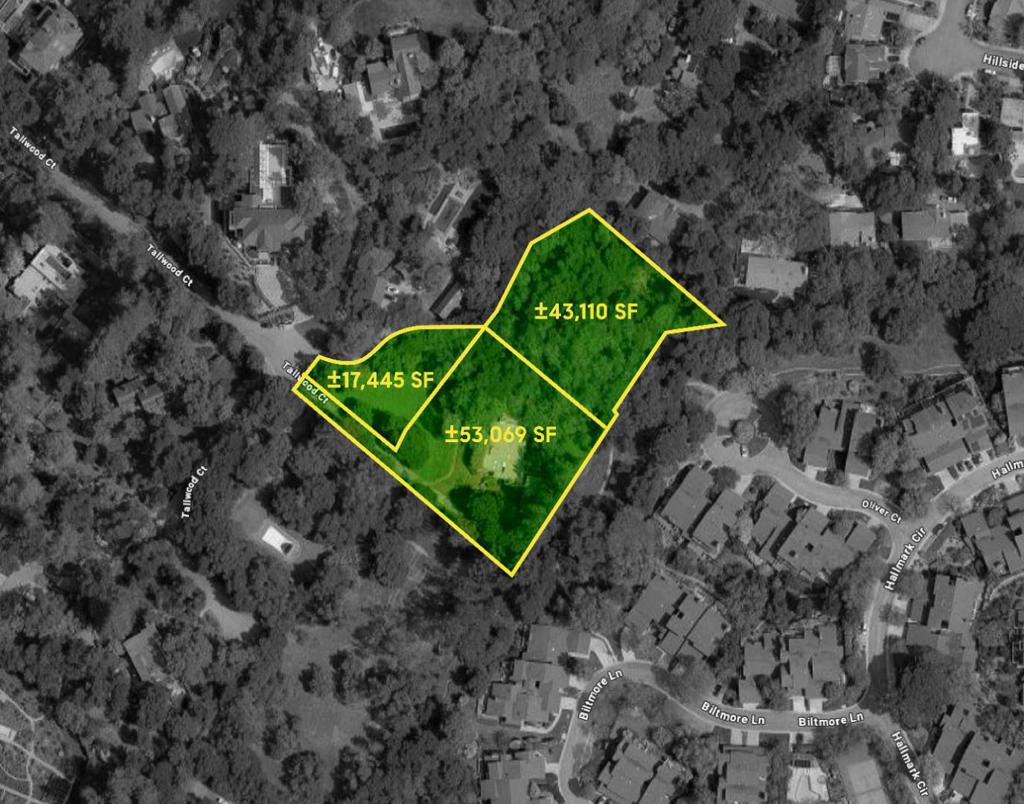
$104,935THREE CONTIGUOUS PARCELS. APPROXIMATELY 2.64 ACRES. EXCEPTIONAL POSSIBILITIES. A once-in-a-lifetime opportunity to acquire three contiguous parcels totaling approximately 2.64 acres in prestigious West Atherton. Privately positioned at the end of a quiet cul-de-sac, the property offers exceptional scale, privacy, and flexibility, an ideal setting for a substantial estate, multigenerational family compound, or multiple residences designed for a variety of uses. Mature trees are concentrated around the perimeter, creating natural screening and a sense of seclusion while preserving significant architectural flexibility. A gentle natural slope adds dimension to the land and creates exciting opportunities for creative architecture, landscape design, layered outdoor spaces, and a truly distinctive estate setting. Peaceful yet exceptionally convenient, the property is within easy reach of Stanford University, Sand Hill Road, Silicon Valleys leading AI and technology hubs, San Francisco and San Jose international airports, and the Peninsulas premier amenities.
| 5 hours ago | Listing updated with changes from the MLS® | |
| 14 hours ago | Listing first seen on site |

This information is for your personal, non-commercial use and may not be used for any purpose other than to identify prospective properties you may be interested in purchasing. The display of MLS data is usually deemed reliable but is NOT guaranteed accurate by the MLS. Buyers are responsible for verifying the accuracy of all information and should investigate the data themselves or retain appropriate professionals. Information from sources other than the Listing Agent may have been included in the MLS data. Unless otherwise specified in writing, the Broker/Agent has not and will not verify any information obtained from other sources. The Broker/Agent providing the information contained herein may or may not have been the Listing and/or Selling Agent.