

26883 Dezahara WayLos Altos Hills, CA 94022
Mortgage Calculator
Monthly Payment (Est.)
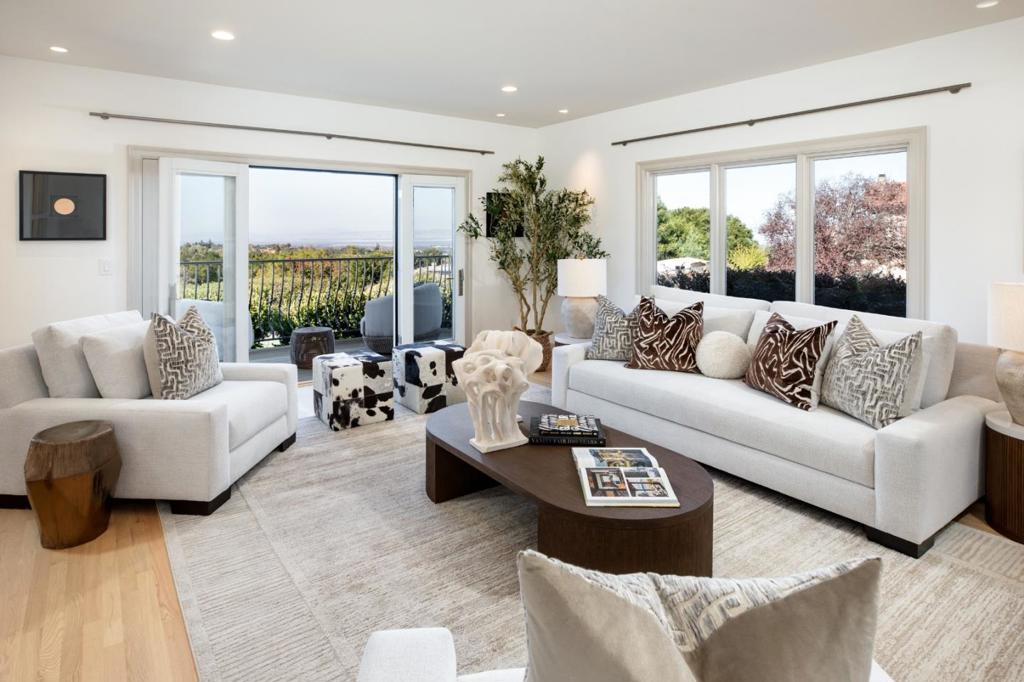
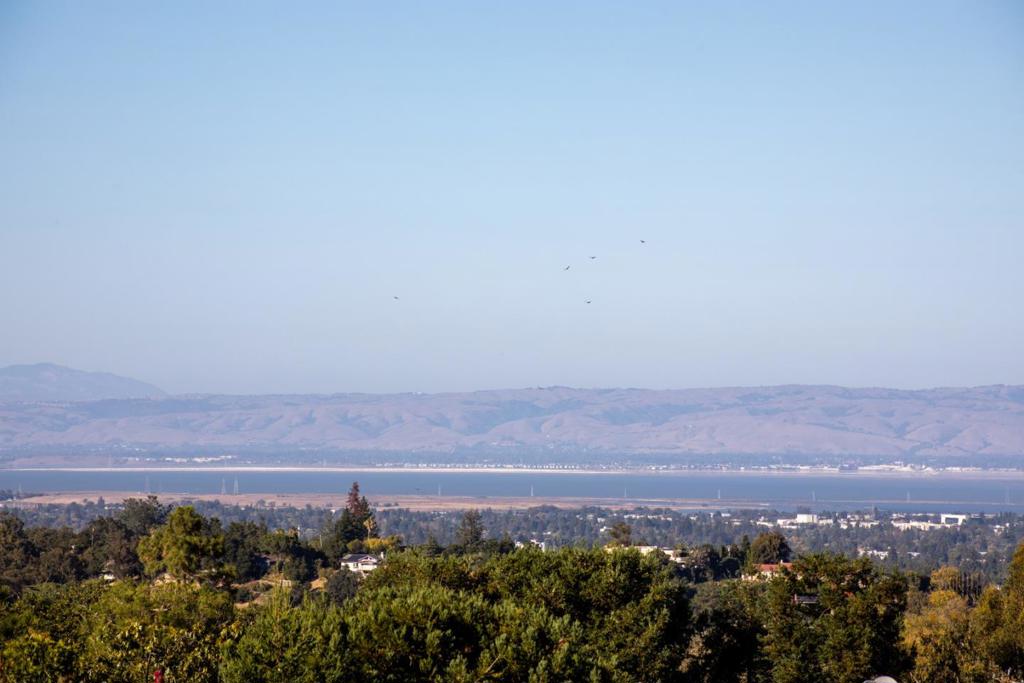
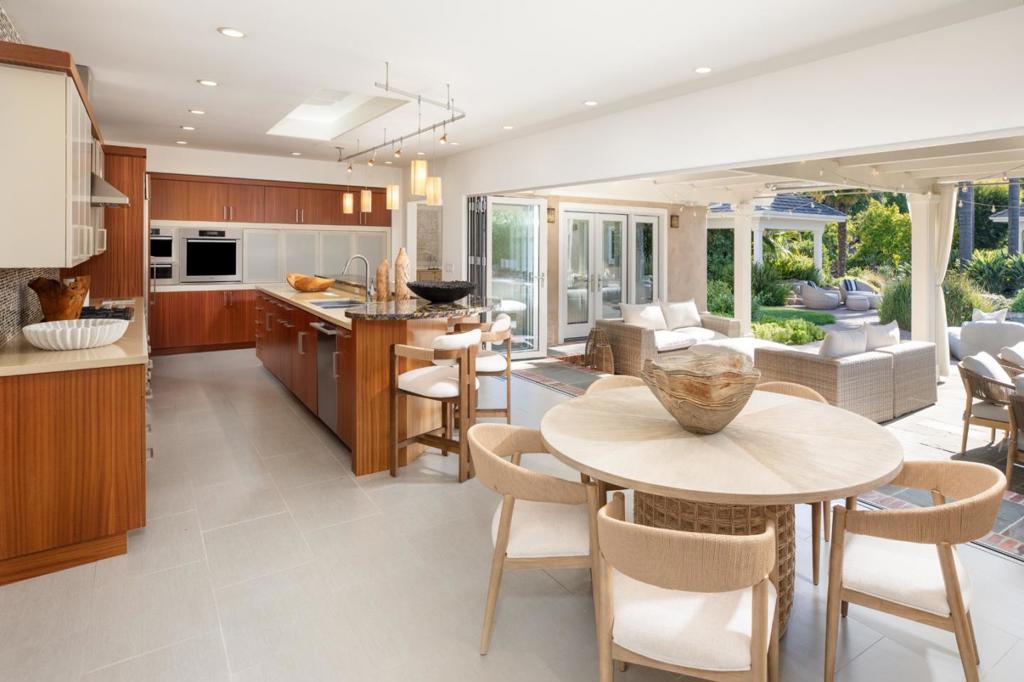
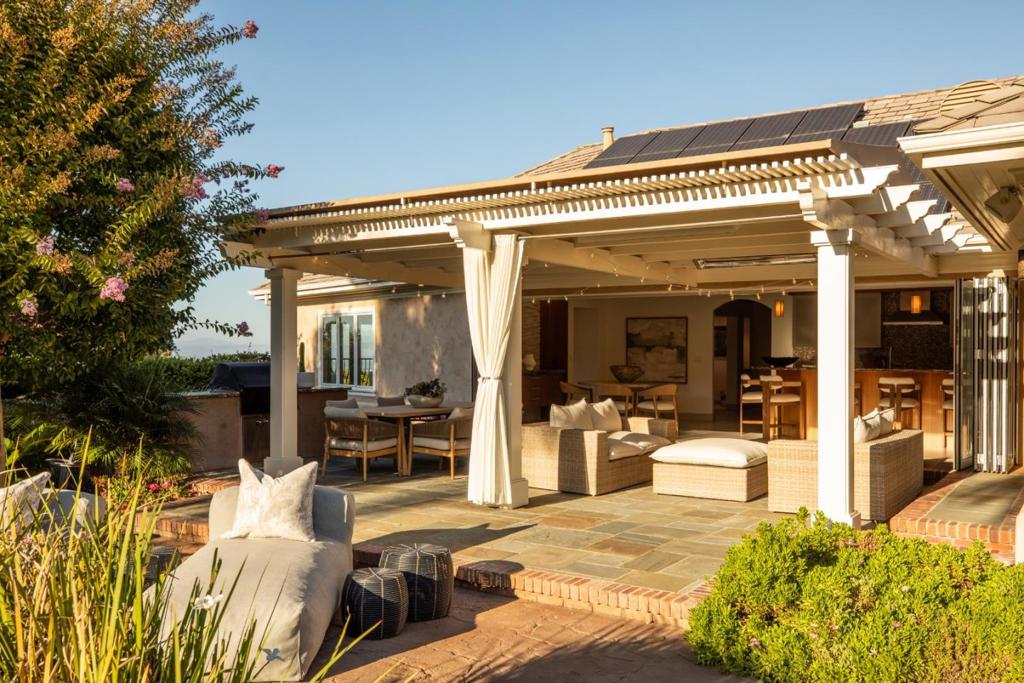
$44,712A Private Los Altos Hills Retreat, Designed for Living - Tranquil one level acre offers exceptional privacy while remaining connected to the best of Los Altos Hills. Lush gardens, mature citrus & fruit trees, roses, and a blackberry garden create beauty throughout the seasons. The viewing deck captures Bay views and sparkling evening lights. At the heart of the property, a free-form pool with a dramatic rock waterfall. An open-air loggia with custom hot tub creates a private spa retreat, while expansive NanaWall doors open the residence to the terrace for seamless indoor-outdoor living. The pool house is a flexible space to accommodate entertaining, guests, theater, fitness or wellness. Inside, gracious formal rooms blend with inviting spaces for everyday living. Bay views enhance the living and dining rooms, while the chefs kitchen features extensive custom cabinetry, eat-in area, and seating for six. A dedicated office and separate conditioned studio offer flexibility for work, fitness, art, or creative pursuits. Substantial infrastructure includes an oversized four-car garage, exceptional storage, approximately 300-amp electrical service, EV charging with capacity for two additional chargers, and more than 70 owned solar panels.
| 11 hours ago | Listing updated with changes from the MLS® | |
| 18 hours ago | Listing first seen on site |

This information is for your personal, non-commercial use and may not be used for any purpose other than to identify prospective properties you may be interested in purchasing. The display of MLS data is usually deemed reliable but is NOT guaranteed accurate by the MLS. Buyers are responsible for verifying the accuracy of all information and should investigate the data themselves or retain appropriate professionals. Information from sources other than the Listing Agent may have been included in the MLS data. Unless otherwise specified in writing, the Broker/Agent has not and will not verify any information obtained from other sources. The Broker/Agent providing the information contained herein may or may not have been the Listing and/or Selling Agent.