

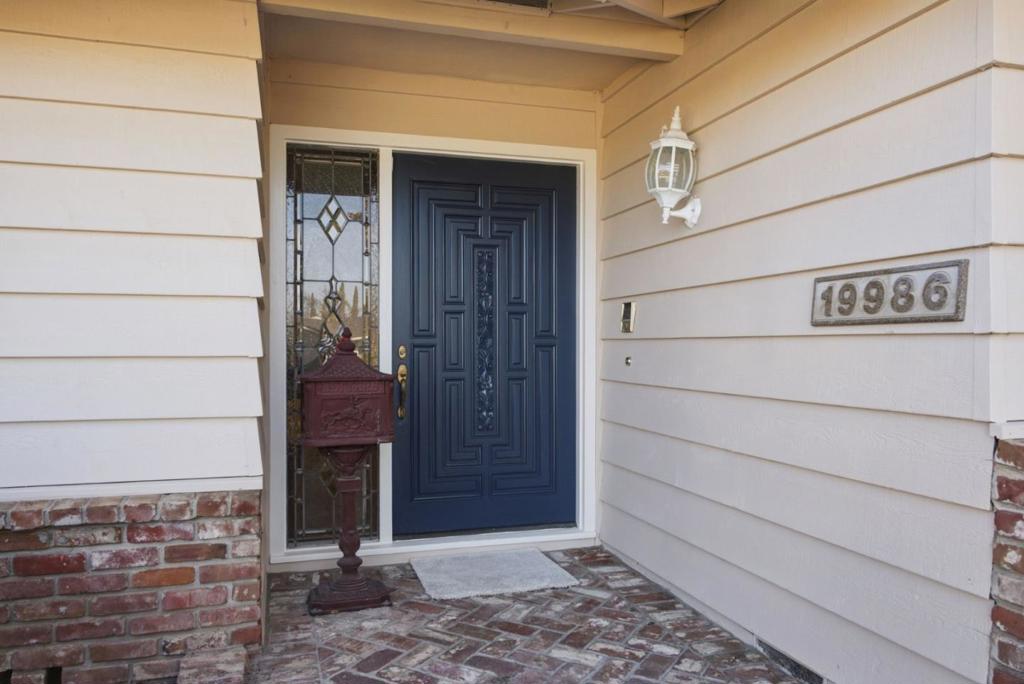
19986 Mallory CourtSaratoga, CA 95070
Mortgage Calculator
Monthly Payment (Est.)
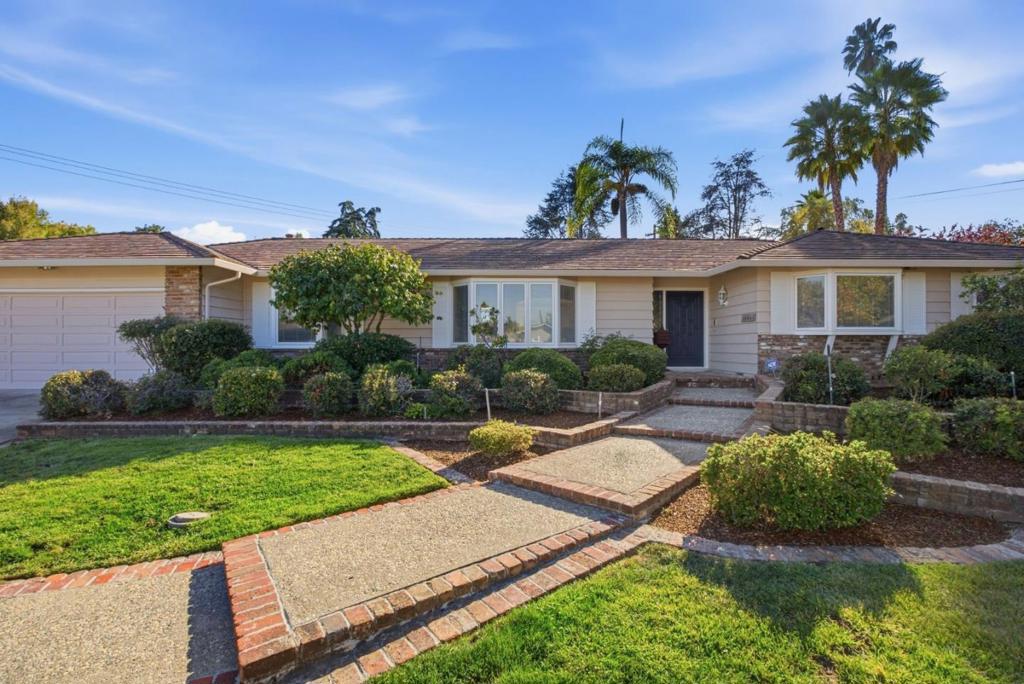
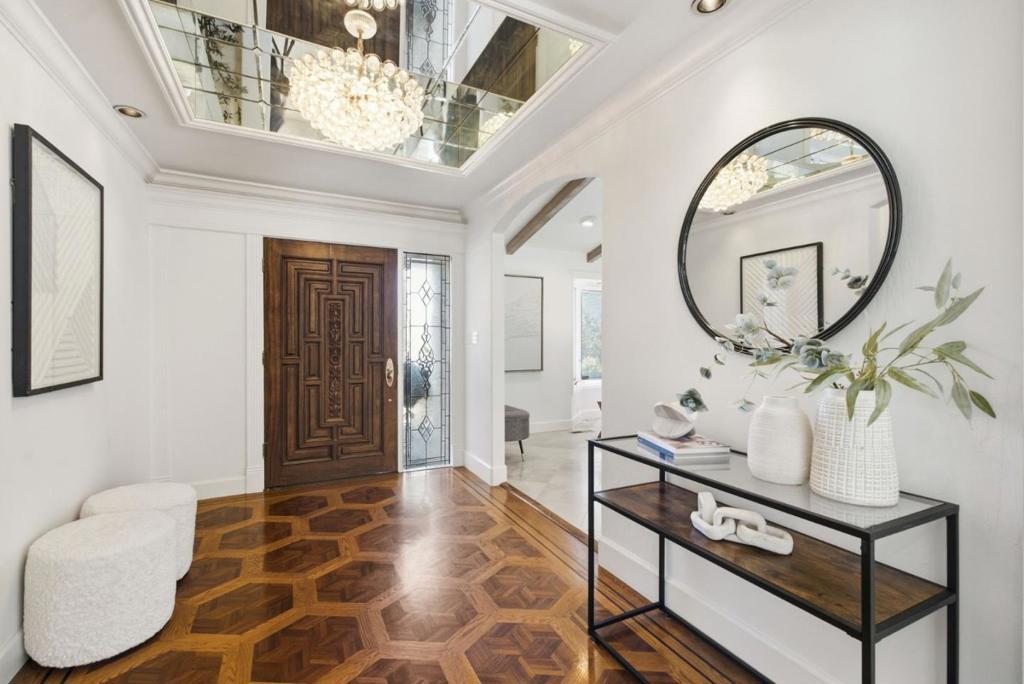
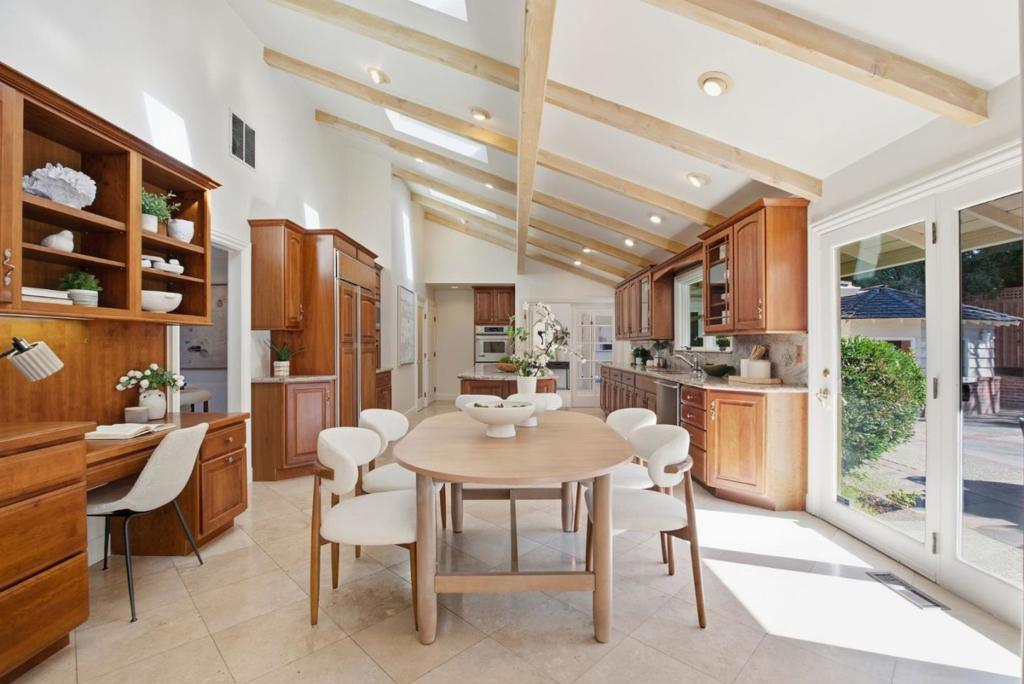
Enter an interest rate to see your estimated monthly payment.Single-level home on a cul-de-sac in Saratoga's Golden Triangle. 4 bedrooms and 3 bathrooms include a spacious primary suite with walk-in closet. The fourth bedroom has a separate bath and private exterior access and can serve as a guest suite. Well-planned single-level living on a private, oversized lot. The open kitchen and family room overlook the large yard and pool. Formal living and dining rooms, plus a family room with abundant windows and sliding doors that open to the backyard and pool. Vaulted ceilings add volume and light throughout. Kitchen features a built-in Sub-Zero refrigerator, Viking oven and range, oversized granite island, custom cabinets, granite counters, travertine flooring, and generous prep space. Recent updates include new carpet and fresh interior paint. Saratoga Unified School District.
| an hour ago | Listing updated with changes from the MLS® | |
| 11 hours ago | Listing first seen on site |

This information is for your personal, non-commercial use and may not be used for any purpose other than to identify prospective properties you may be interested in purchasing. The display of MLS data is usually deemed reliable but is NOT guaranteed accurate by the MLS. Buyers are responsible for verifying the accuracy of all information and should investigate the data themselves or retain appropriate professionals. Information from sources other than the Listing Agent may have been included in the MLS data. Unless otherwise specified in writing, the Broker/Agent has not and will not verify any information obtained from other sources. The Broker/Agent providing the information contained herein may or may not have been the Listing and/or Selling Agent.
Did you know? You can invite friends and family to your search. They can join your search, rate and discuss listings with you.