

1626 22nd AvenueSan Francisco, CA 94122
Mortgage Calculator
Monthly Payment (Est.)
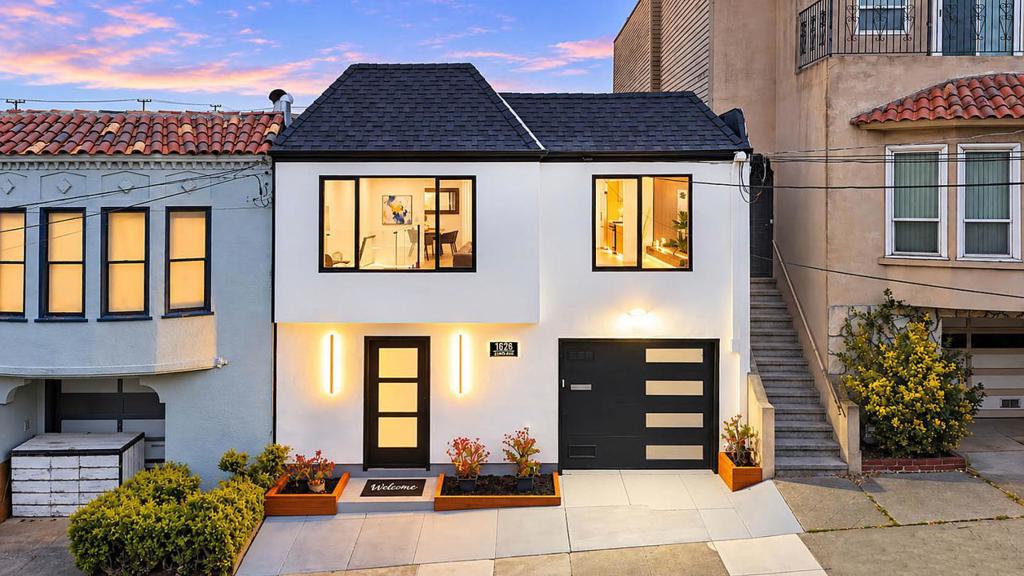
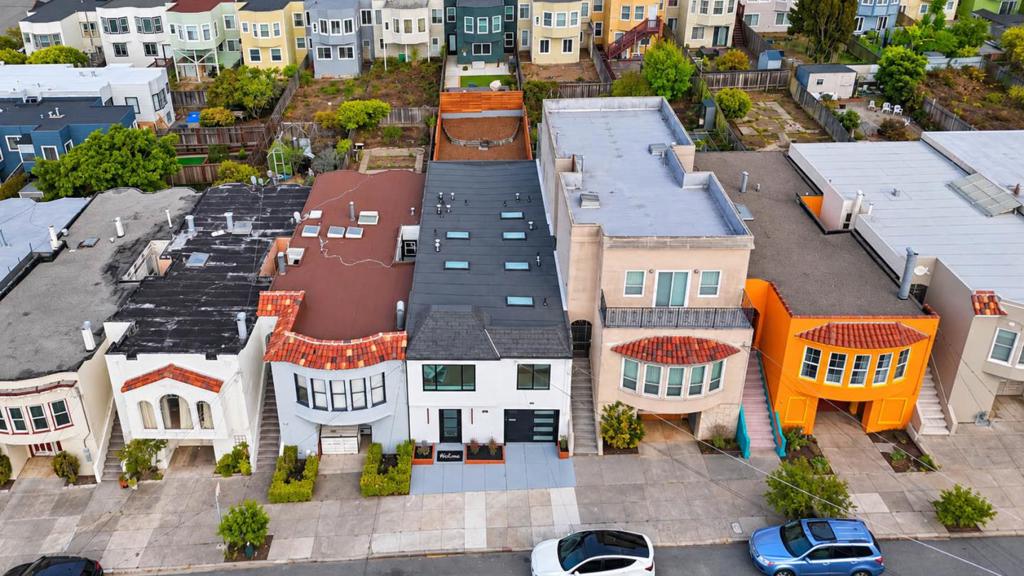
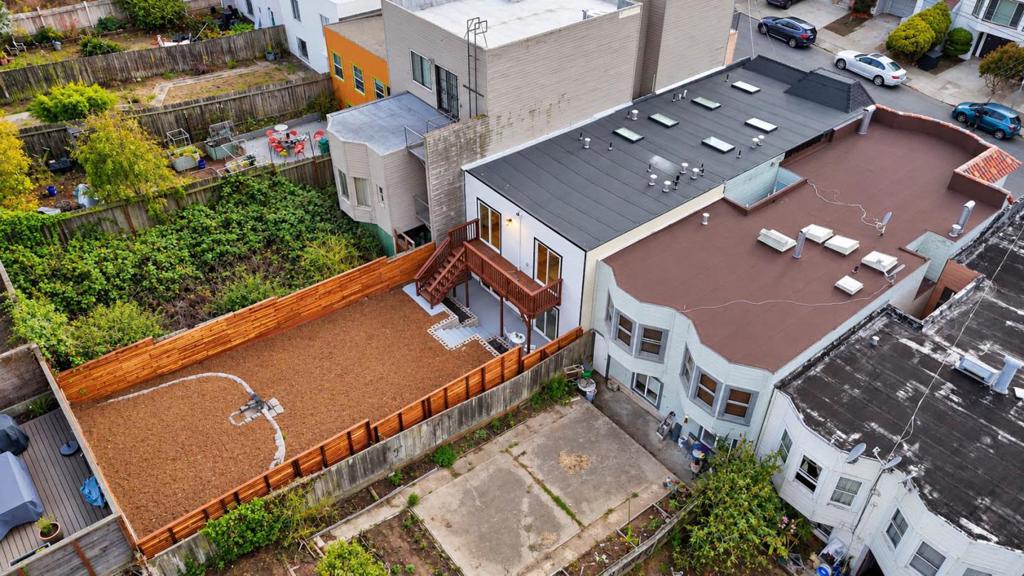
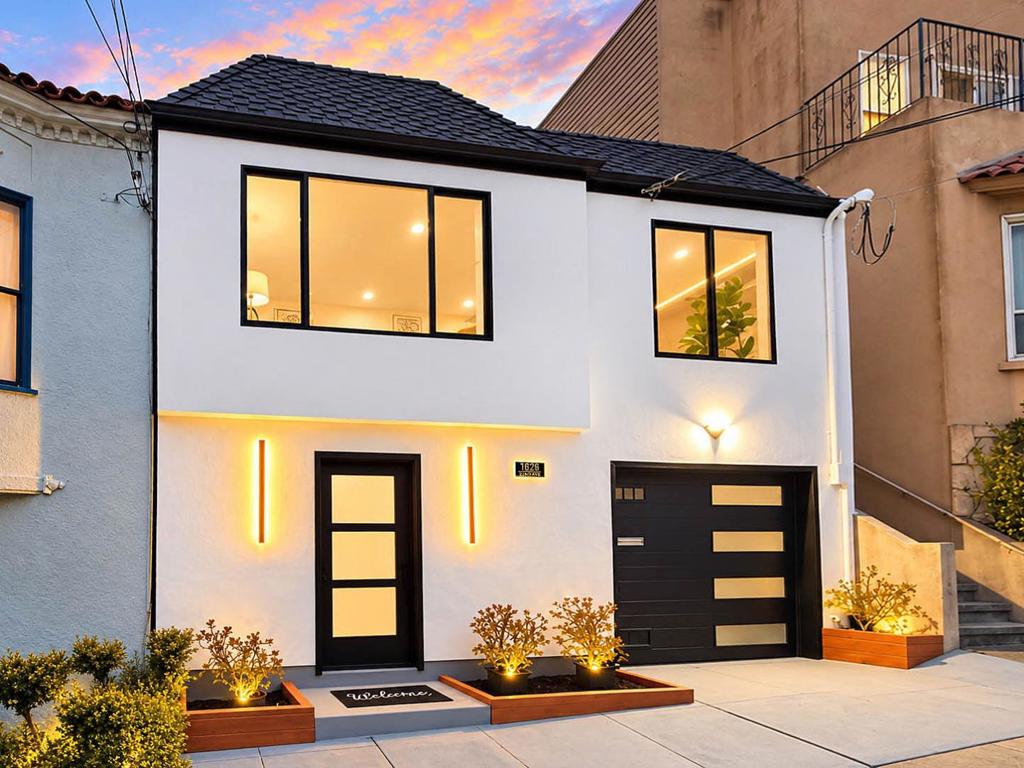
$10,471Sophisticated and modern, this beautifully renovated 4BD/4.5BA residence levels with a two-story rear extension, featuring 3 primary suites, is nestled in highly sought-after Central Sunset neighborhood. Spanning approximately 2,911 sq. ft. across two thoughtfully designed, the home was remodeled down to the studs with permits and includes all-new electrical and plumbing systems and a new roof. The bright, open-concept upper level showcases white oak hardwood floors, 6 skylights, motion-sensor LED stair lighting, a smart thermostat, spacious living and dining areas, and a chefs kitchen with a large island, quartz countertops, sleek modern cabinetry, and premium finishes. This level also offers 2BD/2.5BA, including two primary suites. The lower level features a family room with a wet bar and wine wall rack, plus 2BD/2BA, including a third primary suite. Sliding glass doors from each bedroom provide direct access to the backyard deck, creating a seamless indoor-outdoor living. Additional highlights include laundry hookups, a tankless water heater, an EV-charging outlet, a spacious garage, and a low-maintenance large backyard ideal for gatherings and barbecues. Conveniently located near schools, GGP, MUNI, and the shops and restaurants along Irving and Noriega streets. A must-see!
| 4 hours ago | Listing updated with changes from the MLS® | |
| 11 hours ago | Listing first seen on site |

This information is for your personal, non-commercial use and may not be used for any purpose other than to identify prospective properties you may be interested in purchasing. The display of MLS data is usually deemed reliable but is NOT guaranteed accurate by the MLS. Buyers are responsible for verifying the accuracy of all information and should investigate the data themselves or retain appropriate professionals. Information from sources other than the Listing Agent may have been included in the MLS data. Unless otherwise specified in writing, the Broker/Agent has not and will not verify any information obtained from other sources. The Broker/Agent providing the information contained herein may or may not have been the Listing and/or Selling Agent.
Did you know? You can invite friends and family to your search. They can join your search, rate and discuss listings with you.