

3625 Sierra RoadSan Jose, CA 95132
Mortgage Calculator
Monthly Payment (Est.)
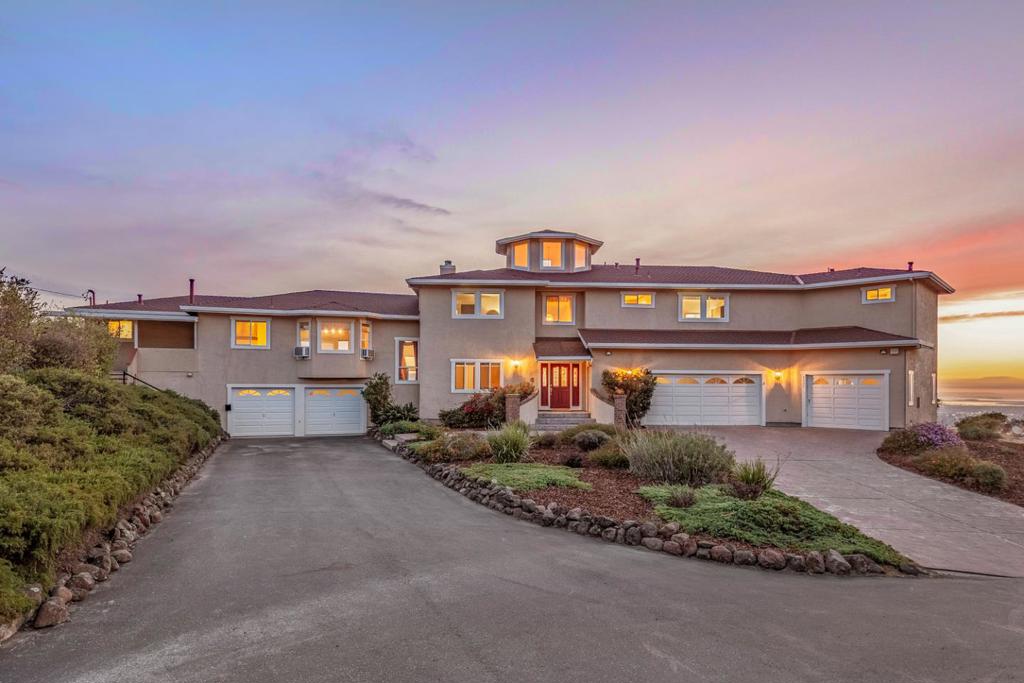
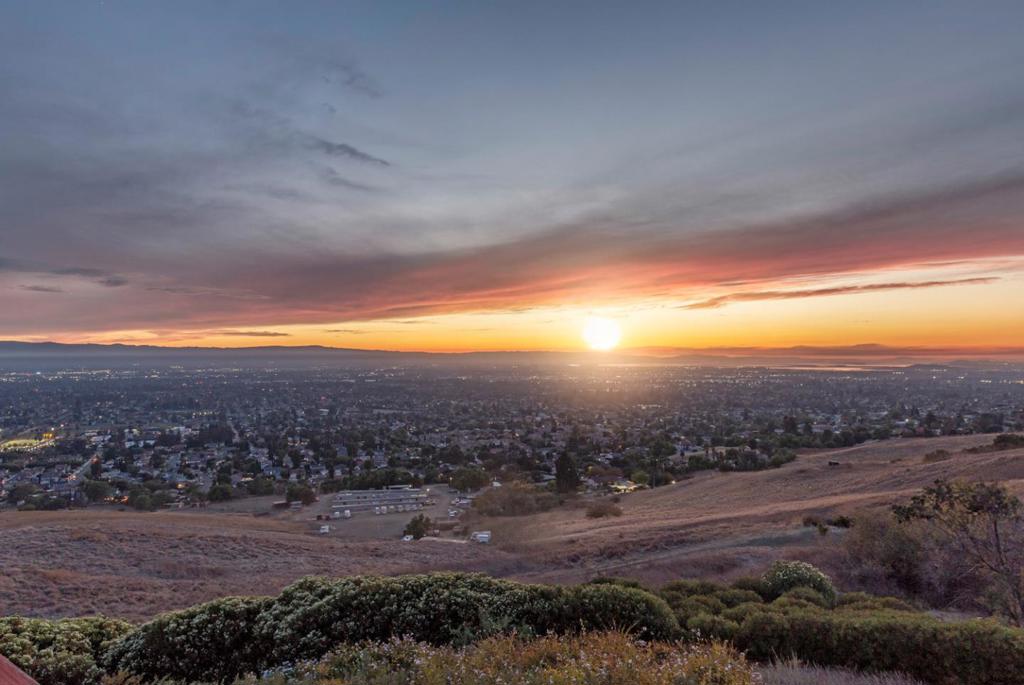
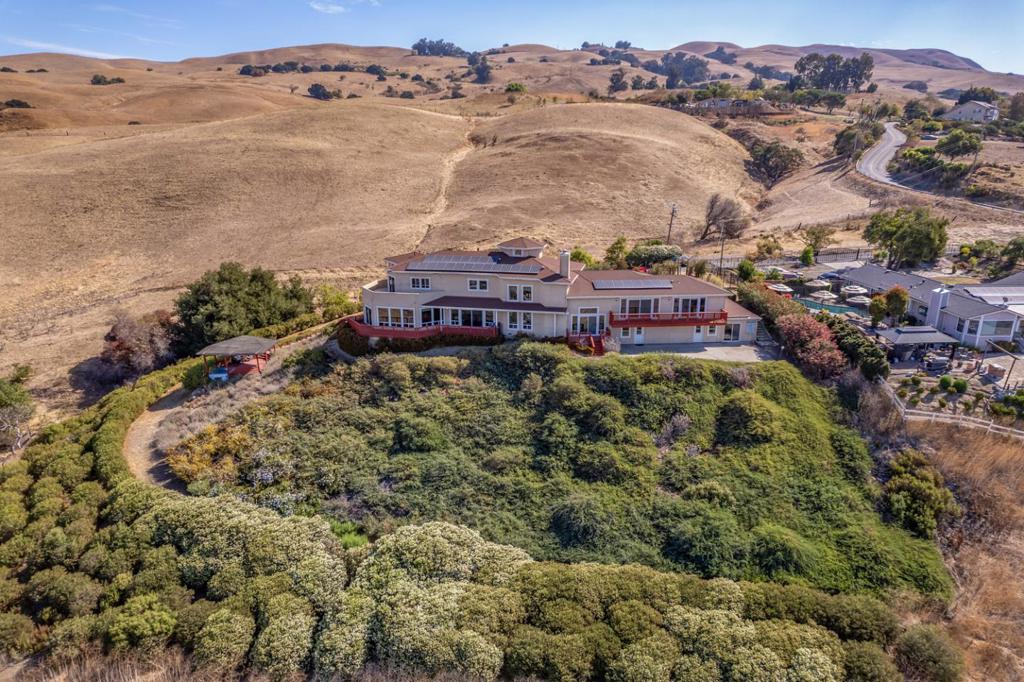
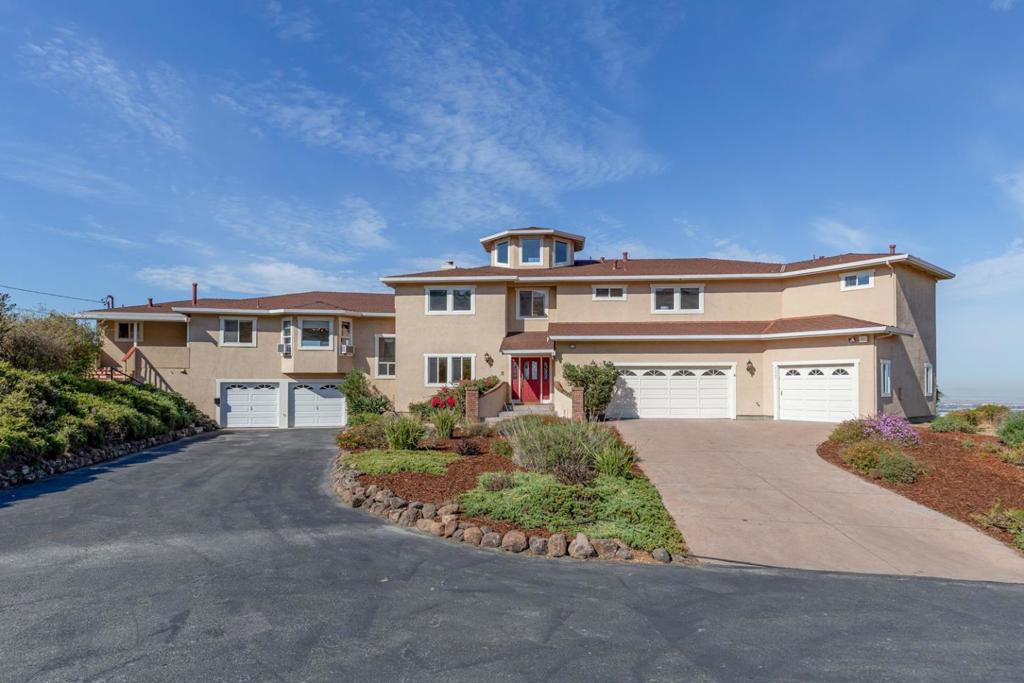
$18,241Grand hilltop estate with awe-inspiring, unobstructed sunset, city lights, and valley views spanning from San Francisco to San Jose! This enormous ~5,688 sf home rests on 2 parcels of ~1.7 acres and is embraced by undeveloped hillside almost encircling it. Only 10 minutes to hwy 680. Leave the bustle of the valley as you ascend to these breathtaking views. A sweepingly large and open kitchen/family room accommodate large gatherings while drinking in the views and sunsets through walls of glass. The formal dining room opens to the living room with soaring ceilings, fireplace, and a graceful curved staircase. The breezeway office boasts relaxing views. A generous primary suite invites in the one-of-a-kind views. Its private balcony beckons an idyllic sanctuary. 3 more upstairs bedrooms served by a large, full bathroom. The 5th bedroom and 3rd full bathroom are conveniently downstairs. On the left side of the house are two 1-bedroom apartments with separate entrances for possible rentals or additional living quarters. A 3-car attached garage and a 2-car garage can house 5 cars. All of this grandeur and privacy conveniently close to hwy 680, restaurants, and shopping. Arguably one of the rarest, magnificent views in all of Santa Clara County sweeping from San Francisco to San Jose!
| 3 hours ago | Listing updated with changes from the MLS® | |
| 10 hours ago | Listing first seen on site |

This information is for your personal, non-commercial use and may not be used for any purpose other than to identify prospective properties you may be interested in purchasing. The display of MLS data is usually deemed reliable but is NOT guaranteed accurate by the MLS. Buyers are responsible for verifying the accuracy of all information and should investigate the data themselves or retain appropriate professionals. Information from sources other than the Listing Agent may have been included in the MLS data. Unless otherwise specified in writing, the Broker/Agent has not and will not verify any information obtained from other sources. The Broker/Agent providing the information contained herein may or may not have been the Listing and/or Selling Agent.