

34914 Moina ShaiqFremont, CA 94555
Mortgage Calculator
Monthly Payment (Est.)
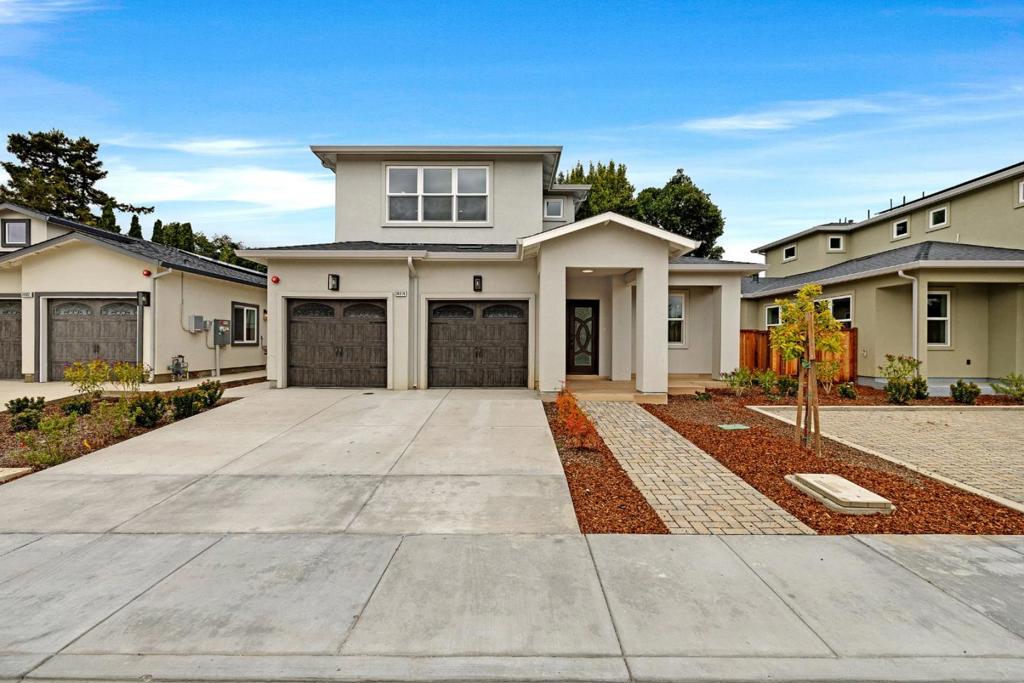
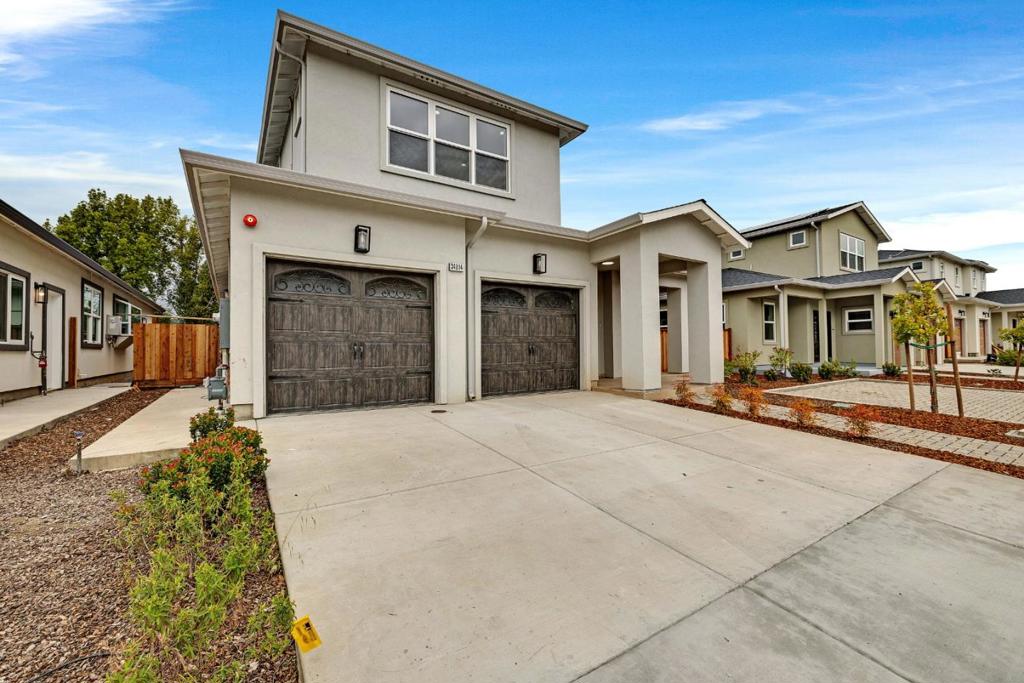
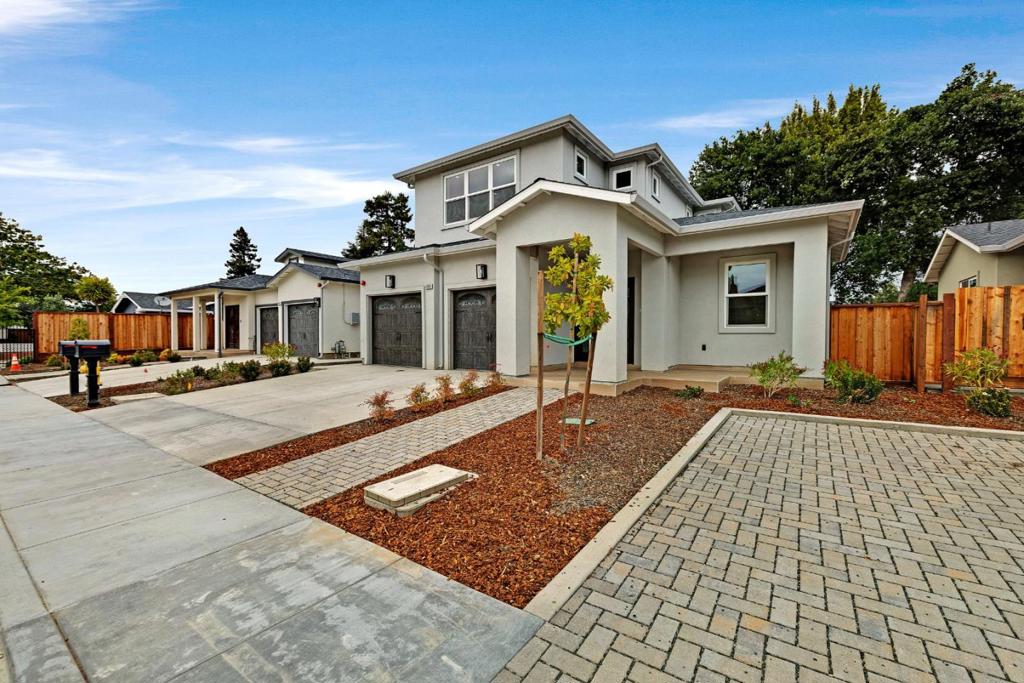
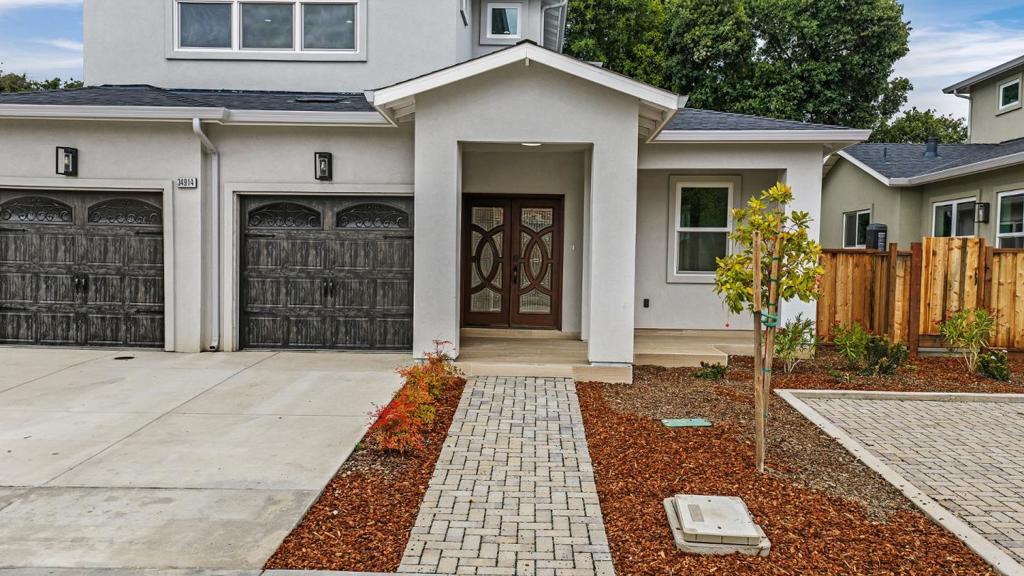
$10,494Rare opportunity to own a brand-new custom home in Fremont's established Northgate! This beautifully crafted two-story residence offers approx. 2,450 sq ft with 4 bedrooms, 3.5 baths, thoughtful design, and premium finishes. The bright open-concept great room flows into a designer kitchen with premium cabinetry, quartz countertops, oversized island, professional-style gas range, stainless steel appliances, and walk-in pantry. Wide-plank flooring, fluted wood doors, designer tile, and premium black fixtures add warmth and sophistication. A standout feature is two spacious upstairs primary suistes, each with a private en-suite bath, offering flexibility for multi-generational living or guests. Two additional bedrooms downstairs add even more flexibility. First-floor laundry, attached 2-car garage, abundant natural light, energy-efficient construction, and owned solar. Exceptionally convenient location: Decoto Rd provides direct access to Hwy 84/Dumbarton Bridge and the Peninsula, including Meta, Stanford, and major Silicon Valley employers. Near Alameda Creek Trail, parks, shopping, BART, and highly regarded Warwick ES, Thornton MS, and American High (buyer to verify enrollment). A rare combination of new construction, flexible living, excellent schools, and commuter convenience!
| 4 hours ago | Listing updated with changes from the MLS® | |
| 11 hours ago | Listing first seen on site |

This information is for your personal, non-commercial use and may not be used for any purpose other than to identify prospective properties you may be interested in purchasing. The display of MLS data is usually deemed reliable but is NOT guaranteed accurate by the MLS. Buyers are responsible for verifying the accuracy of all information and should investigate the data themselves or retain appropriate professionals. Information from sources other than the Listing Agent may have been included in the MLS data. Unless otherwise specified in writing, the Broker/Agent has not and will not verify any information obtained from other sources. The Broker/Agent providing the information contained herein may or may not have been the Listing and/or Selling Agent.
Did you know? You can invite friends and family to your search. They can join your search, rate and discuss listings with you.