

1086 Robbia DriveSunnyvale, CA 94087
Mortgage Calculator
Monthly Payment (Est.)
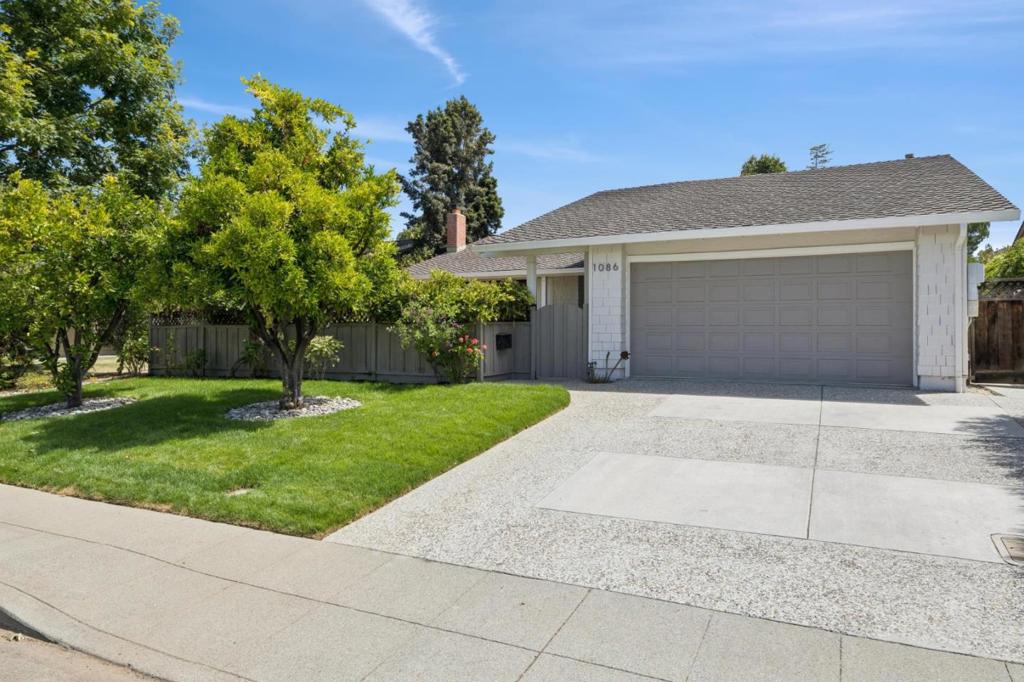
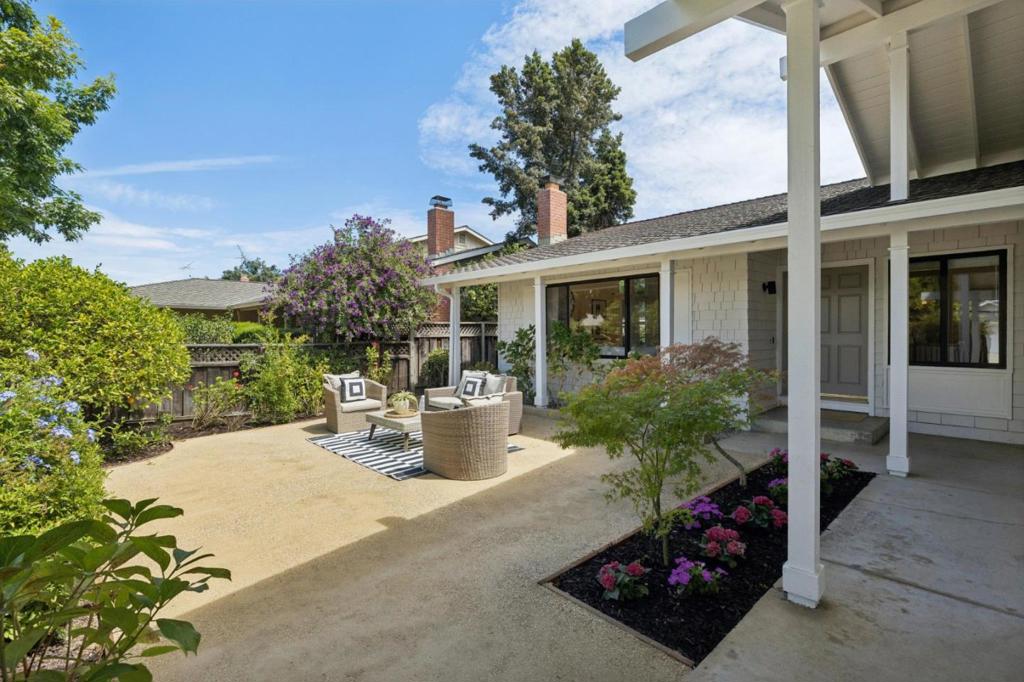
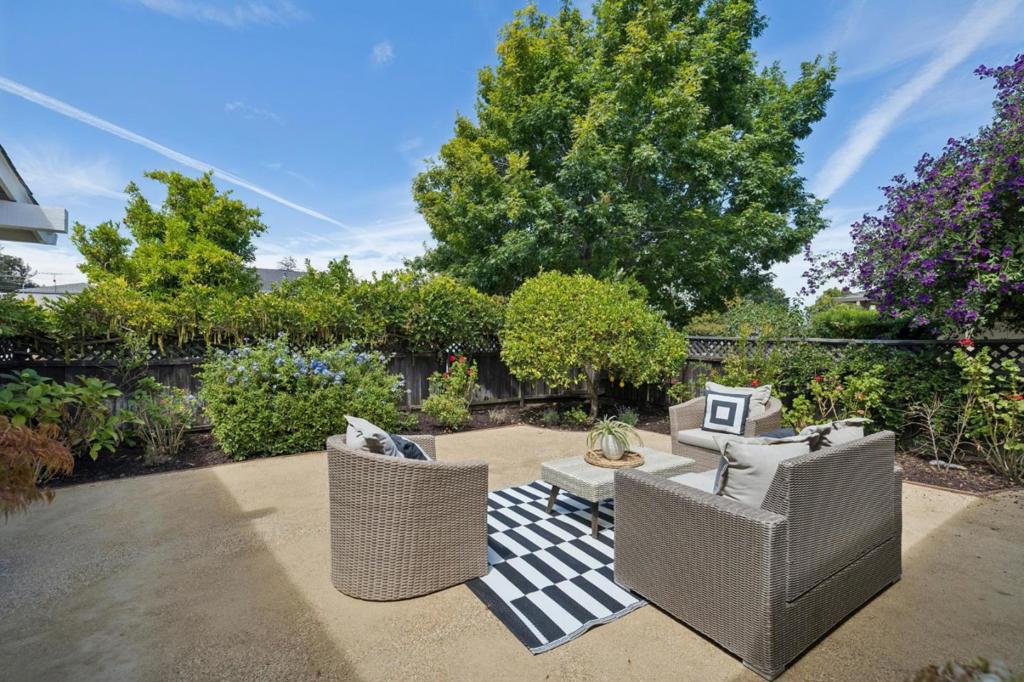
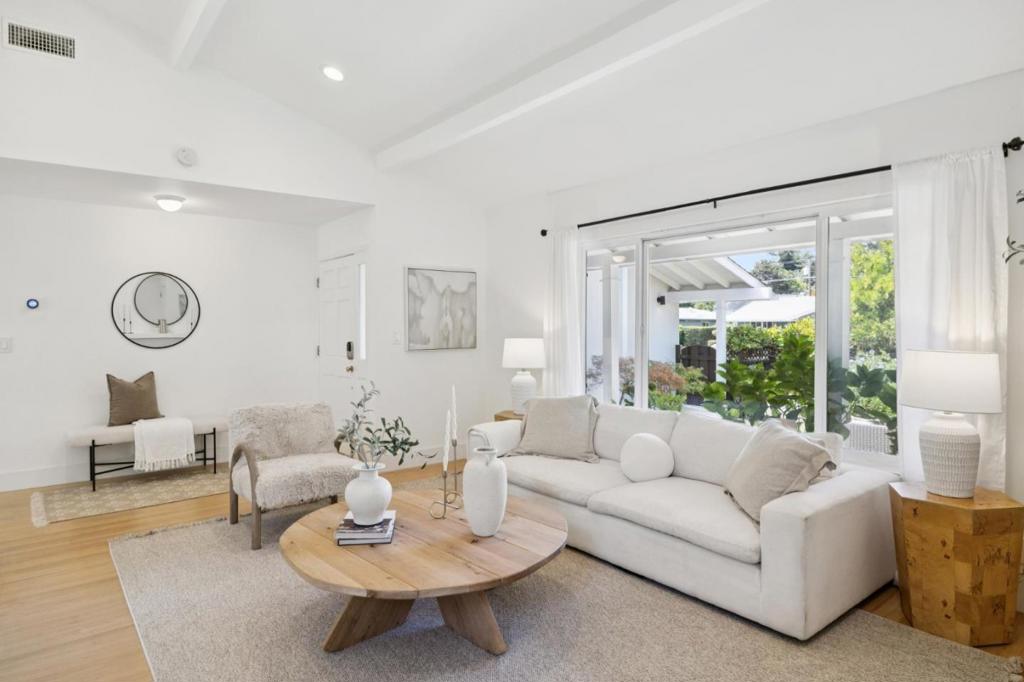
$11,351Ideally situated on a quiet street in Sunnyvale's coveted SunnyArts neighborhood, this charming home seamlessly blends indoor comfort with vibrant outdoor living. Soaring vaulted ceilings in the living room create an open, airy ambiance from the moment you step inside. The family room, also featuring vaulted ceilings and sliding glass doors, offers a bright, inviting space that encourages effortless indoor-outdoor flow. The kitchen is highlighted by a large picture window and a generously sized pantry, while the dining rooms oversized windows bathe the space in natural light. A spacious front courtyard provides an additional outdoor retreat, and the cozy backyard complete with a seating area surrounded by lush greenery and mature fruit trees sets the stage for both relaxation and entertaining. Enjoy close proximity to major tech employers including Apple, Nvidia, Google, and Meta, as well as nearby parks and a wide range of high-end amenities like the Sunnyvale Community Center and Downtown Sunnyvale's historic Murphy Avenue. Students have access to top Cupertino schools: Stocklmeir Elementary, Cupertino Middle, and Fremont High (buyer to verify). This home offers not only comfort and convenience, but a lifestyle enriched by community, culture, and connectivity.
| an hour ago | Listing updated with changes from the MLS® | |
| 8 hours ago | Listing first seen on site |

This information is for your personal, non-commercial use and may not be used for any purpose other than to identify prospective properties you may be interested in purchasing. The display of MLS data is usually deemed reliable but is NOT guaranteed accurate by the MLS. Buyers are responsible for verifying the accuracy of all information and should investigate the data themselves or retain appropriate professionals. Information from sources other than the Listing Agent may have been included in the MLS data. Unless otherwise specified in writing, the Broker/Agent has not and will not verify any information obtained from other sources. The Broker/Agent providing the information contained herein may or may not have been the Listing and/or Selling Agent.