

1194 Nevada AvenueSan Jose, CA 95125
Mortgage Calculator
Monthly Payment (Est.)
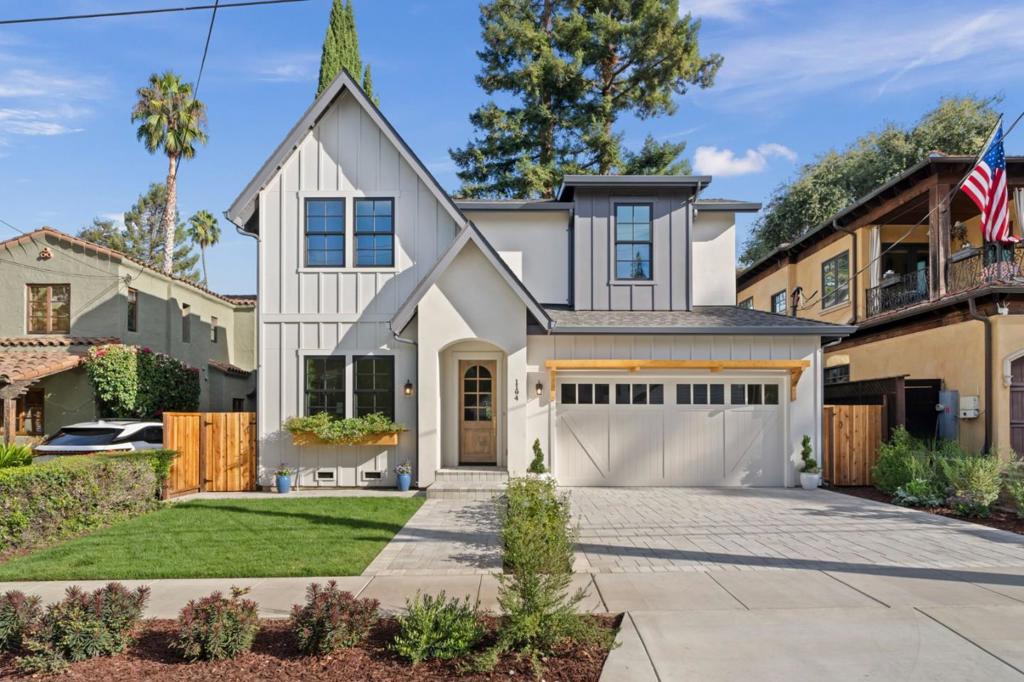
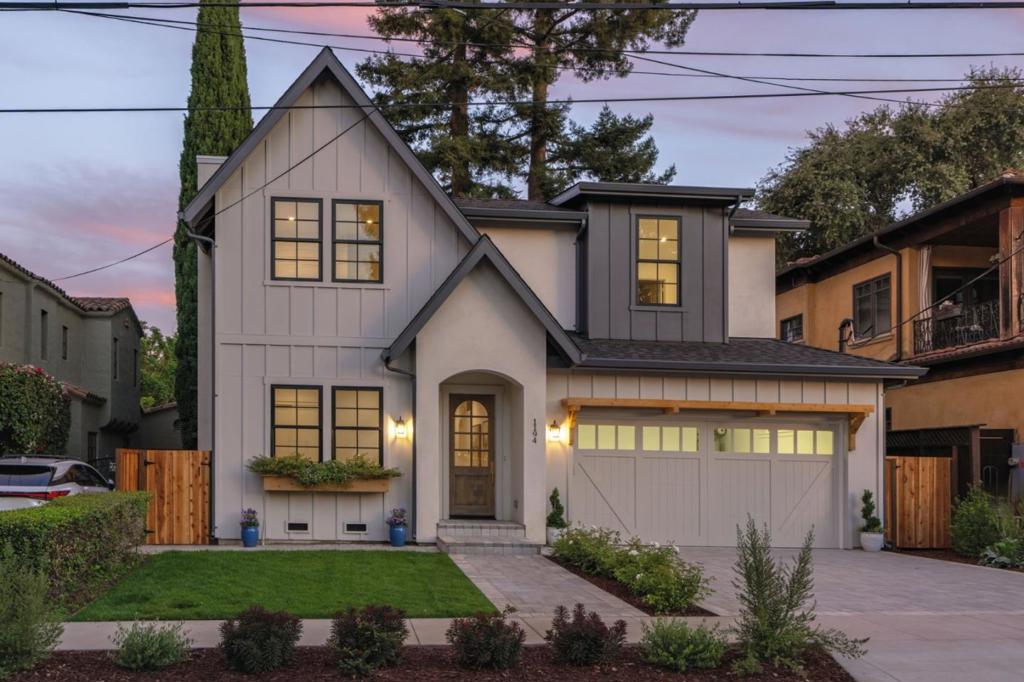
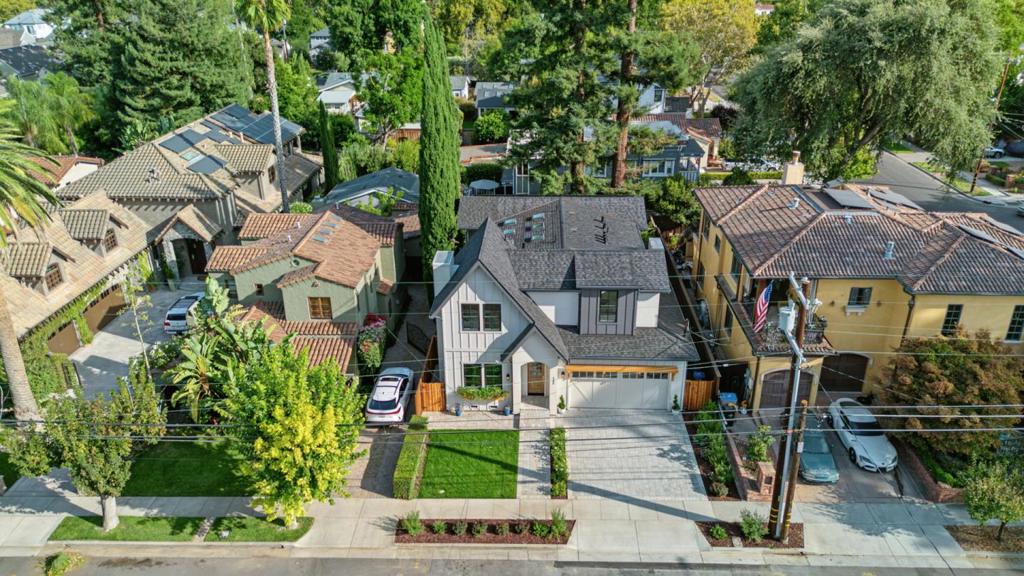
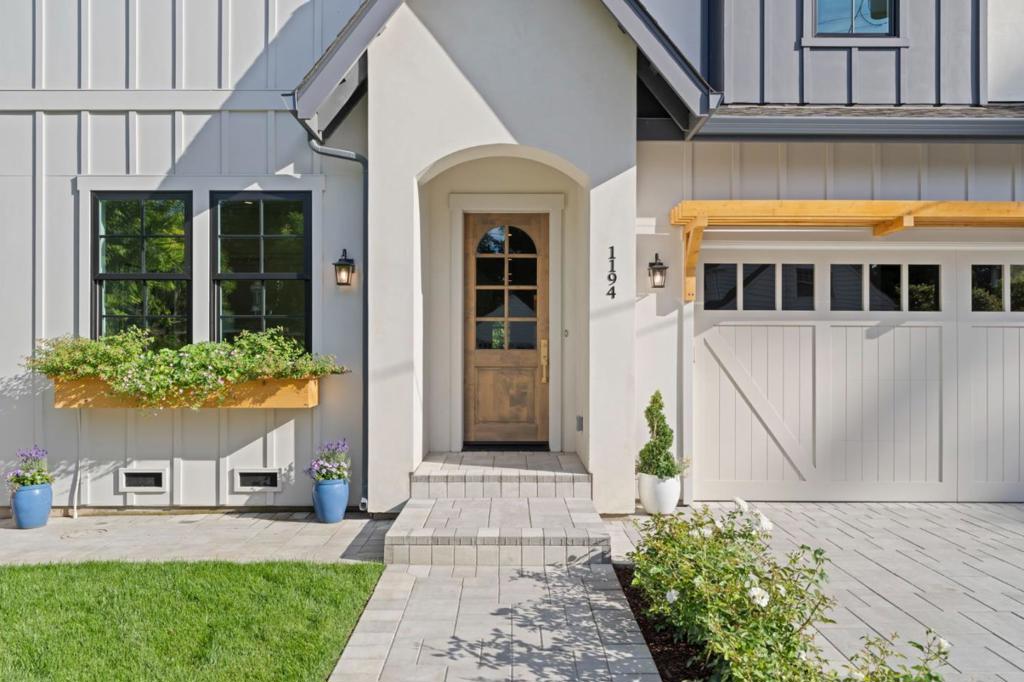
$15,001Brand-new 2026 designer custom construction in the heart of Willow Glen, where elevated architecture, bespoke craftsmanship and the coveted walk-to-Downtown lifestyle come together in one exceptional residence. Just moments from Lincoln Avenues celebrated restaurants, boutiques, coffee shops, farmers market and year-round community traditions, this 3,021 sq.ft. Modern Farmhouse with Tudor-inspired detailing delivers a distinctly Willow Glen way of life. 5 private bedroom suites, includes an executive office and desirable main-level guest suite, 4.5 designer baths, plus a 432 sq.ft attached 2-car garage. The showpiece kitchen pairs an Italian 48-inch ILVE range with a sculptural plaster hood, custom floor-to-ceiling cabinetry, Taj stone surfaces, JennAir appliances, handcrafted tile and an oversized natural-oak island. Expansive glass doors create seamless indoor-outdoor entertaining, while six skylights and wide-plank oak floors fill the interiors with warmth and natural light. The private primary retreat features vaulted ceilings, an intimate custom dry-bar lounge with floating shelves, a beverage fridge plus a spa-inspired bath. Owned solar, dual-zone smart climate, EV-ready finished garage and curated landscaping complete a custom home created for sophisticated modern living.
| 53 minutes ago | Listing updated with changes from the MLS® | |
| 9 hours ago | Listing first seen on site |

This information is for your personal, non-commercial use and may not be used for any purpose other than to identify prospective properties you may be interested in purchasing. The display of MLS data is usually deemed reliable but is NOT guaranteed accurate by the MLS. Buyers are responsible for verifying the accuracy of all information and should investigate the data themselves or retain appropriate professionals. Information from sources other than the Listing Agent may have been included in the MLS data. Unless otherwise specified in writing, the Broker/Agent has not and will not verify any information obtained from other sources. The Broker/Agent providing the information contained herein may or may not have been the Listing and/or Selling Agent.
Did you know? You can invite friends and family to your search. They can join your search, rate and discuss listings with you.