

1301 Bryant StreetPalo Alto, CA 94301
Mortgage Calculator
Monthly Payment (Est.)
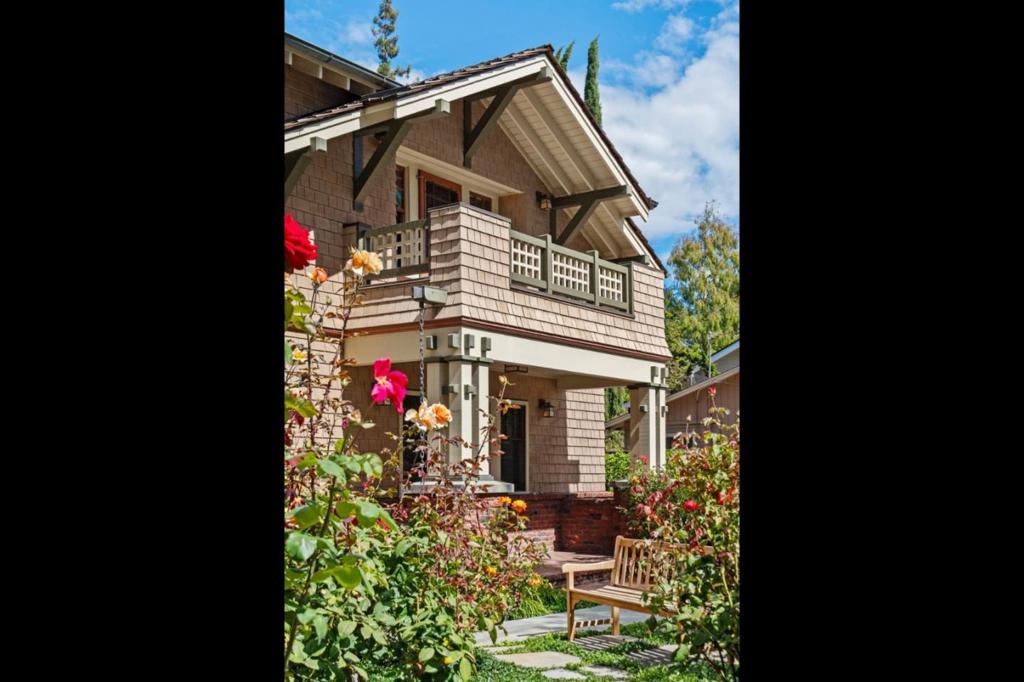
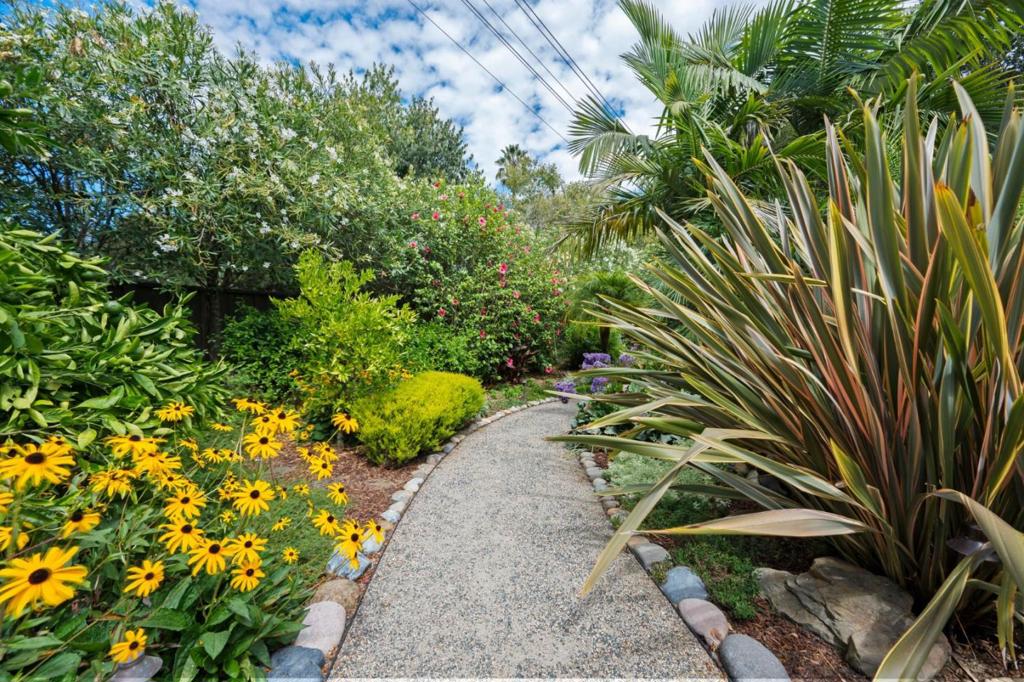
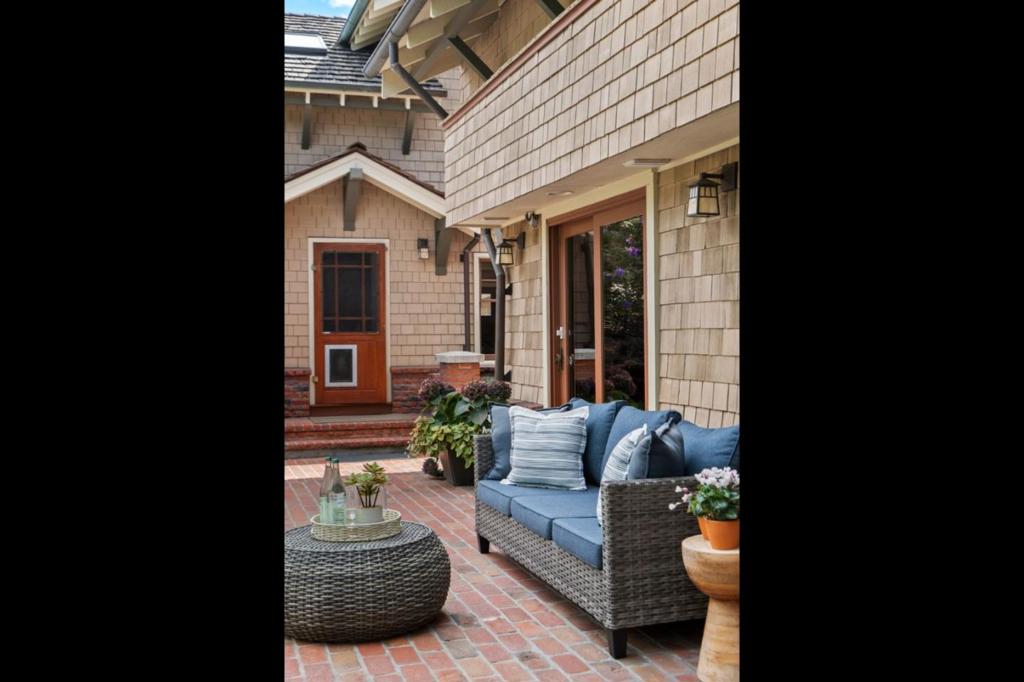
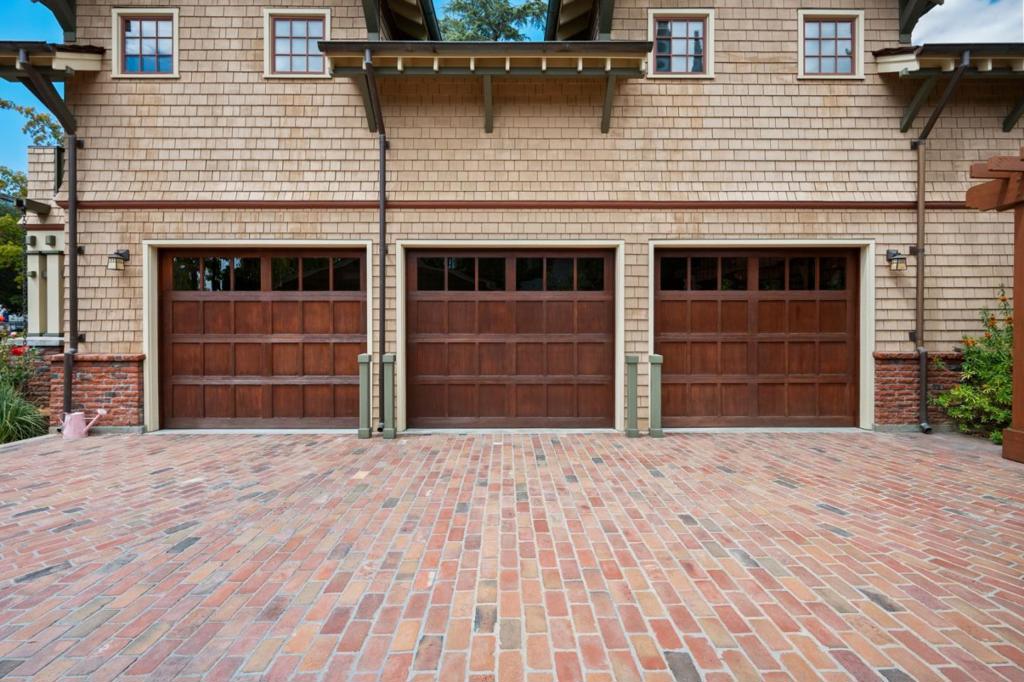
$27,365A landmark of Old Palo Alto, 1301 Bryant is a 1910 Craftsman-Chalet estate set behind extraordinary gardens on a rare 16,020 sq. ft. parcel. Historic character meets the flexibility of a modern compound: a light-filled main residence, private guest house, dedicated wellness and recreation level, and inviting outdoor rooms for entertaining and retreat. The approximately 4,465 sq. ft. of flexible space includes an approximately 2,404 sq. ft. main residence, a 1,120 sq. ft. lower-level retreat with a game and gathering area, built-in bar, mirrored fitness space, sauna, and heated Michael Phelps Swim Spa, plus an approximately 941 sq. ft. guest house above the detached 3-car garage. With its own kitchen, full bath, and elevator access, the guest house offers flexibility for extended guests, a private office, creative pursuits, or a personal sanctuary. Featured on the 2025 Gamble Garden Spring Tour, the park-like grounds unfold through meandering paths, mature landscaping, a vegetable garden, and intimate places to enjoy the beauty of home. With notable Silicon Valley provenance, privacy, and remarkable space in the heart of Old Palo Alto, 1301 Bryant is a one-of-a-kind estate to enjoy today and treasure for generations.
| 2 hours ago | Listing updated with changes from the MLS® | |
| 10 hours ago | Listing first seen on site |

This information is for your personal, non-commercial use and may not be used for any purpose other than to identify prospective properties you may be interested in purchasing. The display of MLS data is usually deemed reliable but is NOT guaranteed accurate by the MLS. Buyers are responsible for verifying the accuracy of all information and should investigate the data themselves or retain appropriate professionals. Information from sources other than the Listing Agent may have been included in the MLS data. Unless otherwise specified in writing, the Broker/Agent has not and will not verify any information obtained from other sources. The Broker/Agent providing the information contained herein may or may not have been the Listing and/or Selling Agent.