

13594 Old Oak WaySaratoga, CA 95070
Mortgage Calculator
Monthly Payment (Est.)
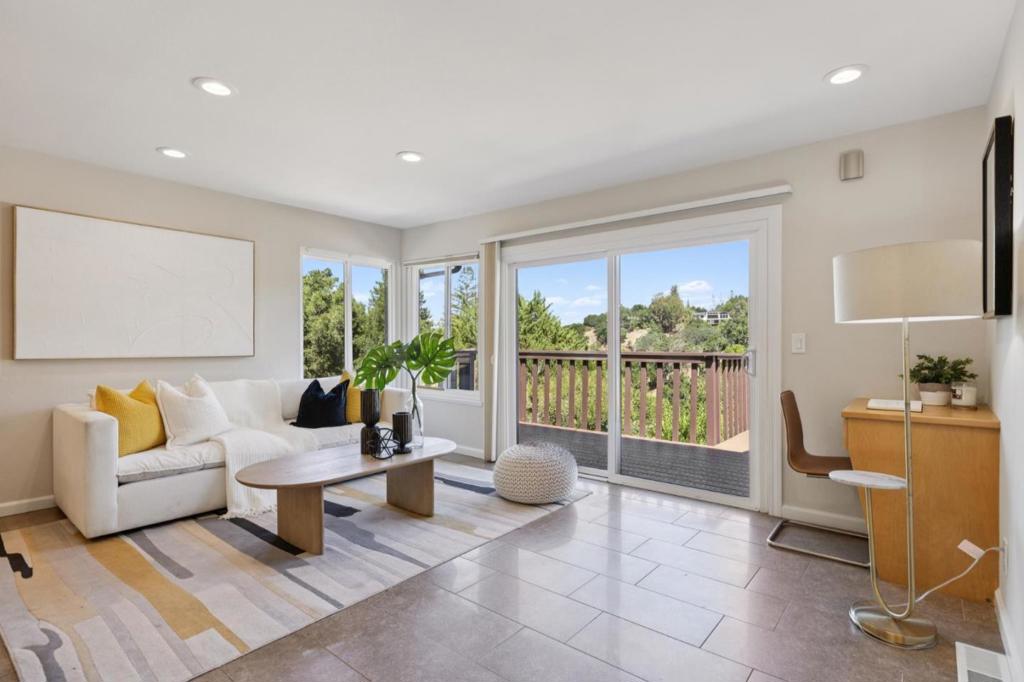
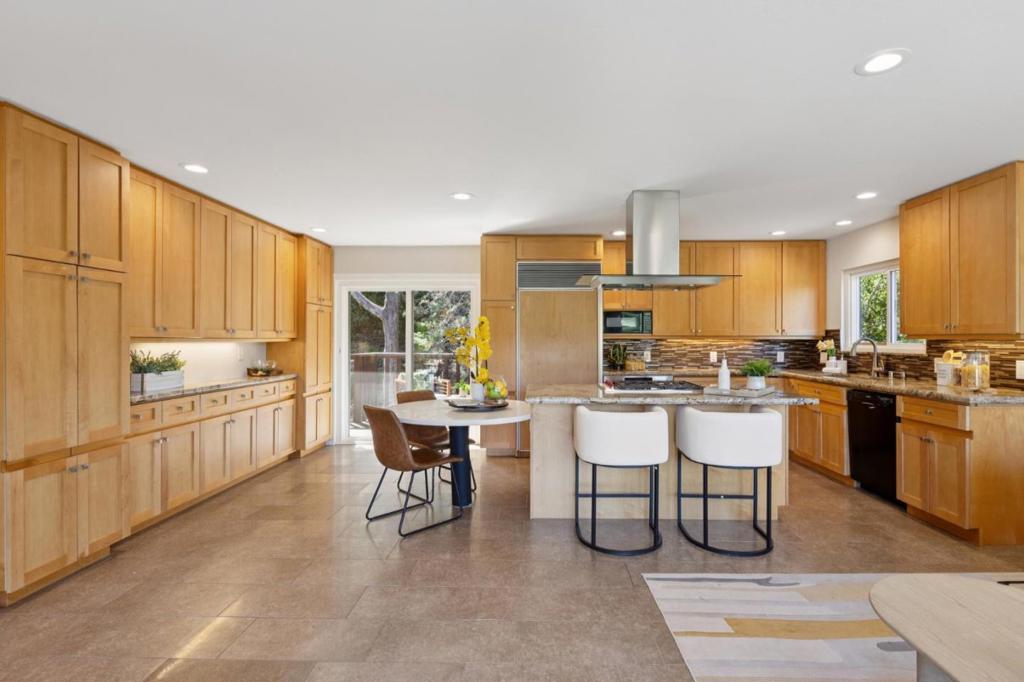
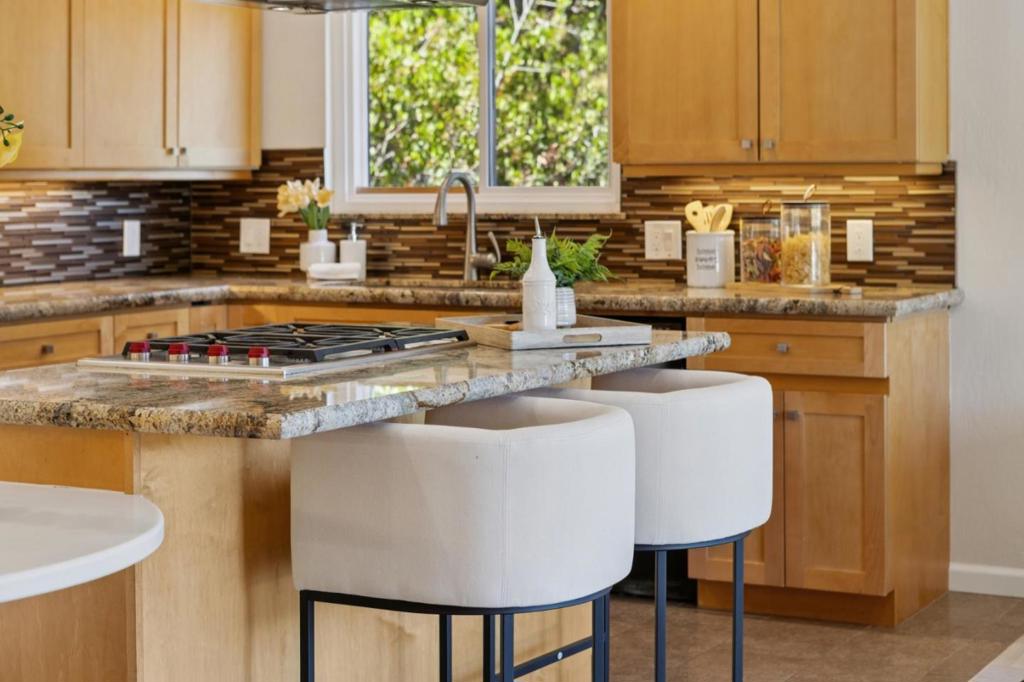
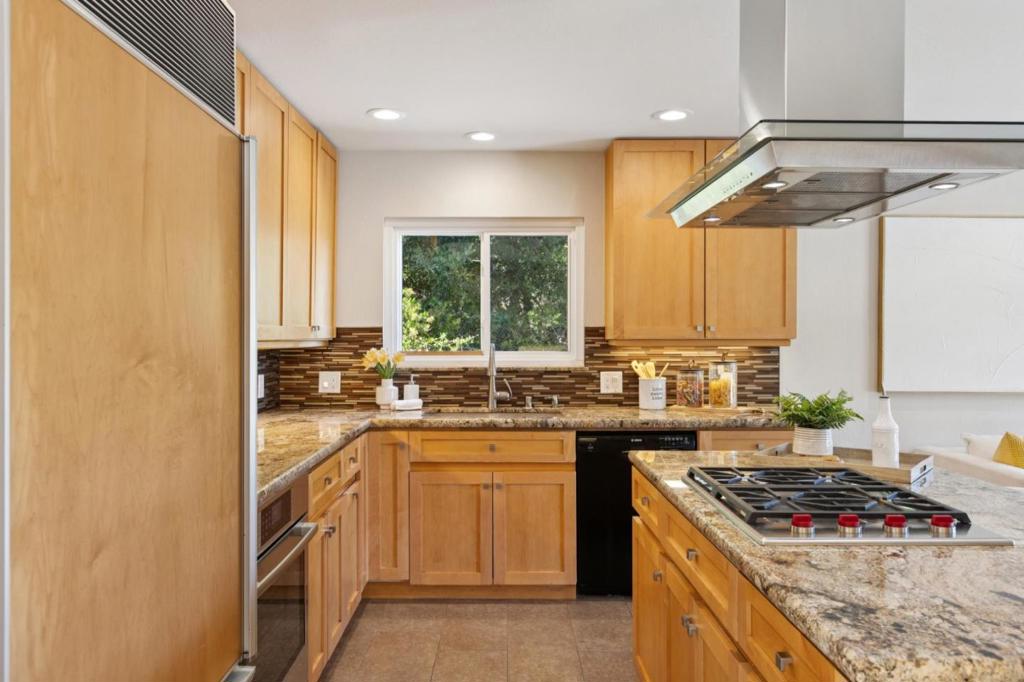
$18,241Welcome to 13594 Old Oak Way, a private executive retreat offering breathtaking views, exceptional outdoor spaces and access to award winning Saratoga schools. Situated on almost one acre in the Saratoga Hills, this property blends tranquility, privacy, and convenience in an exceptional setting. The two story home features four bedrooms and three full bathrooms, including a guest bedroom and full bathroom on the main level away from the family bedrooms which are downstairs. Spacious light filled living areas are designed for comfortable everyday living and entertaining. The private grounds with an expansive deck showcasing the spectacular views and drought tolerant grounds are just minutes from downtown Saratoga. Ideally located for Silicon Valley professionals, the home provides convenient access to major tech campuses, renowned wineries, fine dining, boutique shopping, and outdoor recreation, including nearby Garrod Farms. A rare opportunity to own a premier property with stunning views, outstanding schools, and an exceptional location.
| 6 hours ago | Listing updated with changes from the MLS® | |
| 6 hours ago | Listing first seen on site |

This information is for your personal, non-commercial use and may not be used for any purpose other than to identify prospective properties you may be interested in purchasing. The display of MLS data is usually deemed reliable but is NOT guaranteed accurate by the MLS. Buyers are responsible for verifying the accuracy of all information and should investigate the data themselves or retain appropriate professionals. Information from sources other than the Listing Agent may have been included in the MLS data. Unless otherwise specified in writing, the Broker/Agent has not and will not verify any information obtained from other sources. The Broker/Agent providing the information contained herein may or may not have been the Listing and/or Selling Agent.
Did you know? You can invite friends and family to your search. They can join your search, rate and discuss listings with you.