Save
Ask
Tour
Hide
Share
$9,250,000
New Listing

26541 Purissima Road
Los Altos Hills, CA 94022

For Sale|Single Family Residence|Active
4
Beds
6
Total Baths
5
Full Baths
1
Partial Bath
4,990
SqFt
$1,854
/SqFt
2001
Built
County:
Santa Clara
Listed by Owen Halliday of Christie's International Real Estate Sereno [email protected]
Upcoming Open Houses
Fri, Aug 21, 9:30 AM - 1:00 PM
Sat, Aug 22, 2:00 PM - 4:00 PM
Sun, Aug 23, 2:00 PM - 4:00 PM
26541 Purissima Road26541 Purissima Road26541 Purissima Road26541 Purissima Road
Save
Ask
Tour
Hide
Share

Mortgage Calculator

Monthly Payment (Est.)

$42,202
Calculator powered by Showcase IDX, a Constellation1 Company. Copyright ©2026 Information is deemed reliable but not guaranteed.

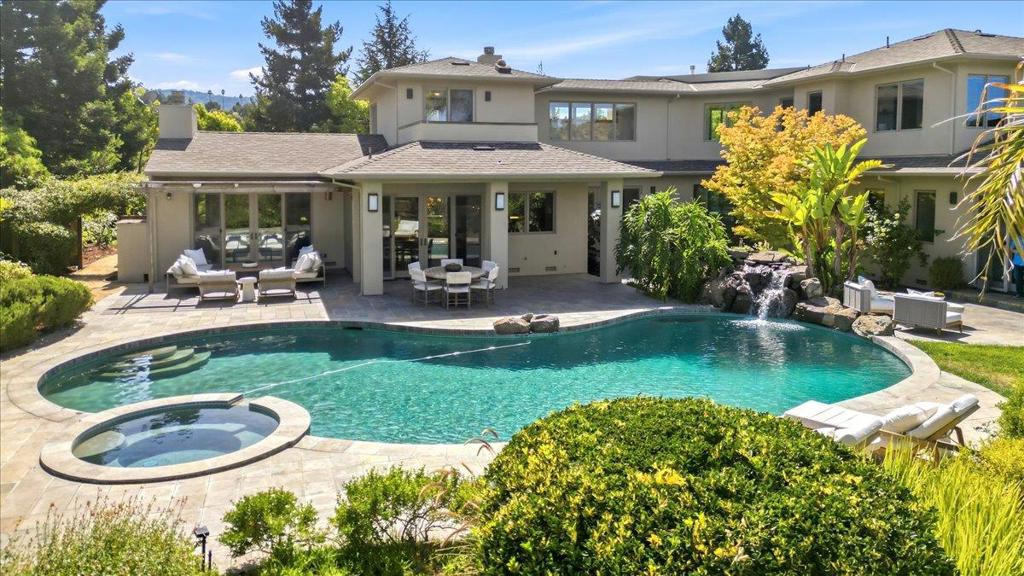
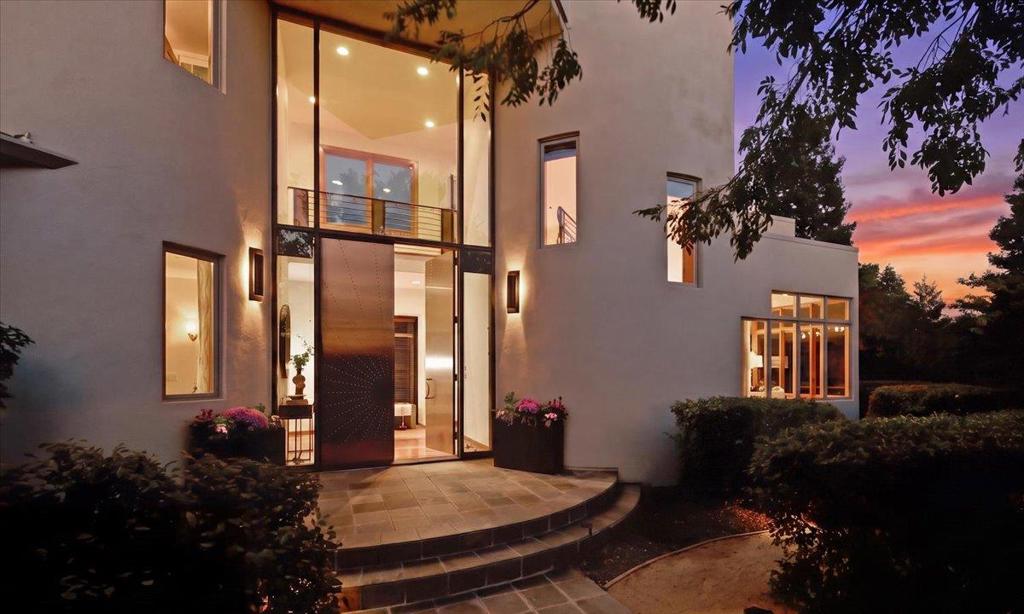
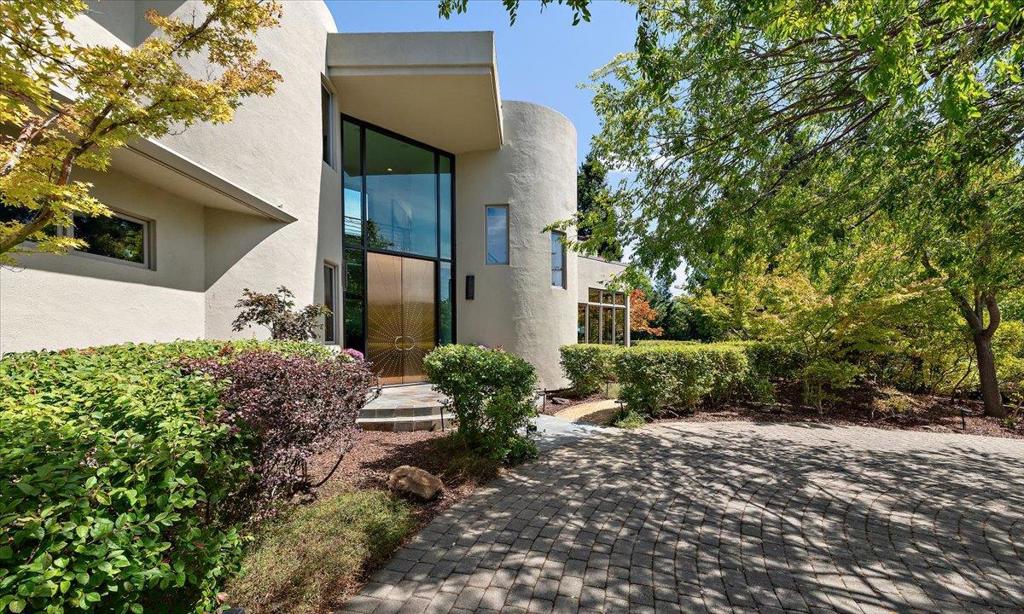
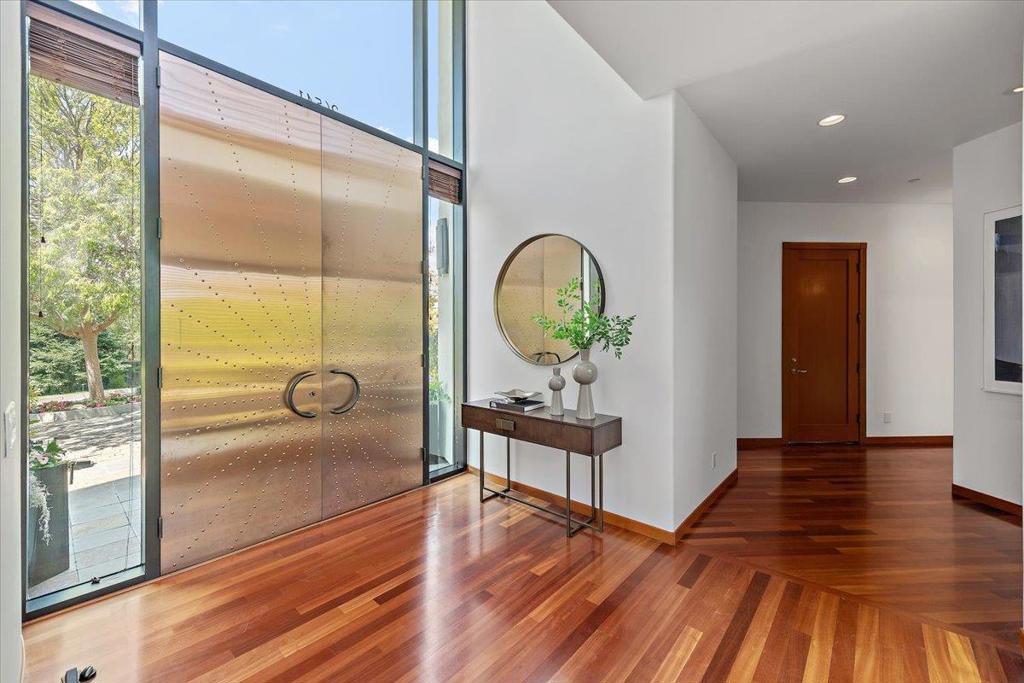
Nestled on a private parcel in a premier east-of-280 location, this stunning estate offers the perfect blend of luxury, space, and convenience, minutes to downtown Los Altos with easy access to Silicon Valley, Peninsula & SF. The home features a main-level primary suite, grand formal living & bonus finished basement. A dramatic entrance showcases 13-foot front doors handcrafted from Japanese copper alloy. Resort-inspired grounds feature a sparkling pool & spa, a tranquil koi pond with a waterfall & mature orchard with 70+ fruit trees (persimmons, kumquats, figs, pomegranates, goji berries, etc w/ your own private well). A detached bonus structure with a full bath offers possibilities as a guest retreat, home office, fitness studio, or creative space. The mostly level grounds provide room for a future ADU (seller plans available). Additional highlights include: finished 3-car garage, newer roof, full perimeter fencing, and eligibility for highly regarded Palo Alto schools with Los Altos elementary option (buyer to verify). Peaceful and quiet, the home and backyard provide a serene retreat while remaining close to vibrant downtown Los Altos, fine dining, boutique shopping, numerous outdoor activities, major employers, & convenient commute routes.

Save
Ask
Tour
Hide
Share
Listing Snapshot
Price 
$9,250,000
Days On Site 
0 Days
Bedrooms 
4
Inside Area (SqFt) 
4,990 sqft
Total Baths 
6
Full Baths 
5
Partial Baths 
1
Lot Size 
1.16 Acres
Year Built 
2001
MLS® Number 
ML82058371
Status 
Active
Property Tax 
N/A
HOA/Condo/Coop Fees 
N/A
Sq Ft Source 
Assessor
Friends & Family
Recent Activity
5 hours agoListing updated with changes from the MLS®
12 hours agoListing first seen on site
General Features
Acres 
1.16
Attached Garage 
Yes
Direction Faces 
West
Foundation 
Combination
Garage 
Yes
Garage Spaces 
3
Number Of Stories 
2
Parking 
Attached
Parking Spaces 
3
Property Sub Type 
Single Family Residence
Security 
Fire Sprinkler System
Sewer 
Public Sewer
Special Circumstances 
Standard
Water Source 
PublicWell
Zoning 
R1
Interior Features
Appliances 
DishwasherFreezerGas CooktopDisposalMicrowaveRefrigeratorRange HoodVented Exhaust Fan
Cooling 
Central Air
Fireplace 
Yes
Fireplace Features 
Family RoomLiving Room
Flooring 
Wood
Heating 
Interior 
Breakfast BarWalk-In Closet(s)
Spa 
Yes
Window Features 
Skylight(s)
Attic 
Basement 
Bathroom 
EntryFoyer 
Kitchen 
Features - Granite Counters, Kitchen Island, Stone Counters
Laundry 
Other 
Features - Walk-In Closet(s)
Retreat 
Workshop 
Save
Ask
Tour
Hide
Share
Exterior Features
Other Structures 
Workshop
Pool Features 
In Ground
Roof 
Composition
Spa 
Yes
Spa Features 
In Ground
View 
Mountain(s)
Waterview 
Mountain(s)
Windows/Doors 
Skylight(s)
Community Features
MLS Area 
699 - Not Defined
School District 
Palo Alto Unified
Schools
School District
Palo Alto Unified
Elementary School
Unknown
Middle School
Unknown
High School
Unknown


This information is for your personal, non-commercial use and may not be used for any purpose other than to identify prospective properties you may be interested in purchasing. The display of MLS data is usually deemed reliable but is NOT guaranteed accurate by the MLS. Buyers are responsible for verifying the accuracy of all information and should investigate the data themselves or retain appropriate professionals. Information from sources other than the Listing Agent may have been included in the MLS data. Unless otherwise specified in writing, the Broker/Agent has not and will not verify any information obtained from other sources. The Broker/Agent providing the information contained herein may or may not have been the Listing and/or Selling Agent.

Neighborhood & Commute
Source: Walkscore
Save
Ask
Tour
Hide
Share