

2230 Esperanca AvenueSanta Clara, CA 95054

Mortgage Calculator
Monthly Payment (Est.)
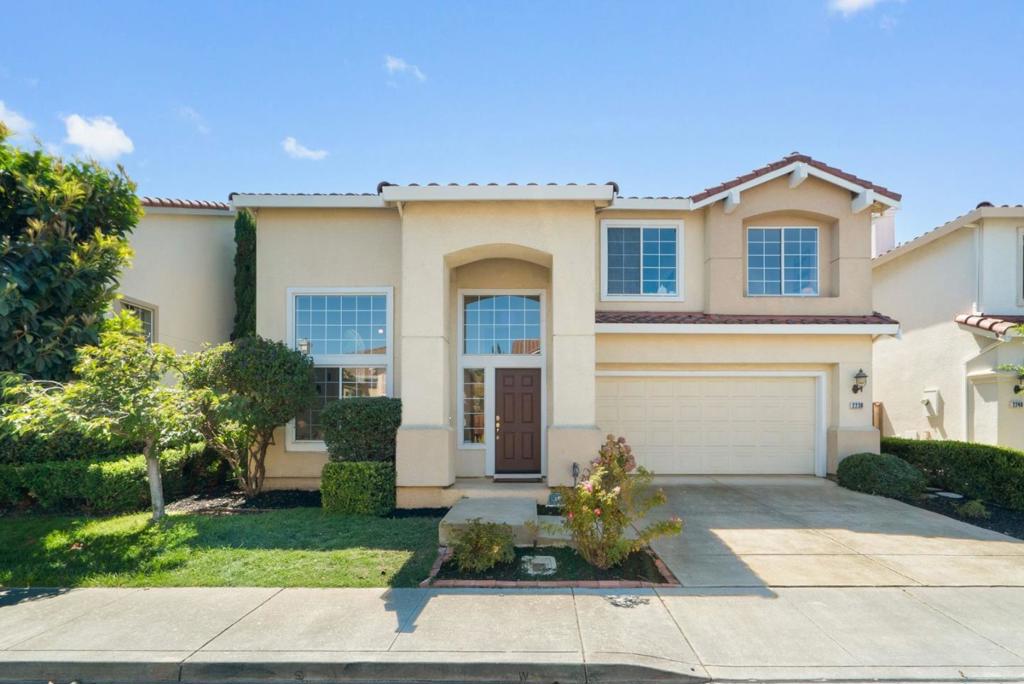
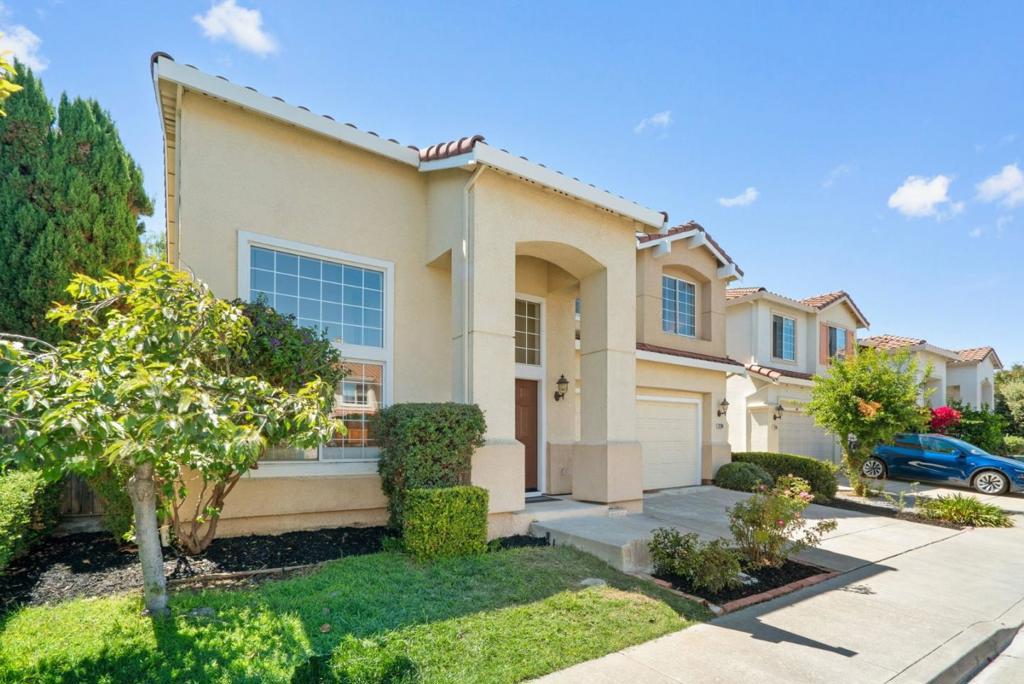
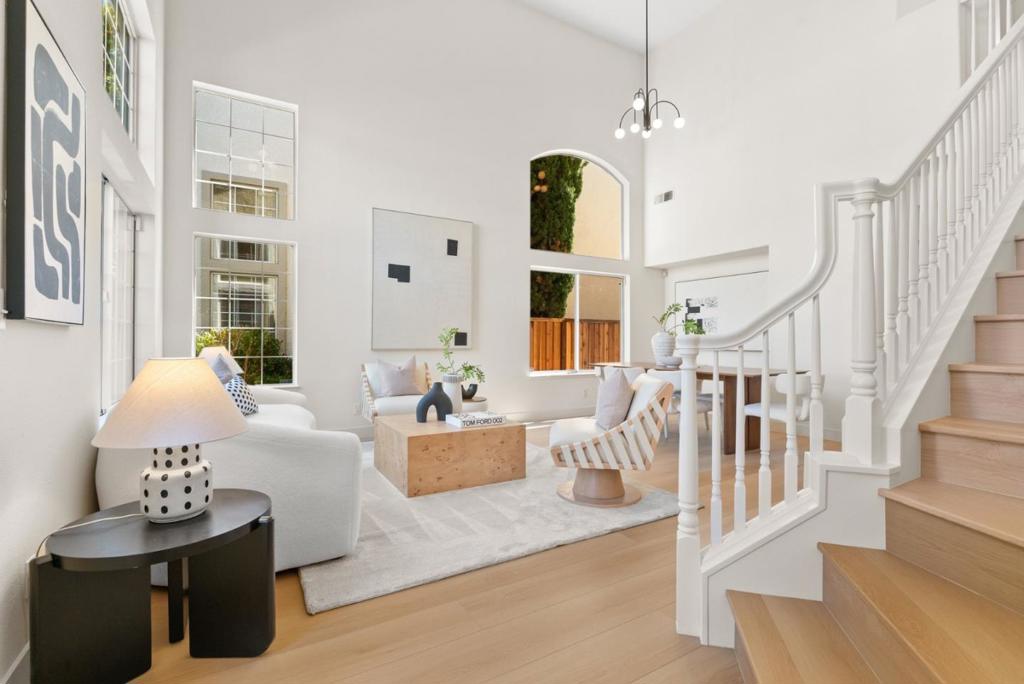
$9,530Beautifully and completely remodeled Santa Clara home in a prime park-side location, offering exceptional privacy and serene green views. The largest floor plan in the community features a bright, open interior with soaring ceilings, abundant natural light, brand-new laminate flooring, new light fixtures, and stylish updates throughout. The remodeled kitchen includes new countertops, stainless-steel appliances, a large center island, and a breakfast area overlooking the backyard. A ground-floor bedroom with a fully renovated bath provides excellent flexibility for guests or multigenerational living. Upstairs, a spacious loft is ideal for a home office, family room, workout area, or play space. The primary suite enjoys peaceful treetop views and a completely redesigned bath with dual vanity, LED mirror, soaking tub, and separate glass-enclosed shower. All three bathrooms have been fully renovated. Enjoy a private patio surrounded by mature trees, plus access to the Mission Park community pool. Conveniently located near Rivermark Plaza, parks, Levis Stadium, major Silicon Valley employers including NVIDIA, Intel, Google, and Apple, with easy access to Highways 101 and 237.
| 8 hours ago | Listing updated with changes from the MLS® | |
| 15 hours ago | Listing first seen on site |

This information is for your personal, non-commercial use and may not be used for any purpose other than to identify prospective properties you may be interested in purchasing. The display of MLS data is usually deemed reliable but is NOT guaranteed accurate by the MLS. Buyers are responsible for verifying the accuracy of all information and should investigate the data themselves or retain appropriate professionals. Information from sources other than the Listing Agent may have been included in the MLS data. Unless otherwise specified in writing, the Broker/Agent has not and will not verify any information obtained from other sources. The Broker/Agent providing the information contained herein may or may not have been the Listing and/or Selling Agent.