

553 Laidley StreetSan Francisco, CA 94131
Mortgage Calculator
Monthly Payment (Est.)
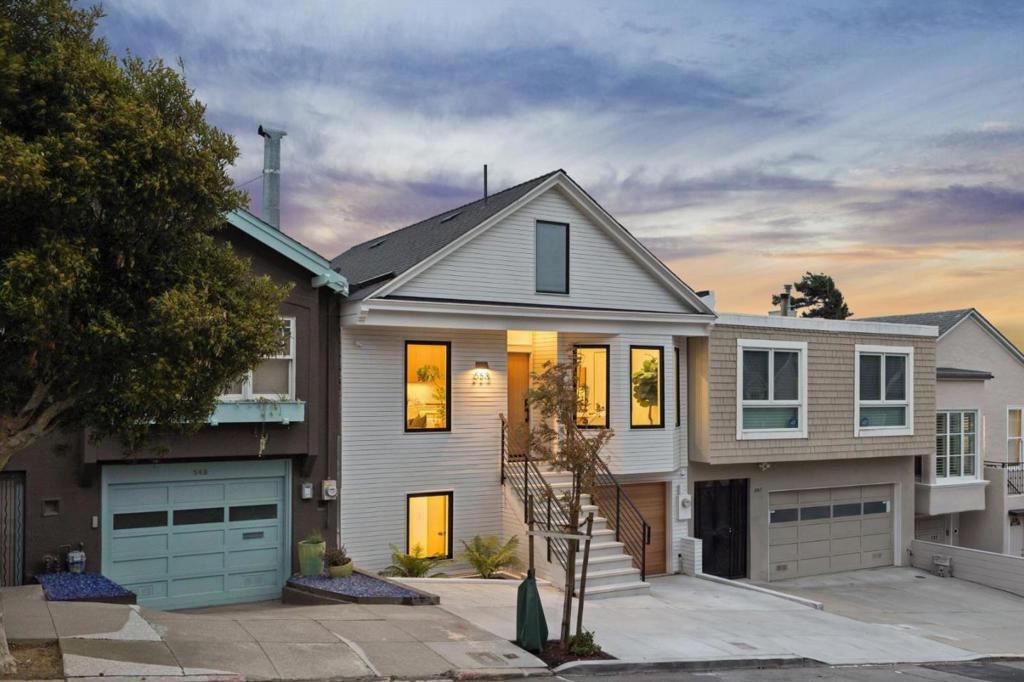
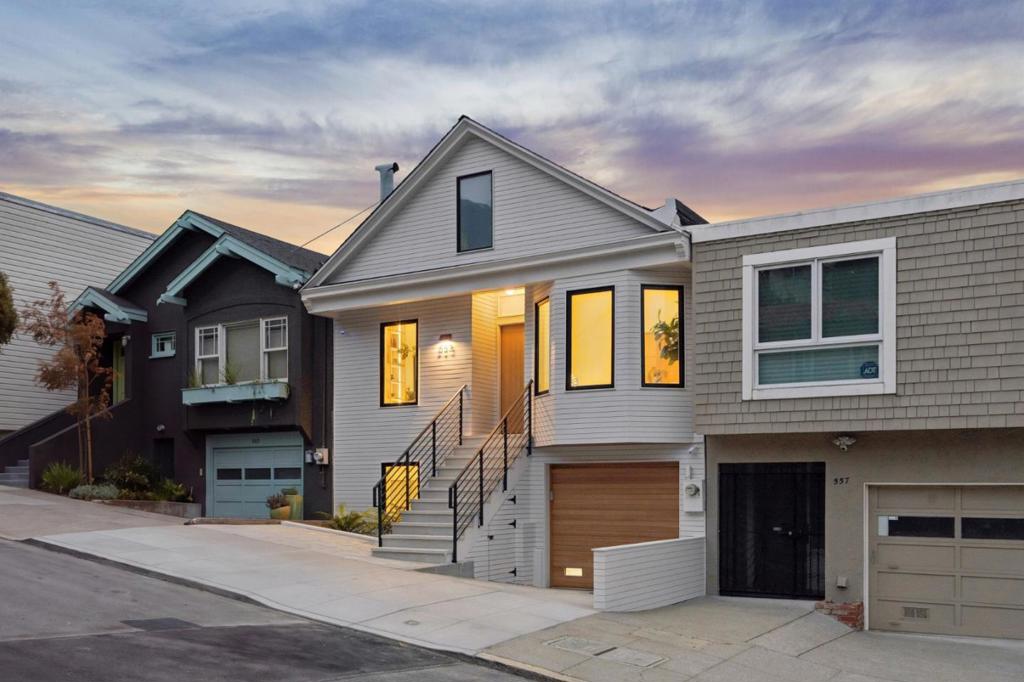
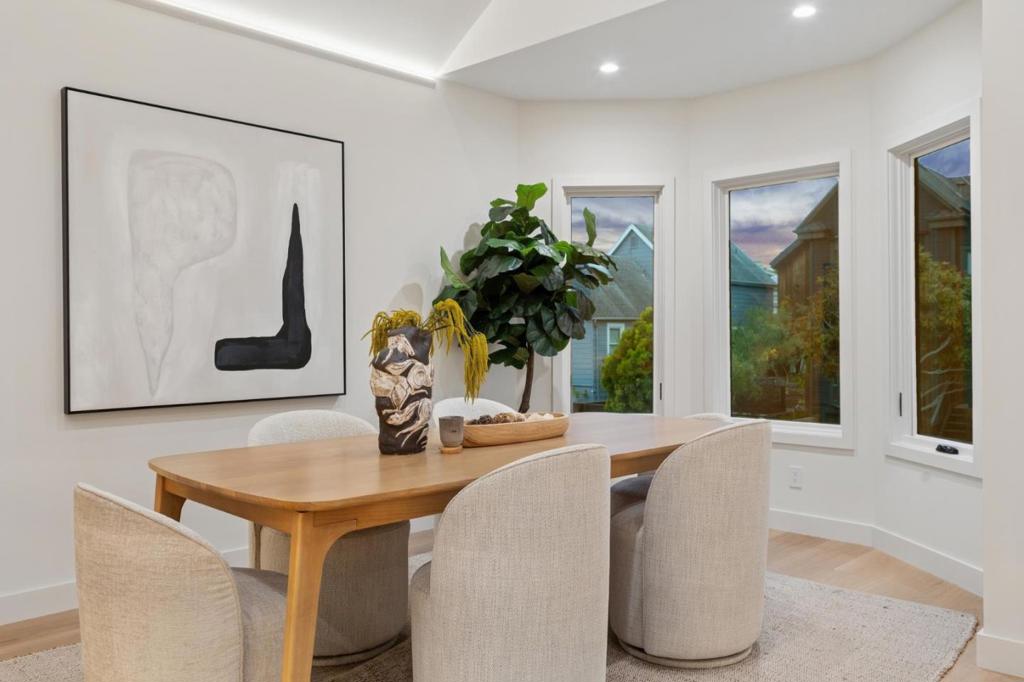
$12,318Welcome to this beautiful newly renovated home in the highly desirable Glen Park neighborhood of coastal San Francisco. Boasting numerous upgrades and immaculate attention to detail throughout, this amazing property features a bright and open floor plan, brand new interior and exterior designer paint, brand new roof, gorgeous front entry, wood-clad front windows, elegant engineered wood flooring, Porcelanosa tiles and XSTONE slabs, all new recessed lighting and light fixtures, stylish bathrooms, spacious downstairs family room with wet bar and wine fridge, and a spectacular kitchen with its contemporary looks and materials, including Thermador appliances, making meal preparation and family time an absolute joy. Fall in love with the absolutely stunning backyard and triple deck, beautifully designed and easily maintained, perfect for relaxation or entertaining guests. Neighborhood-wise, like an oasis in The City, Glen Park has a small-town atmosphere and a village-like town center, making it a very walkable neighborhood with easy access to Glen Canyon Park, stores, and schools. Whatever your lifestyle, Glen Park's ideal location and distinctive community lets you create a life uniquely you, and this luxurious modern home will ensure that you live the good life for years to come.
| 8 hours ago | Listing updated with changes from the MLS® | |
| 16 hours ago | Listing first seen on site |

This information is for your personal, non-commercial use and may not be used for any purpose other than to identify prospective properties you may be interested in purchasing. The display of MLS data is usually deemed reliable but is NOT guaranteed accurate by the MLS. Buyers are responsible for verifying the accuracy of all information and should investigate the data themselves or retain appropriate professionals. Information from sources other than the Listing Agent may have been included in the MLS data. Unless otherwise specified in writing, the Broker/Agent has not and will not verify any information obtained from other sources. The Broker/Agent providing the information contained herein may or may not have been the Listing and/or Selling Agent.
Did you know? You can invite friends and family to your search. They can join your search, rate and discuss listings with you.