

628 Newlands AvenueSan Mateo, CA 94403

Mortgage Calculator
Monthly Payment (Est.)
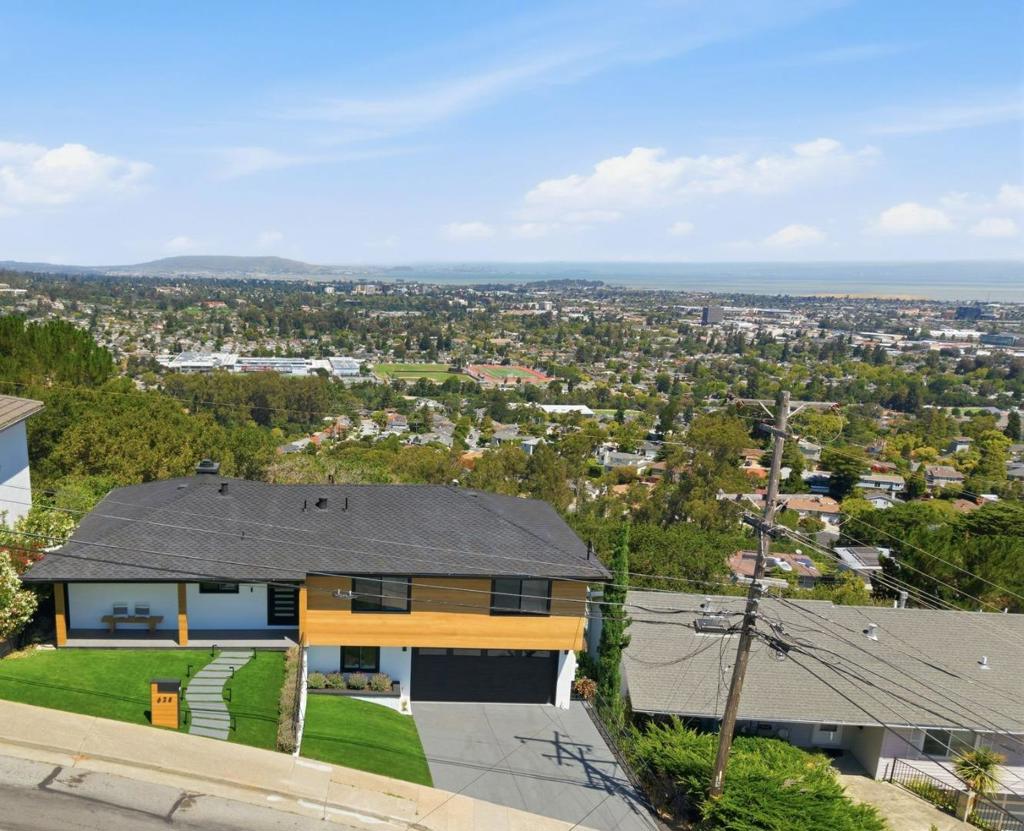
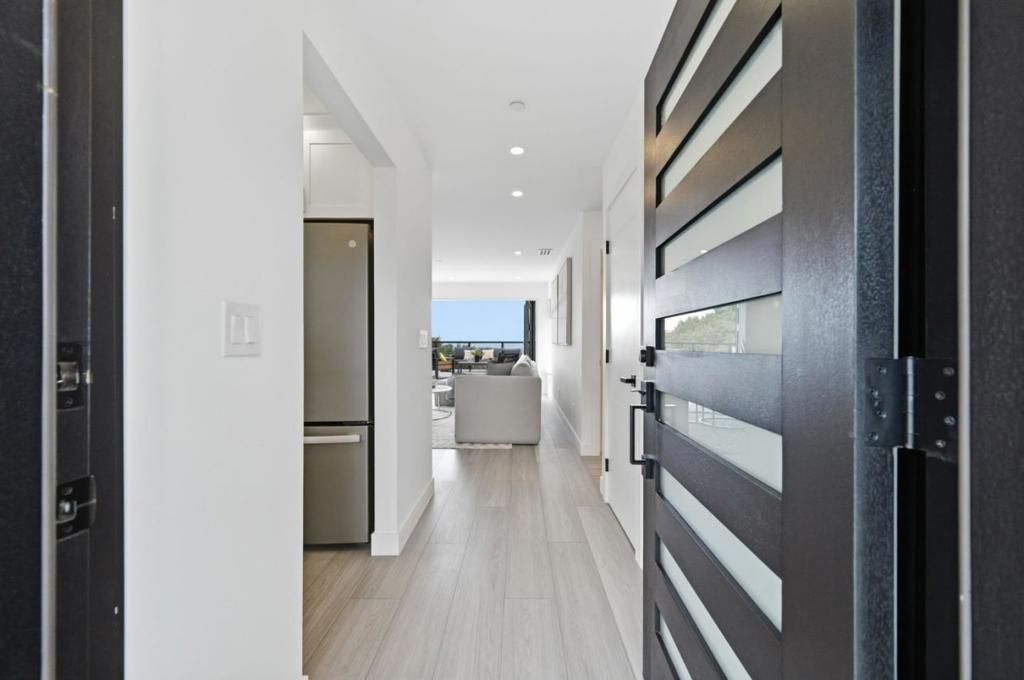
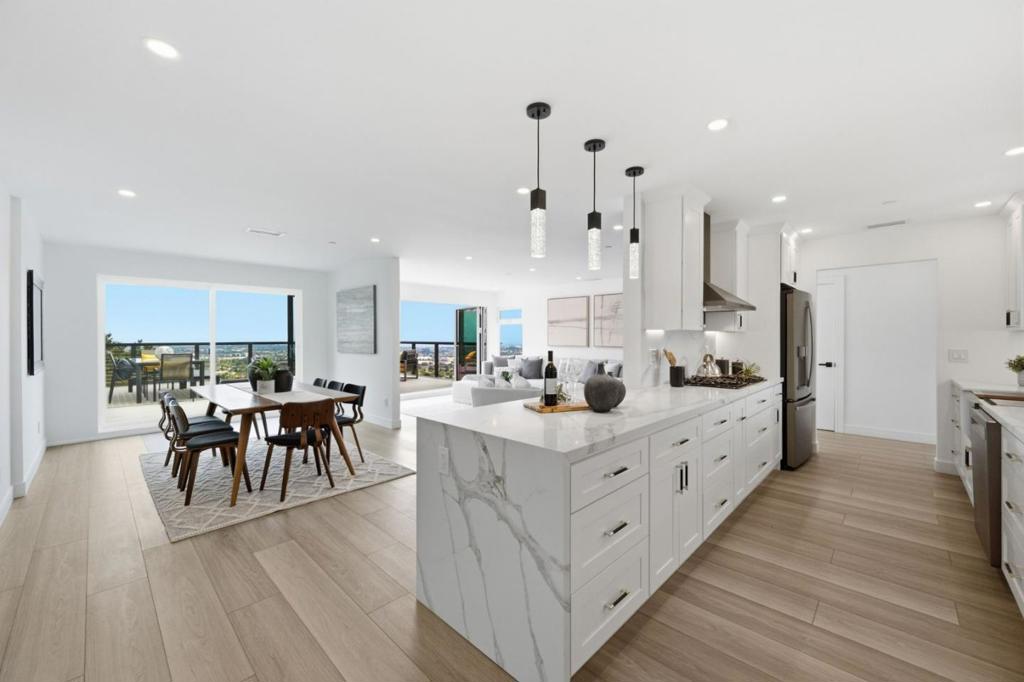
$17,565Modern luxury meets breathtaking views! Extensively rebuilt and expanded, this stunning 5 bedroom, 4 bathroom contemporary home offers panoramic Bay views stretching to the San Francisco skyline from both levels. The main level features 3 bedrooms and 2 bathrooms, plus an open-concept chef's kitchen with farmhouse sink, double ovens, built-in gas range, and breakfast bar. The dining and living areas are highlighted by a striking fireplace/media wall and a dramatic wall of folding glass doors opening to an expansive view deck. The newly constructed lower level offers 2 bedrooms and 2 bathrooms, a second kitchen with refrigerator, oven/range, and wine fridge, spacious family room, and another view deck, ideal for multigenerational living, or entertaining guests. Three bedrooms are en suite. Highlights include brand new stainless steel appliances, quartz countertops, laundry on both levels, frameless glass showers, integrated bidet toilets, walk-in closets, A/C, fire sprinklers, 2-car garage, and a large terraced backyard. Turnkey contemporary living in the San Mateo Hills bordering Belmont!
| 9 hours ago | Listing updated with changes from the MLS® | |
| 10 hours ago | Listing first seen on site |

This information is for your personal, non-commercial use and may not be used for any purpose other than to identify prospective properties you may be interested in purchasing. The display of MLS data is usually deemed reliable but is NOT guaranteed accurate by the MLS. Buyers are responsible for verifying the accuracy of all information and should investigate the data themselves or retain appropriate professionals. Information from sources other than the Listing Agent may have been included in the MLS data. Unless otherwise specified in writing, the Broker/Agent has not and will not verify any information obtained from other sources. The Broker/Agent providing the information contained herein may or may not have been the Listing and/or Selling Agent.
Did you know? You can invite friends and family to your search. They can join your search, rate and discuss listings with you.