

23666 Black Oak WayCupertino, CA 95014

Mortgage Calculator
Monthly Payment (Est.)
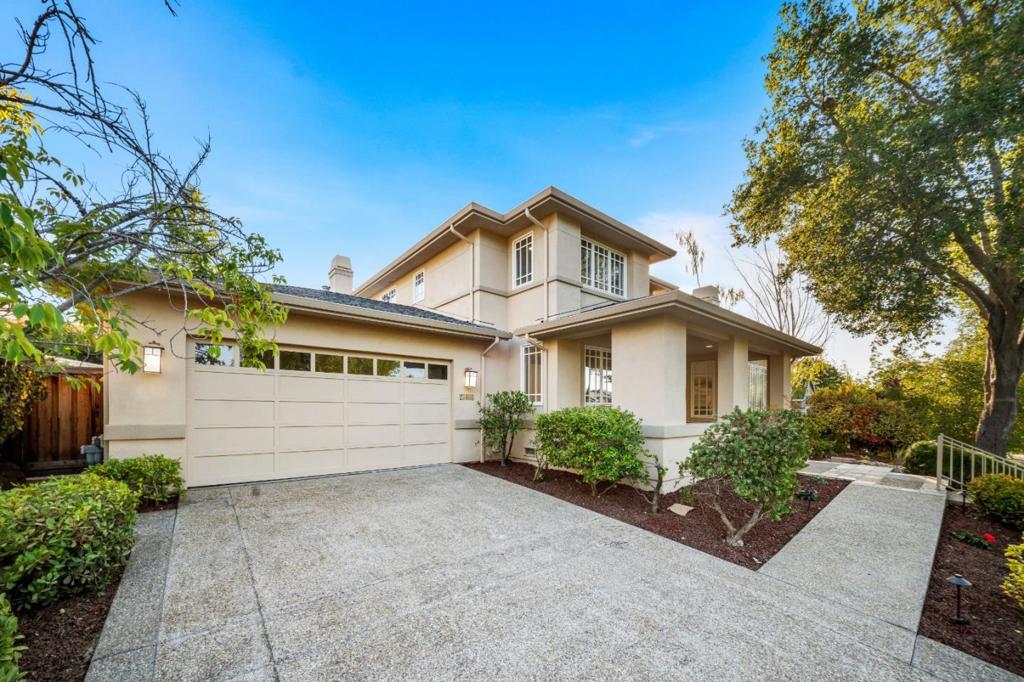
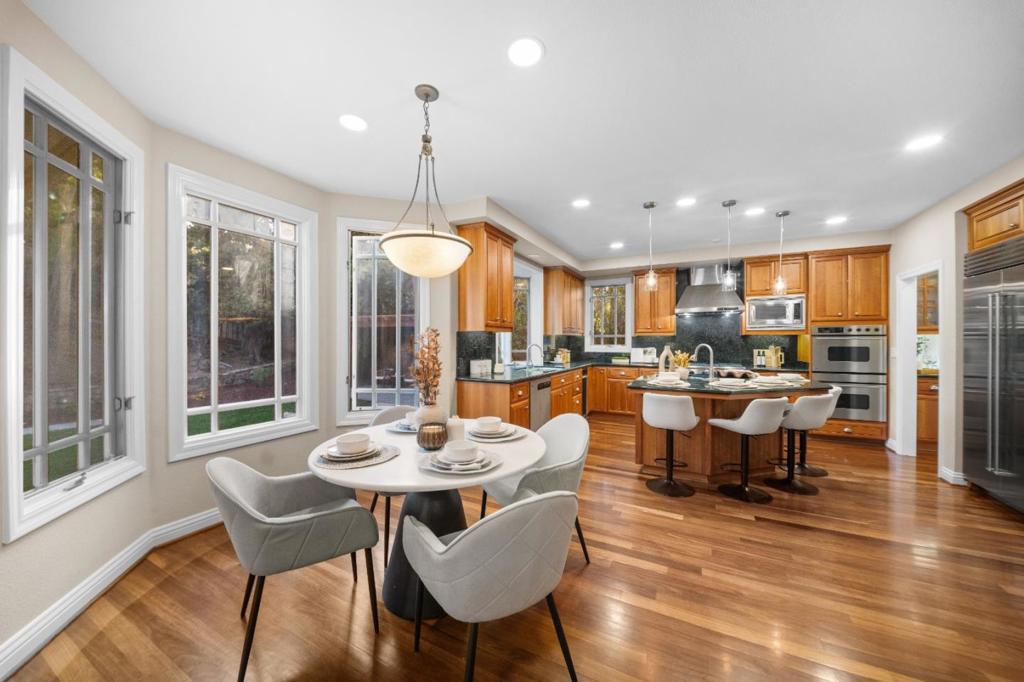
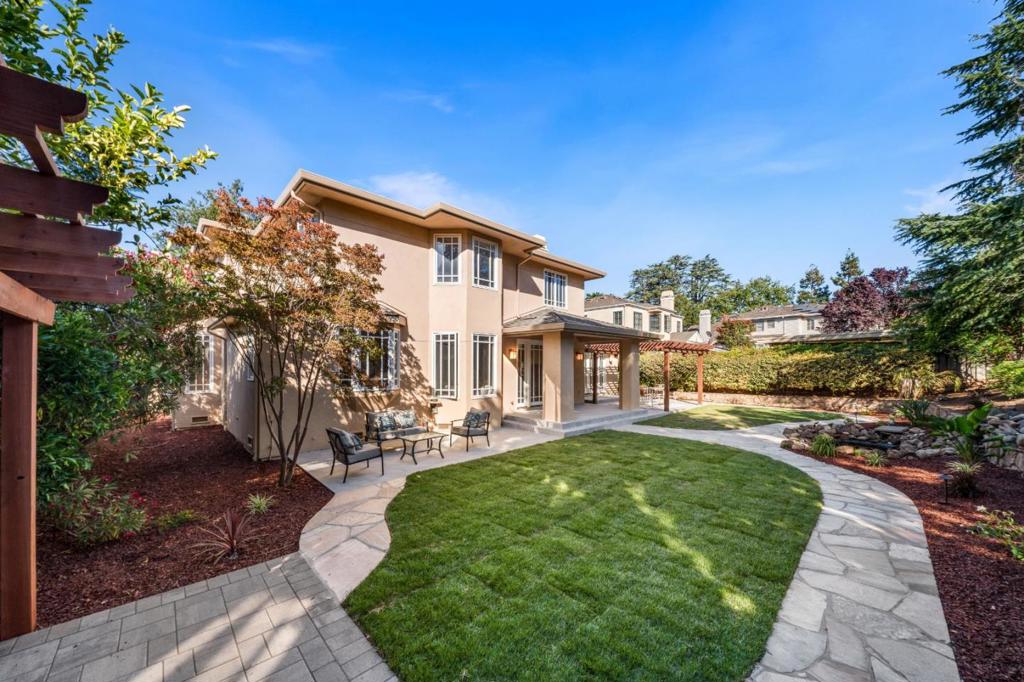
$25,458Built by the OBrien Group, 23666 Black Oak Way blends timeless character with thoughtful updates. Offering approximately 3,786 square feet of living space, this beautifully maintained two-story home features five bedrooms and four-and-one-half bathrooms on an expansive 12,206-square-foot lot. It enjoys a premier cul-de-sac setting and backs to the Rancho San Antonio Open Space Preserve. Subtle Craftsman influences complement a well-designed floor plan with formal living and dining rooms, a spacious kitchen and family room combination, and a recreation/media room ideal for enjoyment. Fresh interior paint, updated lighting, and refreshed finishes create a bright and welcoming atmosphere. Outside, renewed landscaping provides a peaceful retreat featuring a stone pathway, lush new lawn, an updated pond and waterfall, and fresh front-yard plantings. Served by highly regarded Cupertino schools and moments from Rancho San Antonio County Park with miles of scenic hiking trails, this beautiful estate offers serenity, space, and an exceptional connection to nature. Dont miss the opportunity to make it yours!
| 5 hours ago | Listing updated with changes from the MLS® | |
| 2 weeks ago | Listing first seen on site |

This information is for your personal, non-commercial use and may not be used for any purpose other than to identify prospective properties you may be interested in purchasing. The display of MLS data is usually deemed reliable but is NOT guaranteed accurate by the MLS. Buyers are responsible for verifying the accuracy of all information and should investigate the data themselves or retain appropriate professionals. Information from sources other than the Listing Agent may have been included in the MLS data. Unless otherwise specified in writing, the Broker/Agent has not and will not verify any information obtained from other sources. The Broker/Agent providing the information contained herein may or may not have been the Listing and/or Selling Agent.