

1111 Pine aveSan Jose, CA 95125
Mortgage Calculator
Monthly Payment (Est.)
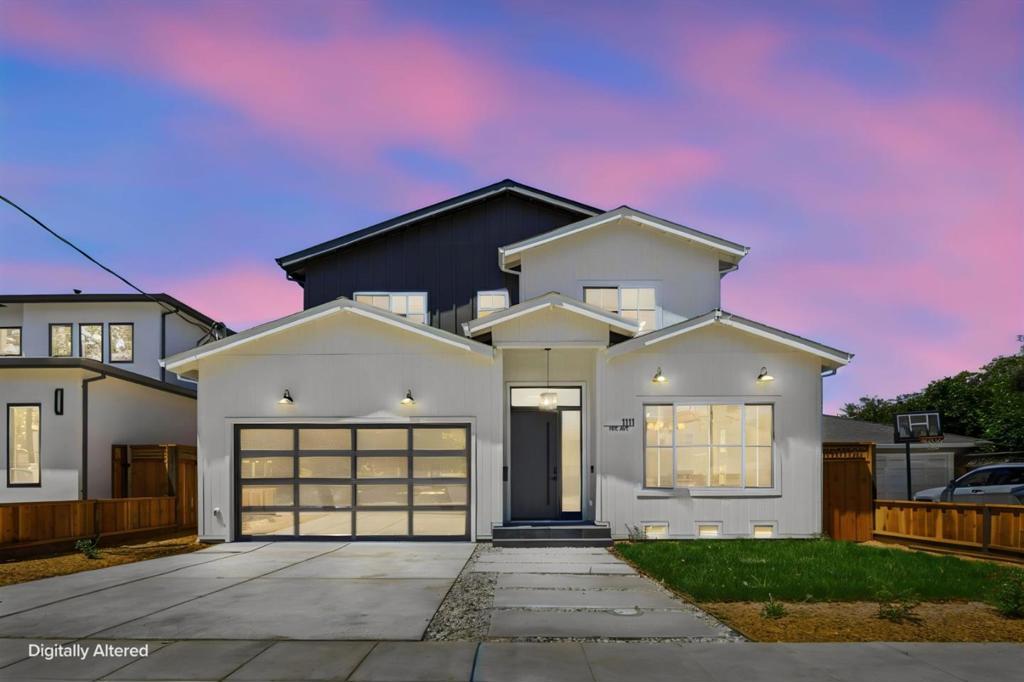
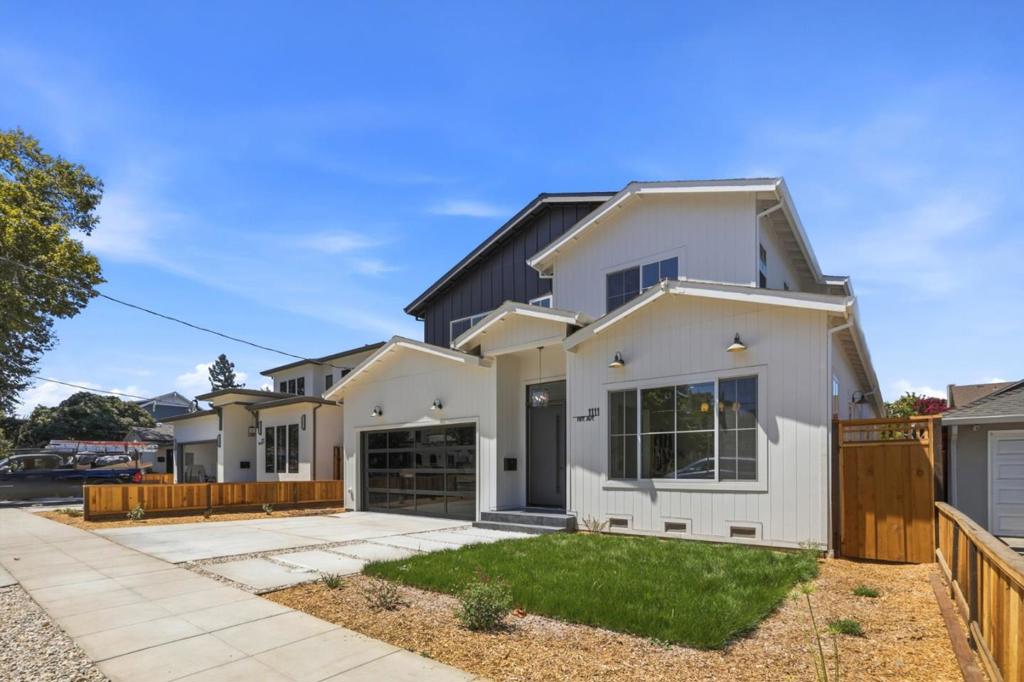
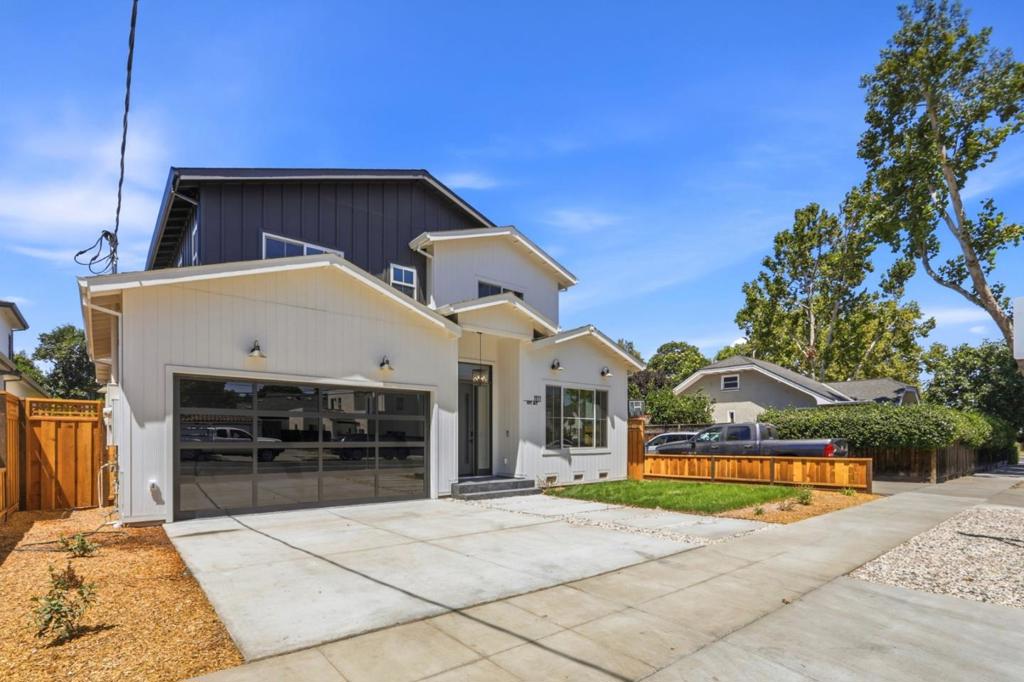
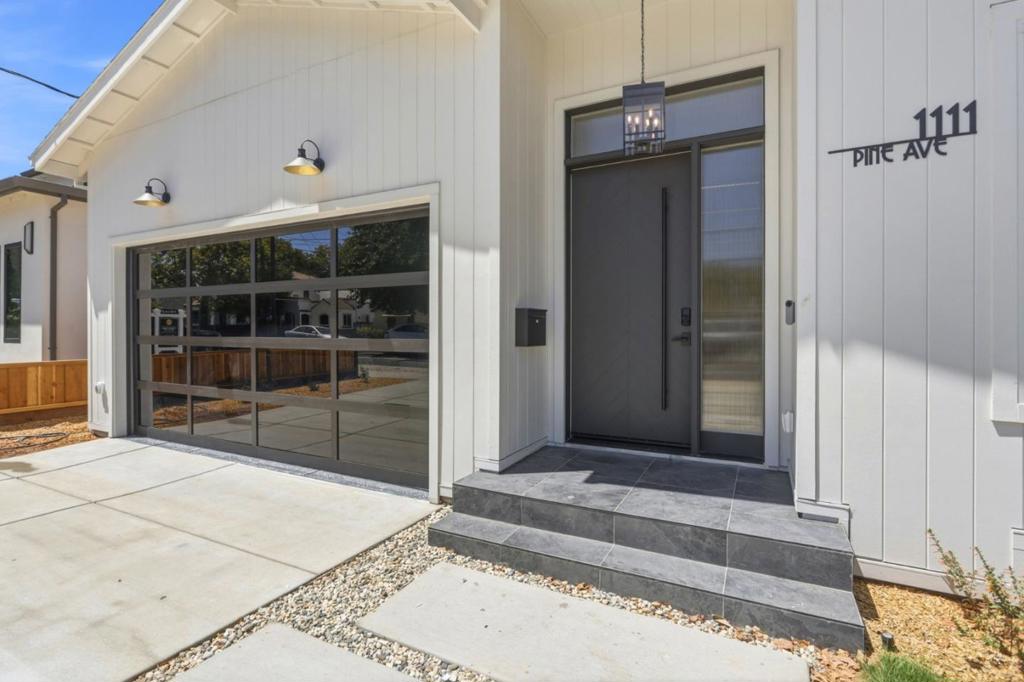
$17,565New Modern Farmhouse just steps from Downtown Willow Glen, this beautifully crafted 3,525 sq. ft. modern farmhouse sits on a 5,622 sq. ft. lot and offers 5 bedrooms and 4.5 bathrooms with a thoughtfully designed floor plan.The gourmet kitchen features a premium 48-inch AGA range, dishwasher, drawer microwave, walk-in pantry, and custom cabinetry. The spacious family room includes a fireplace, built-ins, and a dramatic 14-foot multi-slide glass door opening to the backyard for seamless indoor-outdoor living. The main level includes a private ADU-style guest suite with its own living and dining areas, bedroom, and full bath, plus a powder room. Upstairs, the luxurious primary suite offers a private balcony, walk-in closet, and spa-inspired bath with a soaking tub and dual vanities. An additional en-suite bedroom, two bedrooms connected by a Jack-and-Jill bath and laundry room complete the upper level. Additional highlights include owned solar panels, EV charger readiness, premium finishes throughout, and an exceptional location near parks, shopping, dining. This stunning new home perfectly blends luxury, comfort, and modern convenience.
| 5 hours ago | Listing updated with changes from the MLS® | |
| 12 hours ago | Listing first seen on site |

This information is for your personal, non-commercial use and may not be used for any purpose other than to identify prospective properties you may be interested in purchasing. The display of MLS data is usually deemed reliable but is NOT guaranteed accurate by the MLS. Buyers are responsible for verifying the accuracy of all information and should investigate the data themselves or retain appropriate professionals. Information from sources other than the Listing Agent may have been included in the MLS data. Unless otherwise specified in writing, the Broker/Agent has not and will not verify any information obtained from other sources. The Broker/Agent providing the information contained herein may or may not have been the Listing and/or Selling Agent.