

351 Rolling Hills AvenueSan Mateo, CA 94403
Mortgage Calculator
Monthly Payment (Est.)
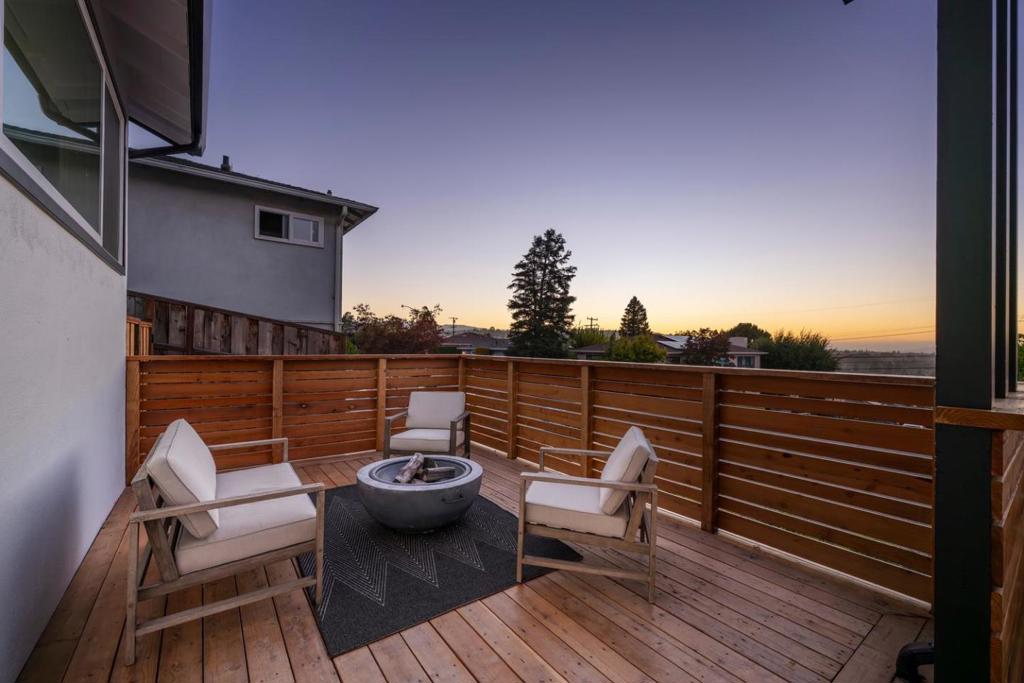
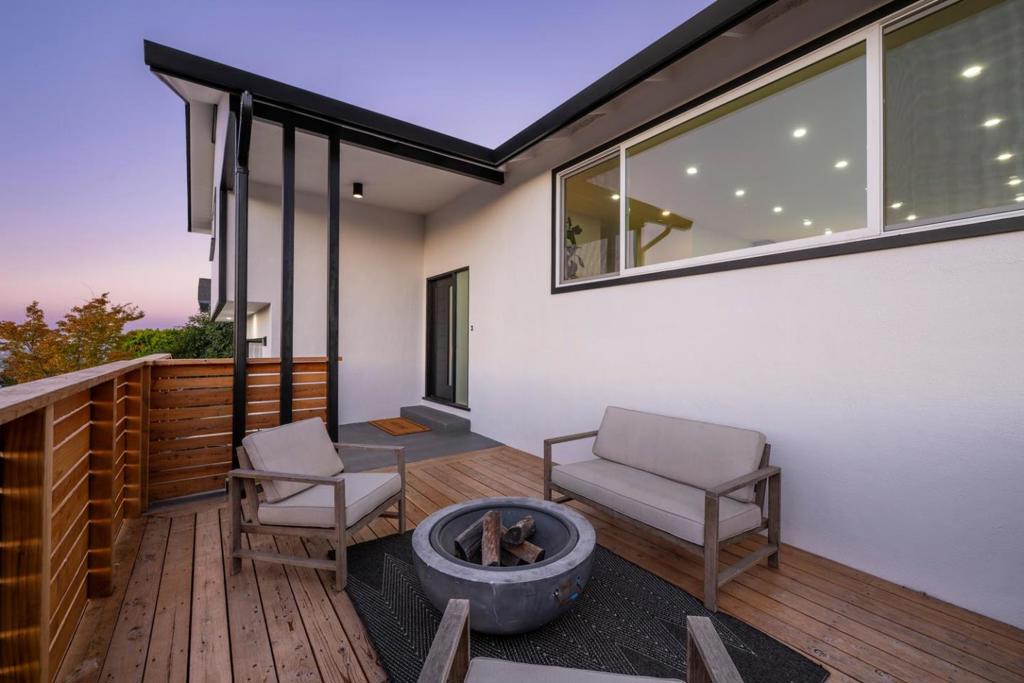
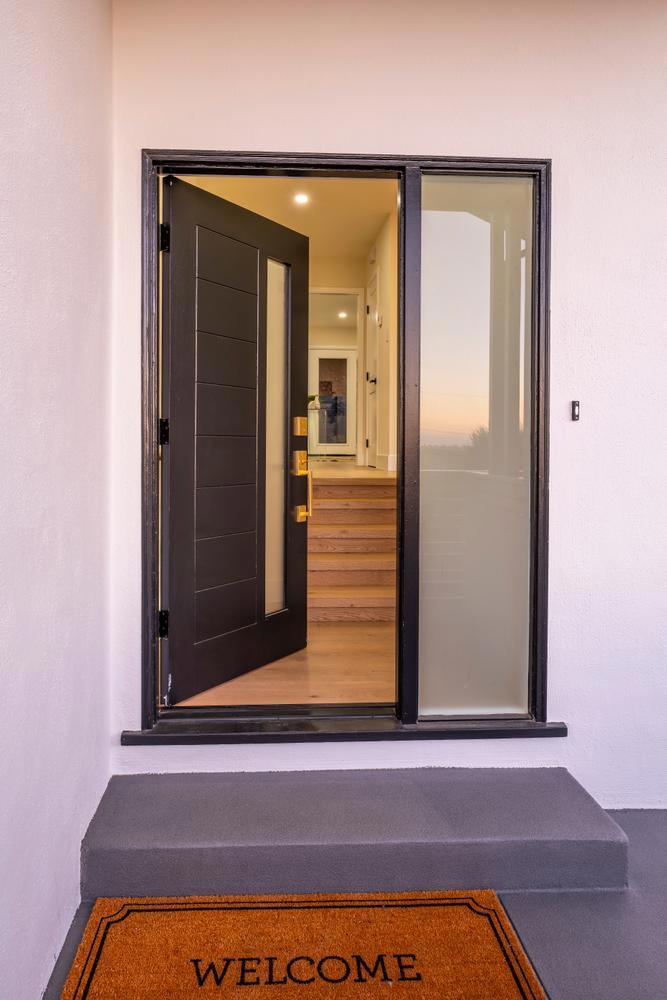
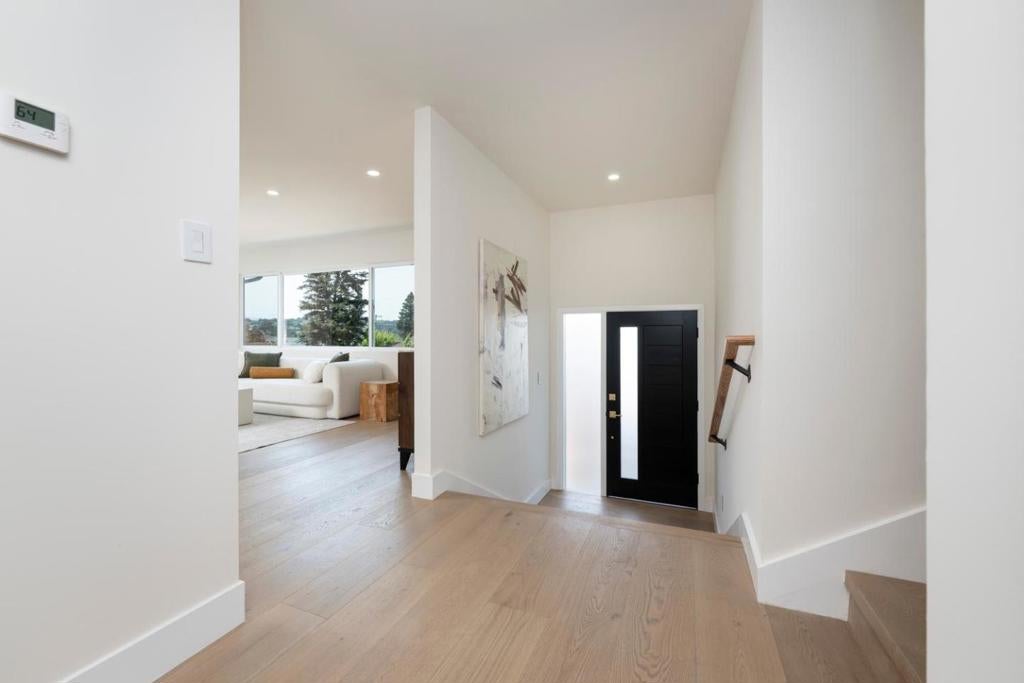
$12,775Stunning 4-bedroom, 3-bath home plus office in coveted West Side San Mateo, showcasing sweeping views of the San Francisco Bay and city skyline through a dramatic front picture window. Thoughtfully remodeled, this home blends modern design with exceptional craftsmanship. The heart of the home is a stunning chef's kitchen with an island, counter seating, beautiful contemporary finishes, and seamless flow to the dining and living areas. Filled with natural light, it captures beautiful views, creating an inviting space for everyday living and entertaining. The generous primary suite features two closets, including a walk-in, and a beautifully updated bath with designer finishes. The kitchen and office open to a private backyard with a patio and newly landscaped, terraced gardens, while a new front deck enhances the home's curb appeal. Recent upgrades include the kitchen, bathrooms, roof, windows, doors, interior and exterior paint, deck, landscaping, and more. Attached two-car garage. A bonus area of approximately 750 square feet beneath the home (not included in the living area) includes water hookups and offers endless possibilities for a gym, studio, workshop, wine cellar, speakeasy, or potential future ADU (buyer to verify).
| 2 hours ago | Listing updated with changes from the MLS® | |
| 11 hours ago | Listing first seen on site |

This information is for your personal, non-commercial use and may not be used for any purpose other than to identify prospective properties you may be interested in purchasing. The display of MLS data is usually deemed reliable but is NOT guaranteed accurate by the MLS. Buyers are responsible for verifying the accuracy of all information and should investigate the data themselves or retain appropriate professionals. Information from sources other than the Listing Agent may have been included in the MLS data. Unless otherwise specified in writing, the Broker/Agent has not and will not verify any information obtained from other sources. The Broker/Agent providing the information contained herein may or may not have been the Listing and/or Selling Agent.
Did you know? You can invite friends and family to your search. They can join your search, rate and discuss listings with you.