

22184 Via Camino CourtCupertino, CA 95014
Mortgage Calculator
Monthly Payment (Est.)
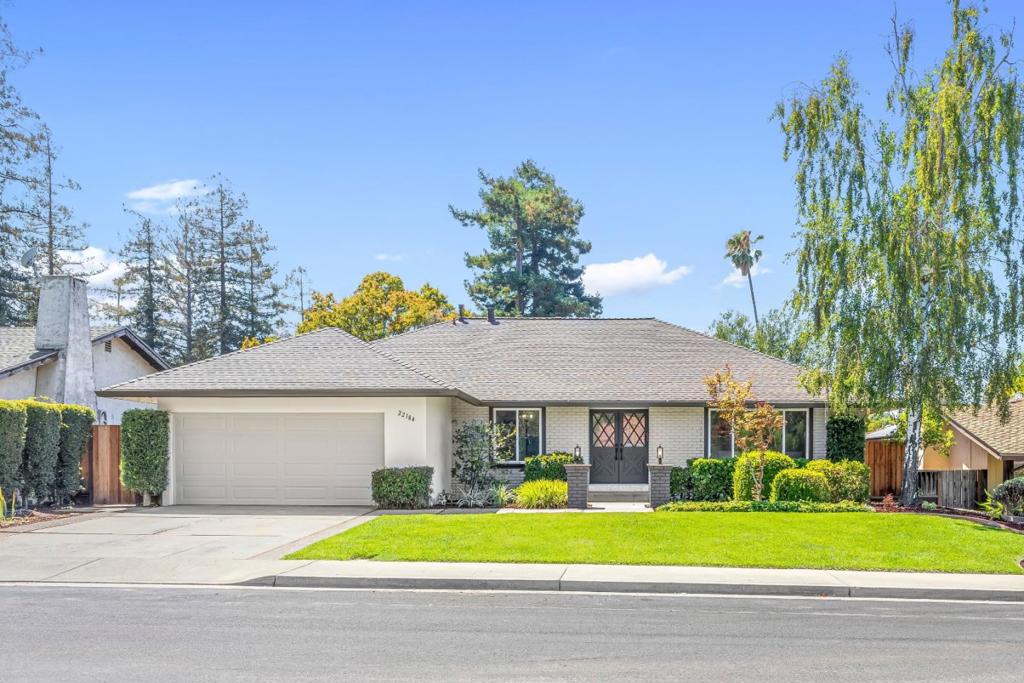
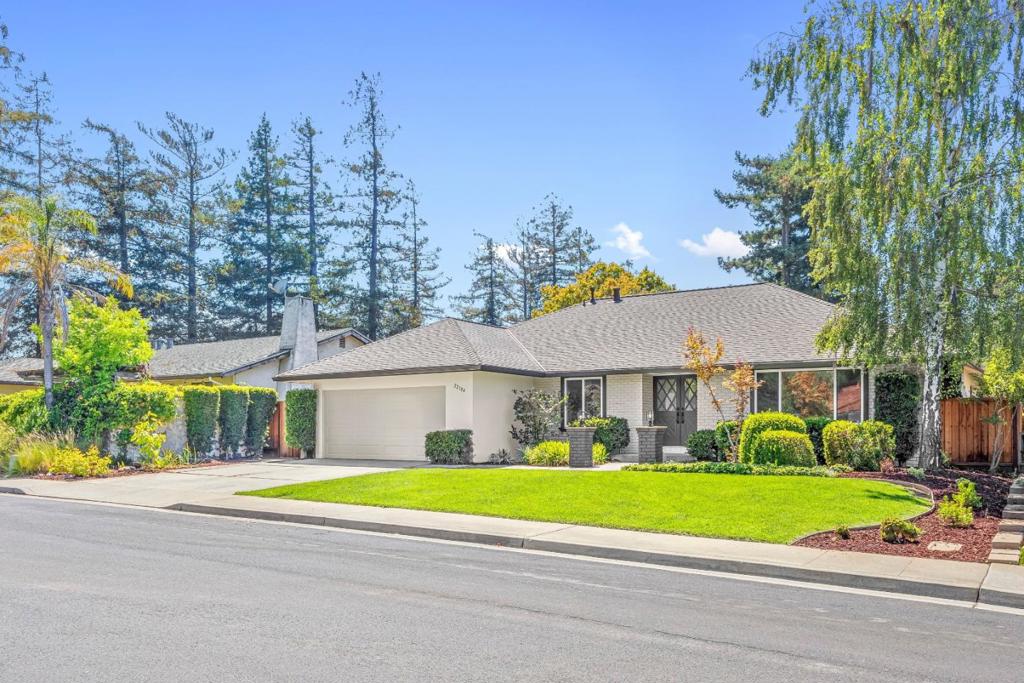
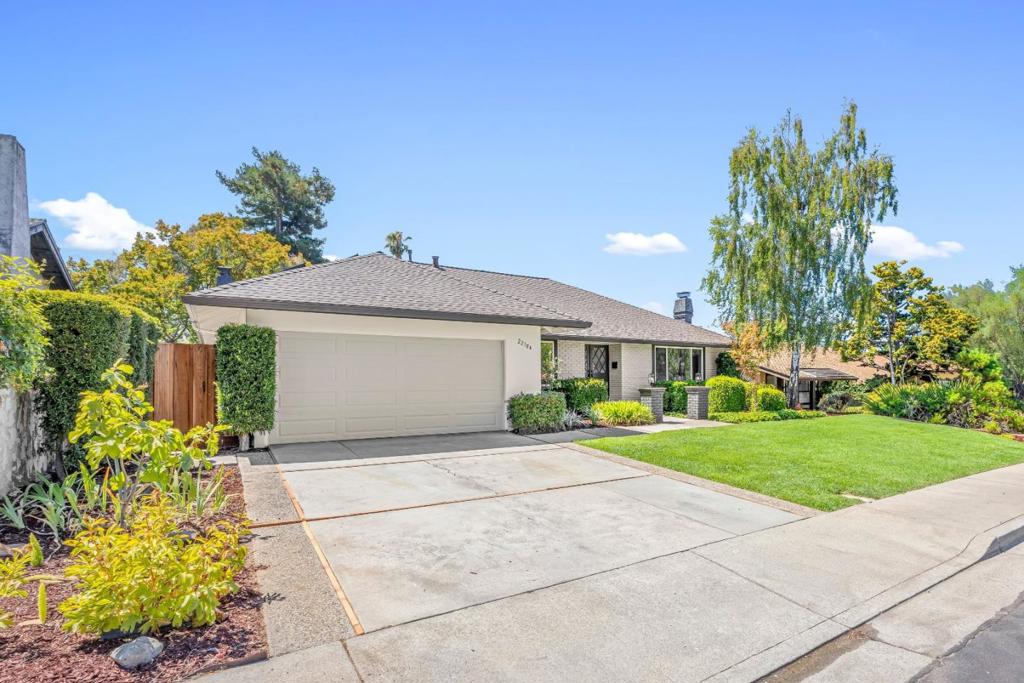
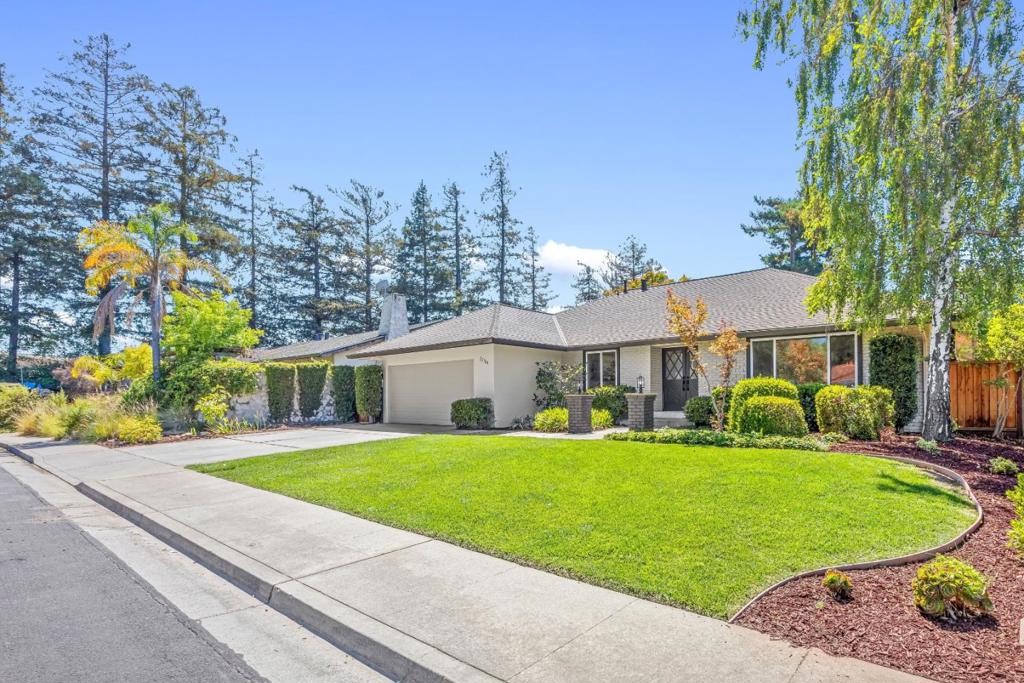
$16,374Nestled on a quiet cul-de-sac in one of Cupertino's most sought-after neighborhoods, 22184 Via Camino Court offers the perfect blend of thoughtful renovation, timeless design, and an exceptional Silicon Valley lifestyle. Ideally located within the attendance area for Stevens Creek Elementary, Kennedy Middle School, and Monta Vista High School (buyer to verify), this home also provides convenient access to Highways 85 and 280, and major technology employers. Beautifully reimagined for today's buyer, this move-in ready residence features four bedrooms plus an additional office, and three fully remodeled bathrooms. New hardwood floors and carpet, fresh interior and exterior paint, recessed lighting, designer fixtures, and carefully curated finishes create a warm, sophisticated atmosphere throughout. The functional floorplan offers formal living and dining rooms, while the renovated kitchen opens seamlessly to the inviting family room with fireplacethe true heart of the home. Situated on a 9,800 square foot lot, the home enjoys an expansive backyard framed by a magnificent and mature Japanese Maple tree. This creates a private setting for entertaining, relaxing, or making memories for years to come. Beautifully renovated. Ideally located. Completely turnkey. Welcome home.
| 22 hours ago | Listing updated with changes from the MLS® | |
| yesterday | Listing first seen on site |

This information is for your personal, non-commercial use and may not be used for any purpose other than to identify prospective properties you may be interested in purchasing. The display of MLS data is usually deemed reliable but is NOT guaranteed accurate by the MLS. Buyers are responsible for verifying the accuracy of all information and should investigate the data themselves or retain appropriate professionals. Information from sources other than the Listing Agent may have been included in the MLS data. Unless otherwise specified in writing, the Broker/Agent has not and will not verify any information obtained from other sources. The Broker/Agent providing the information contained herein may or may not have been the Listing and/or Selling Agent.
Did you know? You can invite friends and family to your search. They can join your search, rate and discuss listings with you.