

290 W Charleston RoadPalo Alto, CA 94306

Mortgage Calculator
Monthly Payment (Est.)
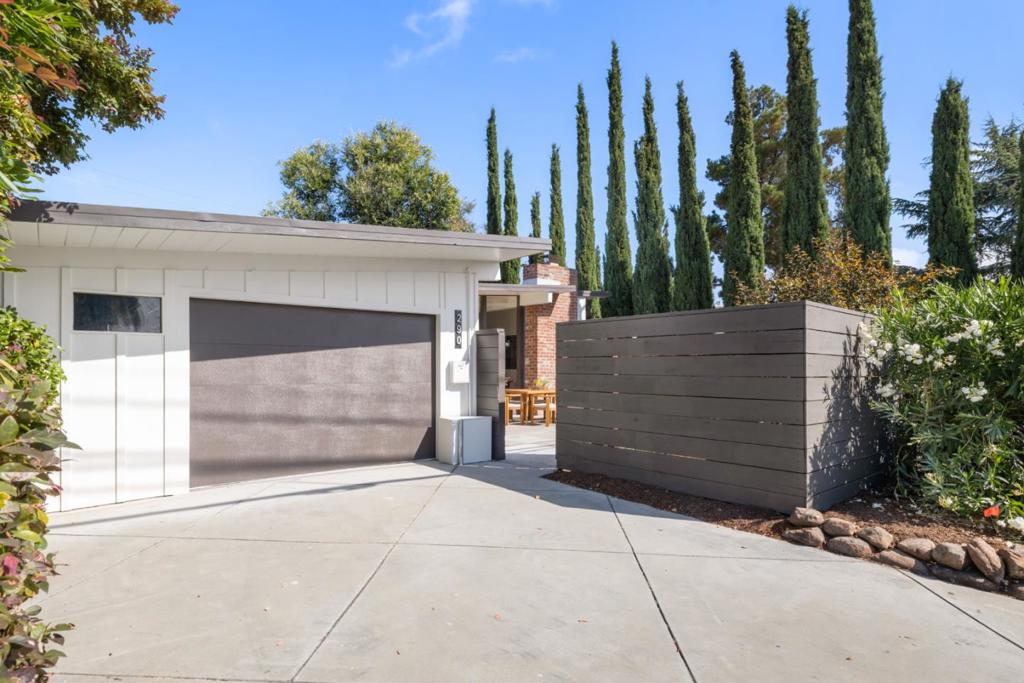
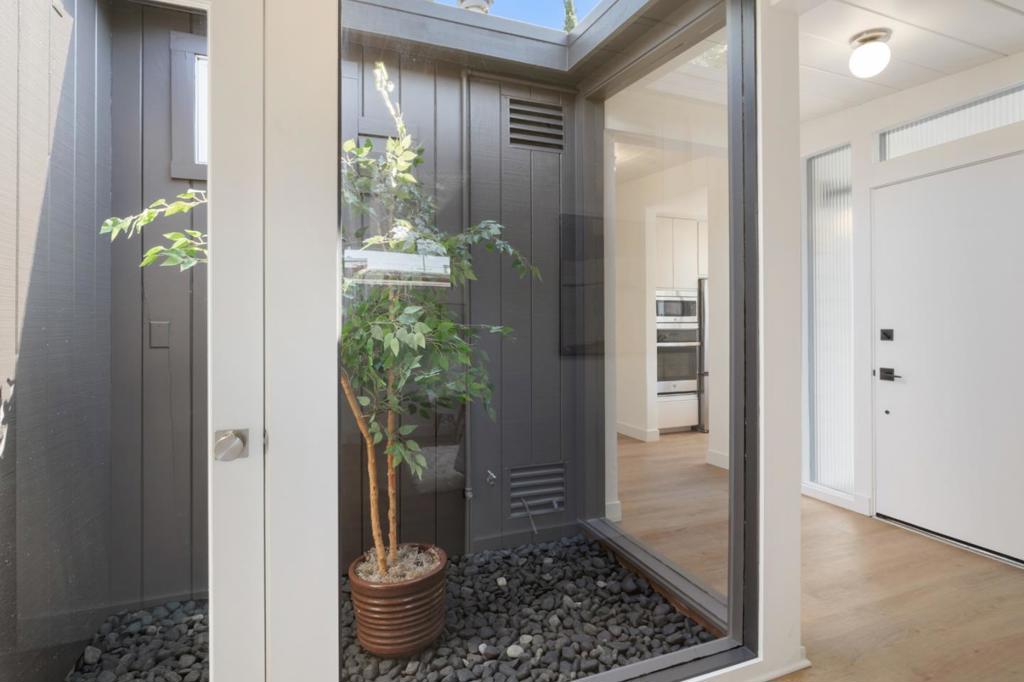
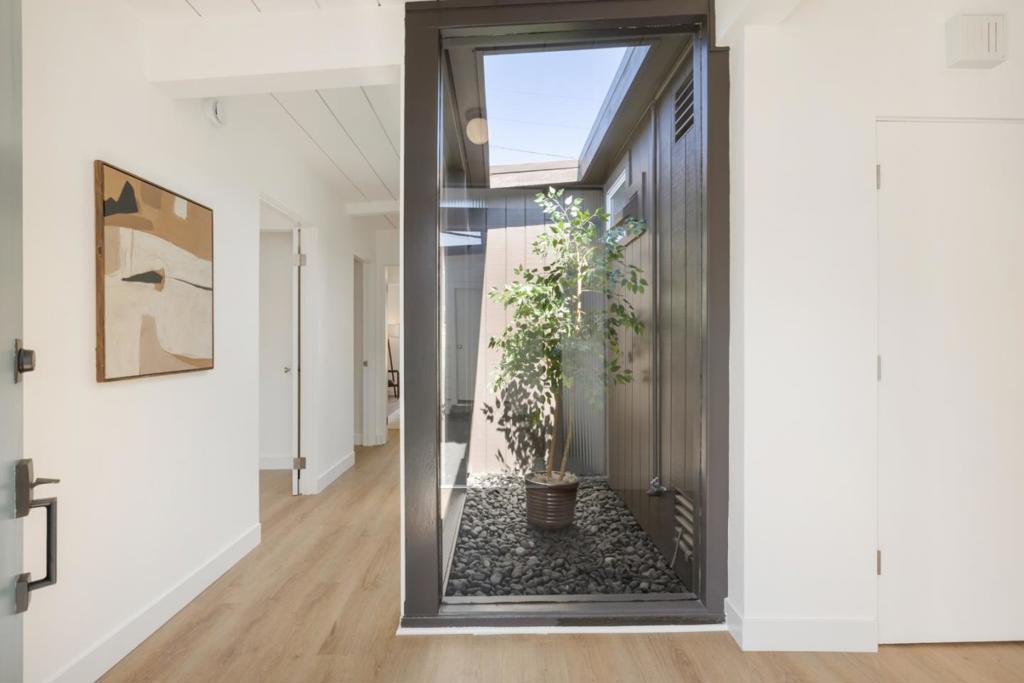
$11,853Embrace a quintessential slice of Palo Alto history with this rare mid-century modern gem, loved by the same family for over 50 years. This four-bedroom, two-bathroom home perfectly balances its architectural heritage with thoughtful, move-in-ready updates and access to outstanding Palo Alto schools. The home has been attentively refreshed, featuring luxury vinyl plank flooring, a crisp palette of interior and exterior paint, a kitchen equipped with new appliances, and fresh landscaping. Located in one of the most sought-after pockets of the Peninsula, the lifestyle here is unmatched. You are moments away from the eateries at Charleston Plaza, Cubberley Community Center and Midtown, along with the endless amenities of the El Camino corridor nearby. For those who love the outdoors, local parks and recreation spots are easily accessible. Positioned for a seamless lifestyle, the home offers an easy commute to Silicon Valley tech hubs with quick access to Highway 101 and I-280. This lovely, move-in-ready home provides the ideal canvas to bring your own creative vision to a classic mid-century setting.
| 2 hours ago | Listing updated with changes from the MLS® | |
| yesterday | Listing first seen on site |

This information is for your personal, non-commercial use and may not be used for any purpose other than to identify prospective properties you may be interested in purchasing. The display of MLS data is usually deemed reliable but is NOT guaranteed accurate by the MLS. Buyers are responsible for verifying the accuracy of all information and should investigate the data themselves or retain appropriate professionals. Information from sources other than the Listing Agent may have been included in the MLS data. Unless otherwise specified in writing, the Broker/Agent has not and will not verify any information obtained from other sources. The Broker/Agent providing the information contained herein may or may not have been the Listing and/or Selling Agent.