

1232 Capuchino AvenueBurlingame, CA 94010



Mortgage Calculator
Monthly Payment (Est.)
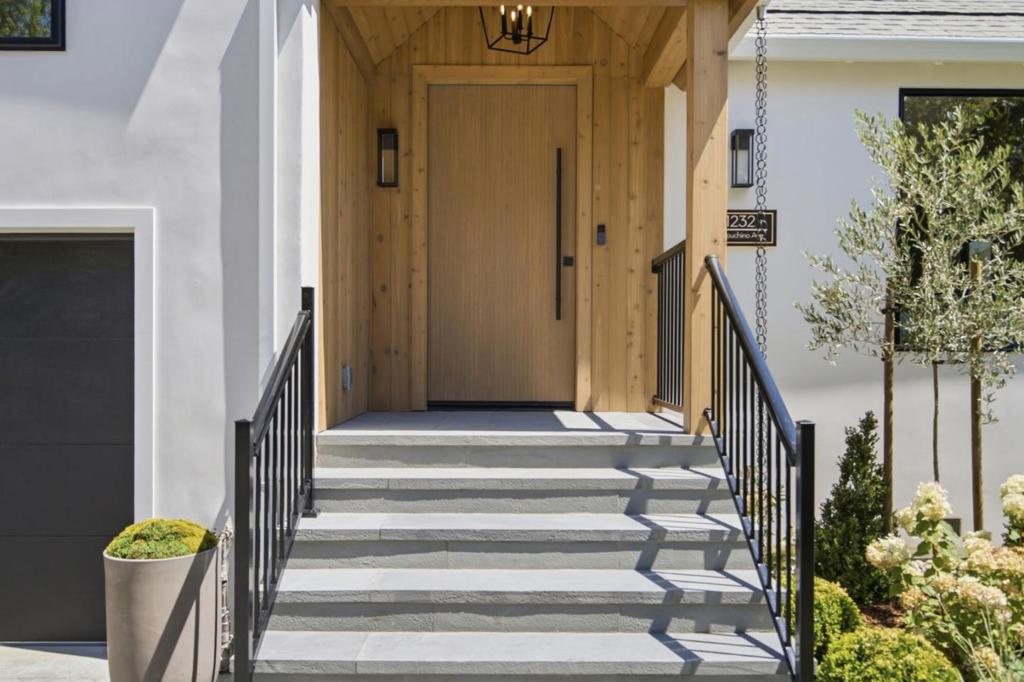
$17,451Welcome to 1232 Capuchino Avenue, a newly reimagined residence where contemporary luxury meets timeless craftsmanship. Thoughtfully designed with exceptional attention to detail, this turnkey home offers 4 bedrooms, 3.5 designer bathrooms, and sophisticated finishes throughout. Vaulted ceilings, nine skylights, and wide-plank European oak floors fill the home with natural light, while the chefs kitchen serves as the centerpiece with a dramatic backlit Cristallo quartzite and Greek marble waterfall island, custom wood cabinetry, Viking appliances, and a Miele refrigerator. Designed for modern living, the home also features a dedicated mudroom/laundry room, ultra-quiet high-efficiency HVAC, enhanced interior wall insulation, and seamless indoor-outdoor living with a 400+ sq. ft. deck overlooking professionally landscaped grounds with mature privacy trees. Ideally located just moments from downtown Burlingame, Broadway, award-winning schools, parks, Caltrain, BART, SFO, and major commute routes, 1232 Capuchino Avenue offers an exceptional blend of luxury, comfort, and convenience in one of the Peninsulas most desirable communities.
| 3 hours ago | Listing updated with changes from the MLS® | |
| 11 hours ago | Listing first seen on site |

This information is for your personal, non-commercial use and may not be used for any purpose other than to identify prospective properties you may be interested in purchasing. The display of MLS data is usually deemed reliable but is NOT guaranteed accurate by the MLS. Buyers are responsible for verifying the accuracy of all information and should investigate the data themselves or retain appropriate professionals. Information from sources other than the Listing Agent may have been included in the MLS data. Unless otherwise specified in writing, the Broker/Agent has not and will not verify any information obtained from other sources. The Broker/Agent providing the information contained herein may or may not have been the Listing and/or Selling Agent.
Did you know? You can invite friends and family to your search. They can join your search, rate and discuss listings with you.