

981 College AvenuePalo Alto, CA 94306
Mortgage Calculator
Monthly Payment (Est.)
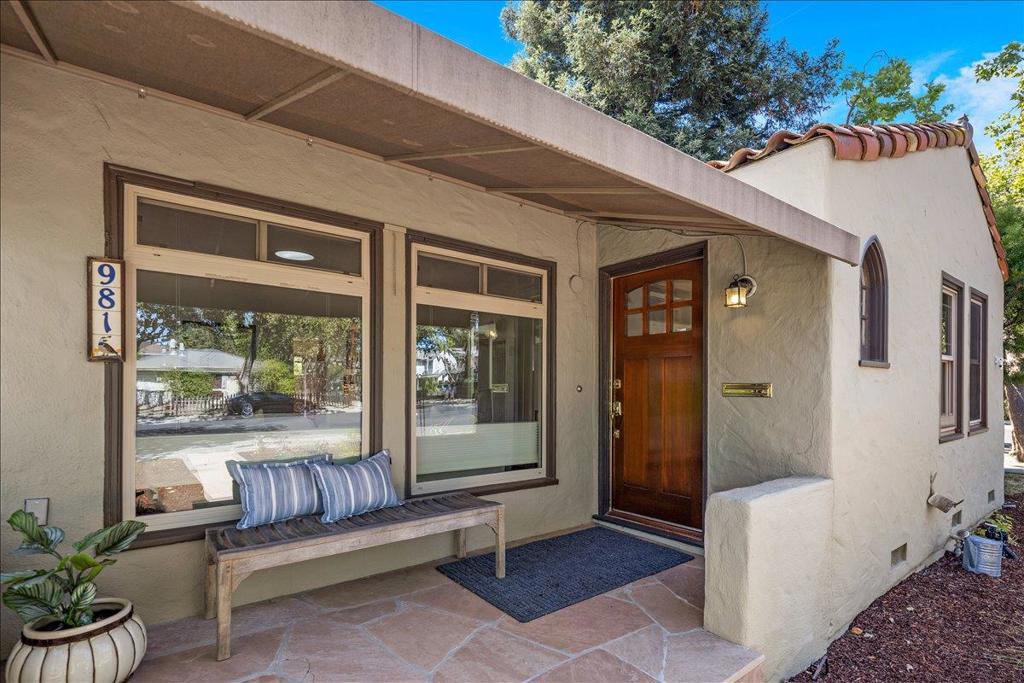
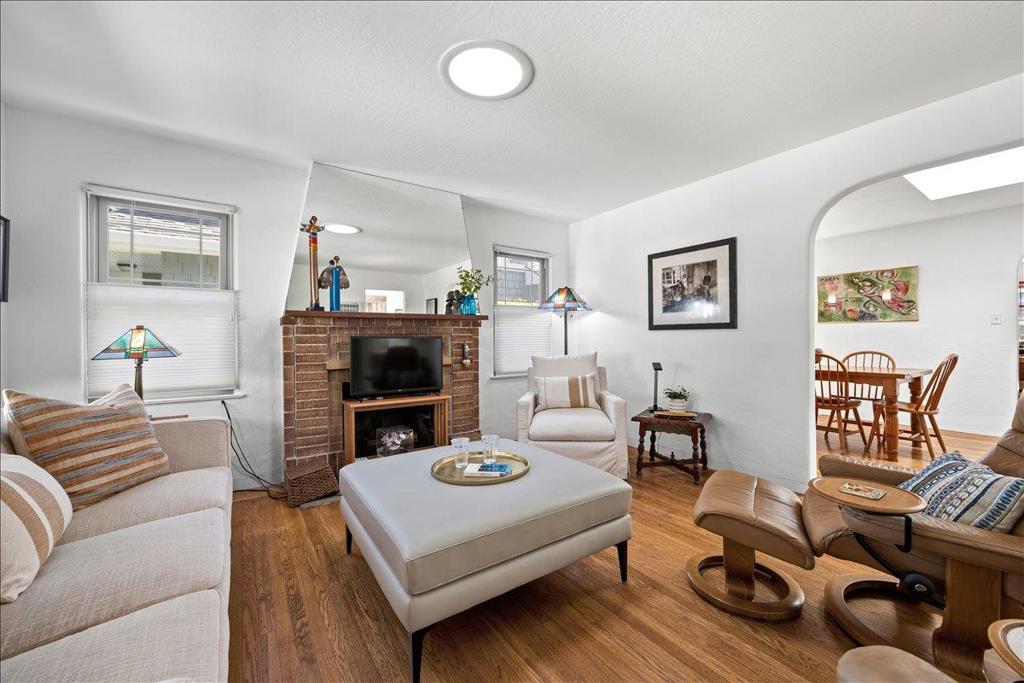
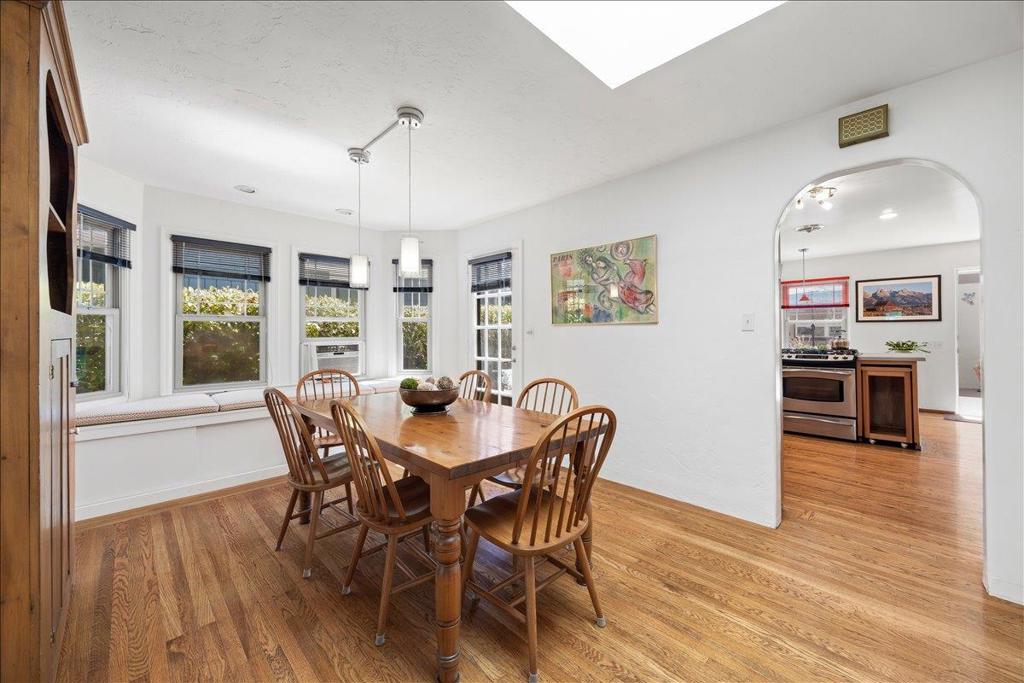
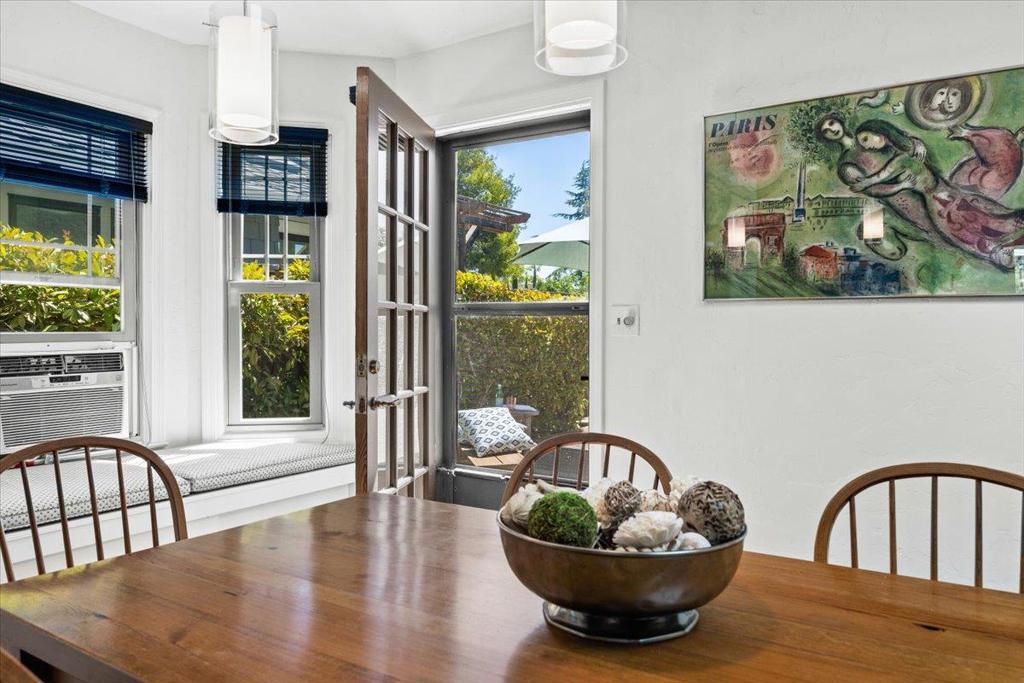
$13,459This classic Spanish bungalow with three iconic arches - at the foyer, dining room and kitchen, has been expanded, updated and modernized with features including skylights, a sun tunnel, and dual-pane windows. Living room has wide windows looking to the covered porch and and a rustic brick fireplace. The dining room was enlarged to includes bench seating (with storage) ,a wide skylight,and a French door to a large deck. Remodeled kitchen boasts an efficient layout, abundant storage,a cozy breakfast nook, a wide laundry closet and door to deck for outdoor dining and entertaining.The primary suite bathroom has a stall shower, skylight and rustic tile floors. Oak floors are in most of the house. The detached garage boasts a cozy office , wall of storage cabinets and room for one car. Located in the peaceful College Terrace neighborhood, this home is about 1.6 miles from Town & Country Center, 8/10 mile from Caltrain, 7/10 mile from Molly Stone Grocery and Joanie's Cafe, 3/10 mile from the College Terrace Library & Mayfield Park -- to name just a few conveniences.!
| 15 hours ago | Listing updated with changes from the MLS® | |
| 23 hours ago | Listing first seen on site |

This information is for your personal, non-commercial use and may not be used for any purpose other than to identify prospective properties you may be interested in purchasing. The display of MLS data is usually deemed reliable but is NOT guaranteed accurate by the MLS. Buyers are responsible for verifying the accuracy of all information and should investigate the data themselves or retain appropriate professionals. Information from sources other than the Listing Agent may have been included in the MLS data. Unless otherwise specified in writing, the Broker/Agent has not and will not verify any information obtained from other sources. The Broker/Agent providing the information contained herein may or may not have been the Listing and/or Selling Agent.
Did you know? You can invite friends and family to your search. They can join your search, rate and discuss listings with you.