

495 Arboleda DriveLos Altos, CA 94024
Mortgage Calculator
Monthly Payment (Est.)
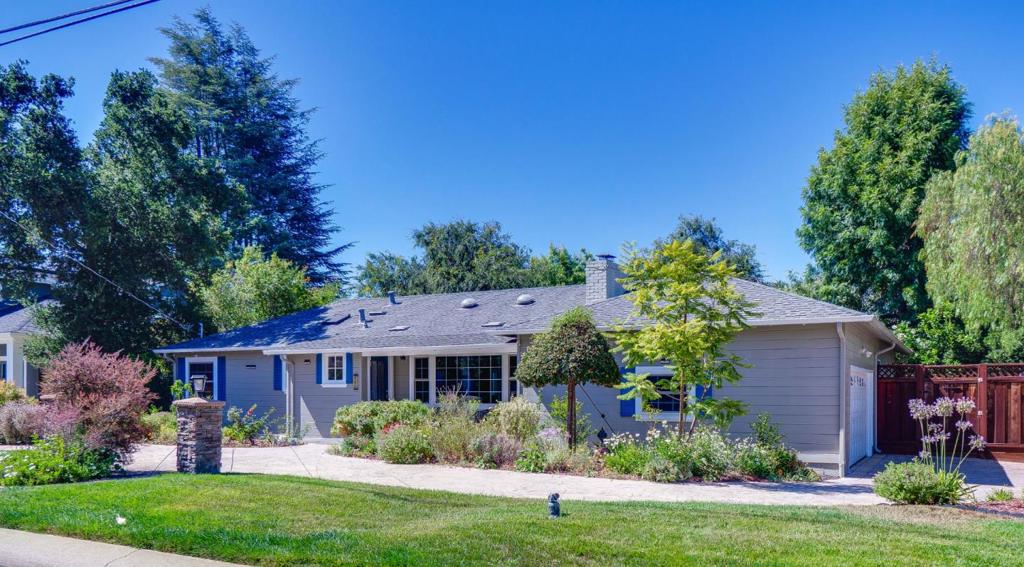
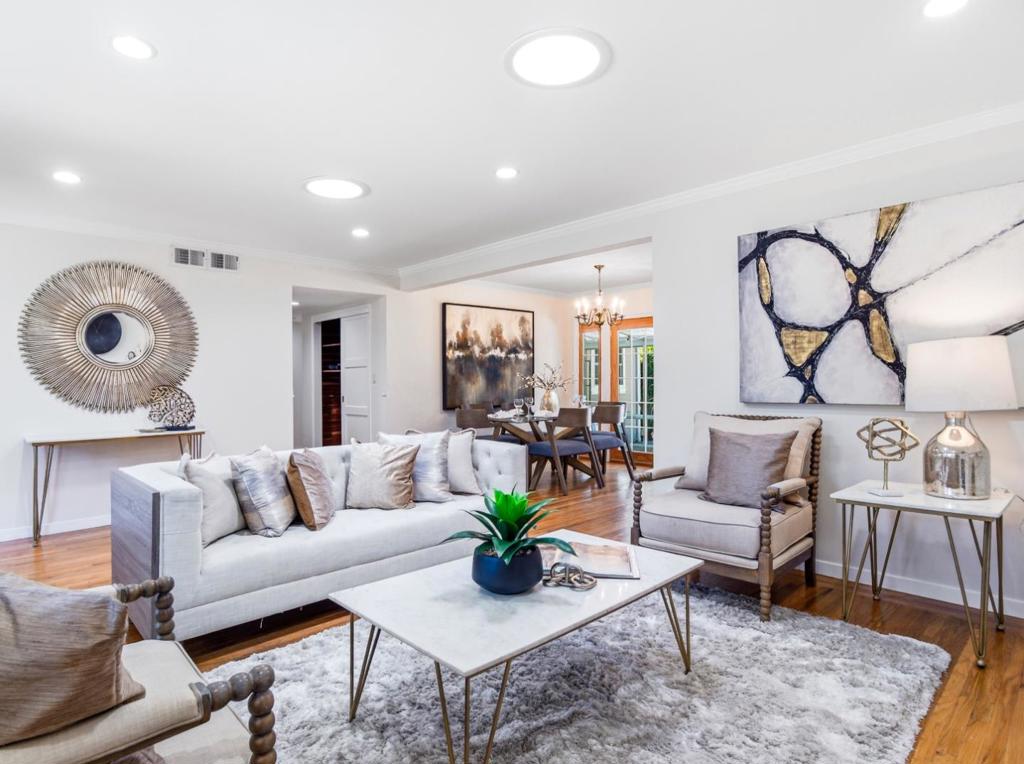
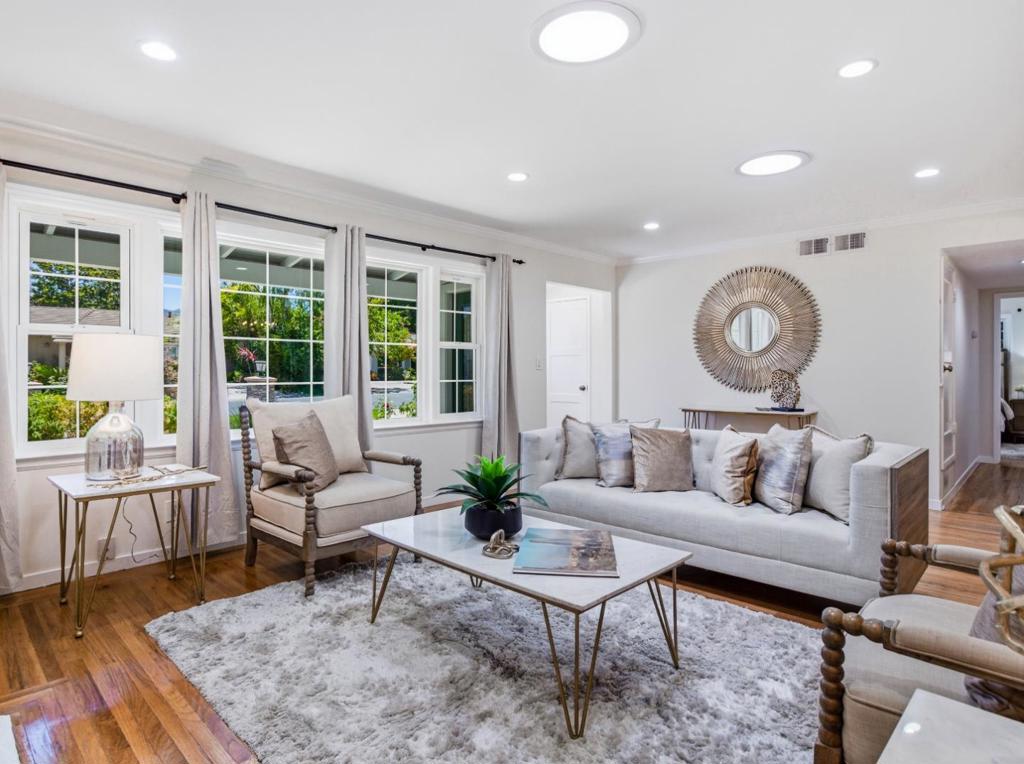
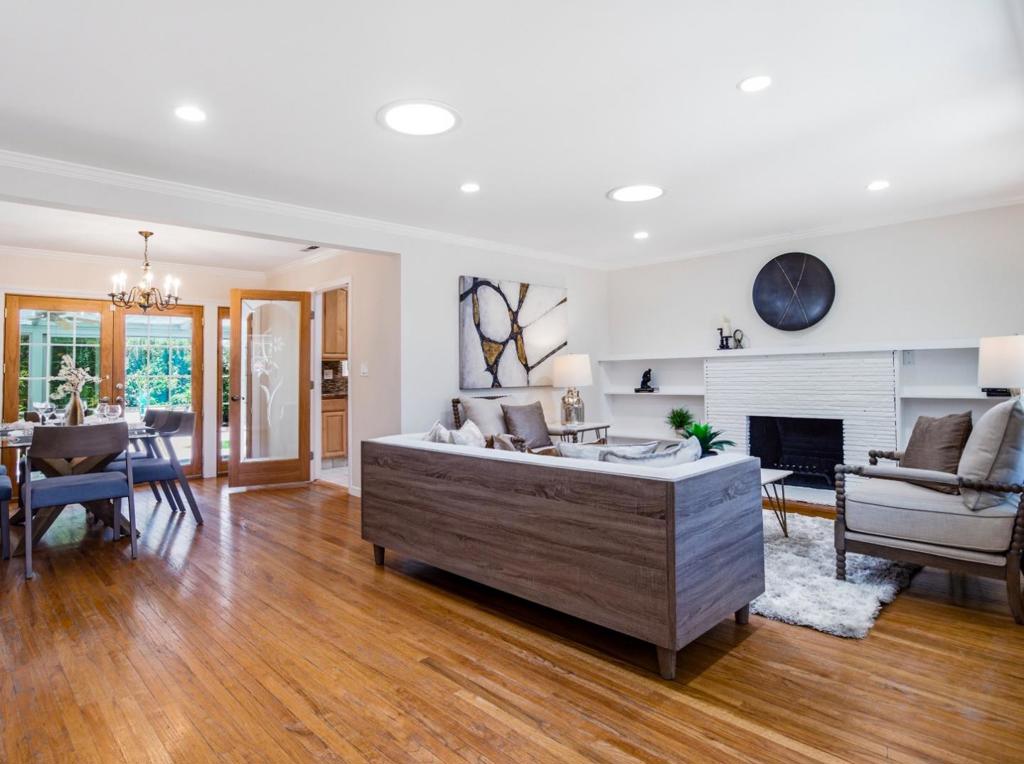
$20,964Nestled on a picturesque, tree-lined street in one of Los Altos' most coveted neighborhoods, this beautifully maintained ranch-style home blends timeless elegance with modern comfort. Filled with natural light, the thoughtfully designed floor plan features a main home with 3 bedrooms, 2 bathrooms, warm hardwood floors, and strategically placed sun tunnels that create a bright, inviting ambiance. A stunning solarium overlooks the expansive backyard, providing the perfect setting for morning coffee, outdoor entertaining, or relaxing in a peaceful setting. The spacious living and dining areas are ideal for both everyday living and hosting family and friends. Adding exceptional versatility is an attached 1-bedroom, 1-bath ADU with a private entrance, perfect for multigenerational living, guests, a home office, or rental income. Set on a generous +/- 10,472 sq. ft. lot, this home offers the ideal combination of peaceful neighborhood living and everyday convenience, just minutes from vibrant downtown Los Altos, boutique shopping, acclaimed restaurants, scenic parks, award-winning Los Altos schools, and major Silicon Valley employers. A rare opportunity to enjoy classic California living in one of the area's most desirable communities. *Open Houses Sat. 7/25 & Sun. 7/26, 1:00-4:00PM.*
| 2 hours ago | Listing updated with changes from the MLS® | |
| 15 hours ago | Listing first seen on site |

This information is for your personal, non-commercial use and may not be used for any purpose other than to identify prospective properties you may be interested in purchasing. The display of MLS data is usually deemed reliable but is NOT guaranteed accurate by the MLS. Buyers are responsible for verifying the accuracy of all information and should investigate the data themselves or retain appropriate professionals. Information from sources other than the Listing Agent may have been included in the MLS data. Unless otherwise specified in writing, the Broker/Agent has not and will not verify any information obtained from other sources. The Broker/Agent providing the information contained herein may or may not have been the Listing and/or Selling Agent.